
Address
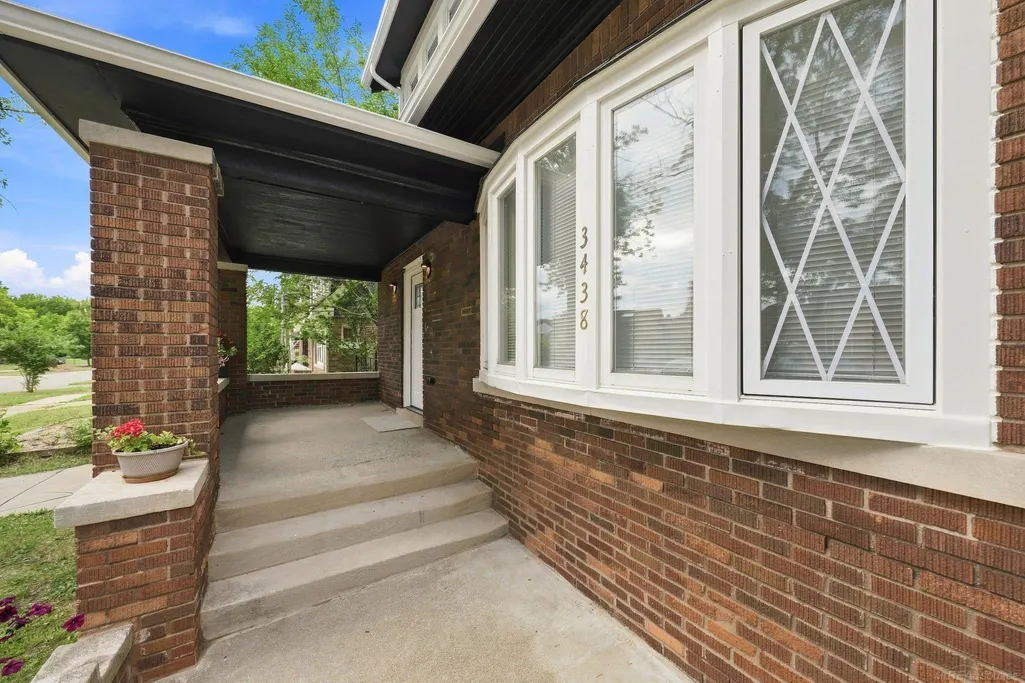
3438 Balfour Road, Detroit, MI
Price
$ 349,000
Property Attributes
- ID#58050219100
- TypeSingle Family
- Listing Status Active
- CountyWAYNE
- CityDetroit
- AreaDet Con Mors Grat Hstn7 Mack
- NeighborhoodBURLEIGH PARK SUB
- Zip48224
- StyleMorethan2 Stories,Colonial
- Year Built1924
- Taxes$ 1692
- Price$ 349,000
- Bedrooms4
- Full Bathrooms3
- Half Bathrooms0
- Sqr Footage2950
- Lot Size0.15 Acres
Data Source:
RealComp
Property Description
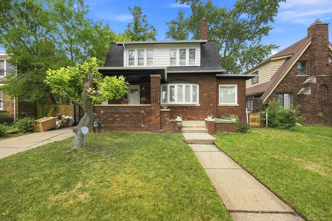
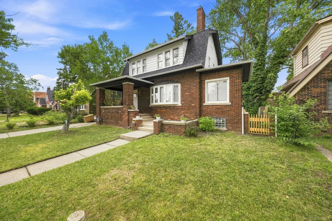
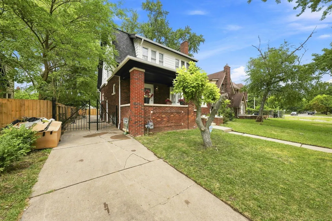
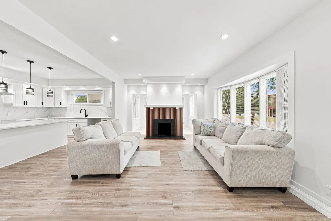
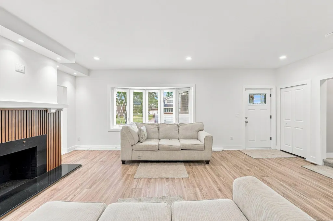
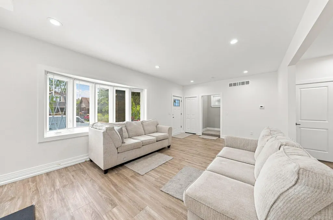
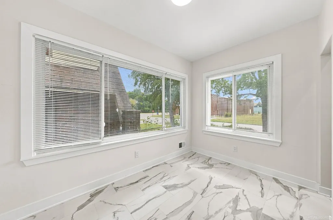
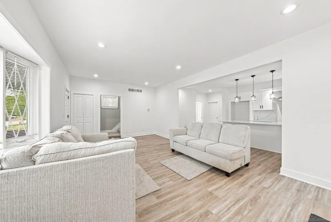
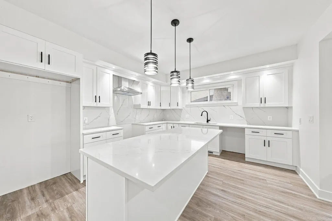
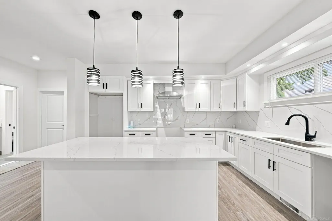
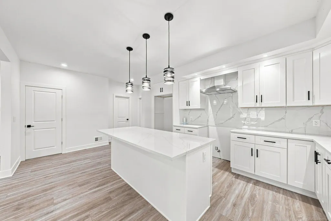
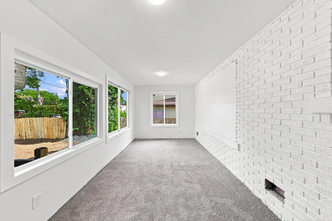
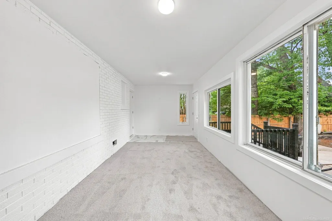
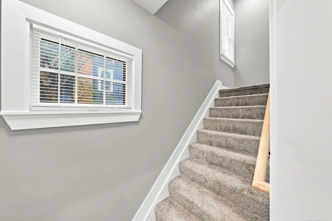
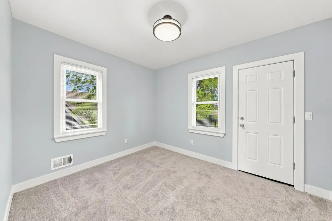
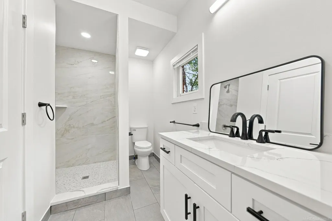
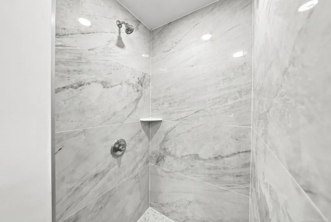
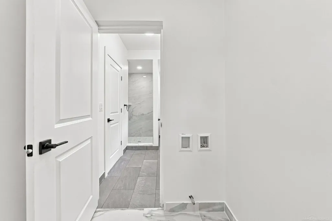
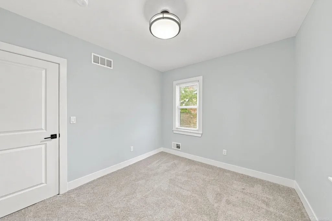
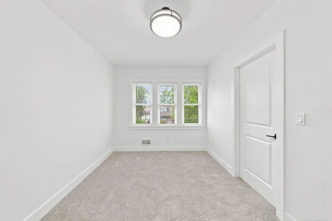
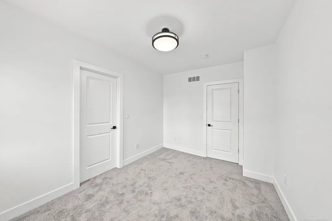
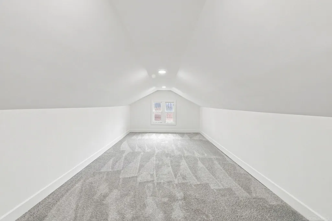
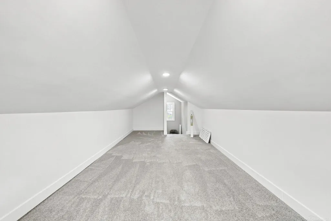
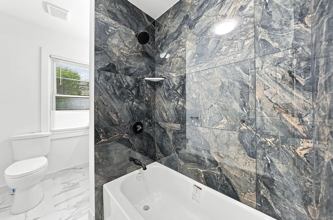
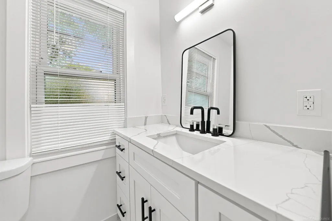
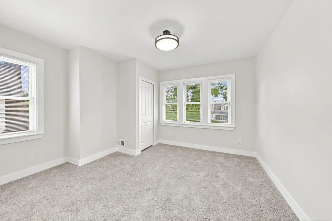
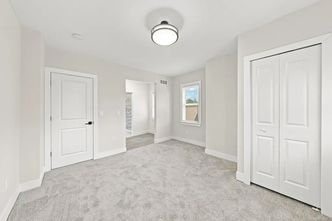
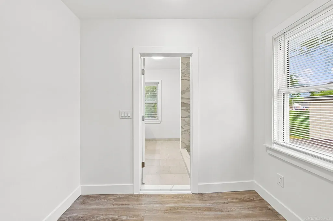
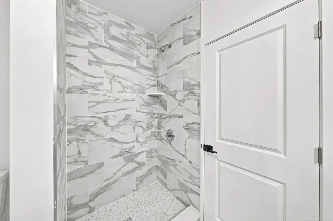
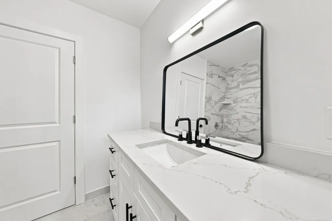
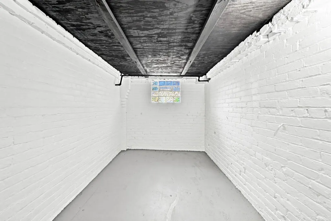
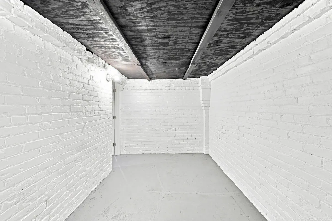
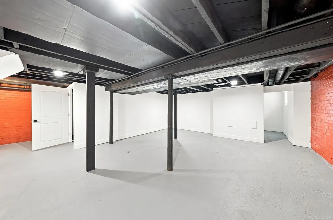
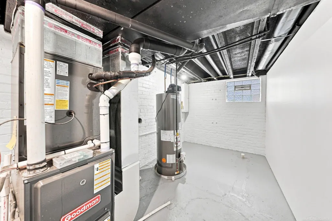
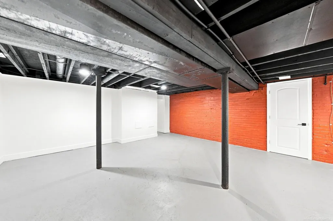
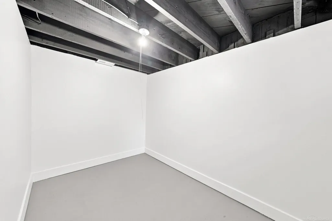
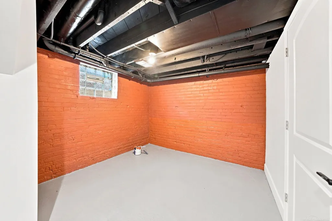
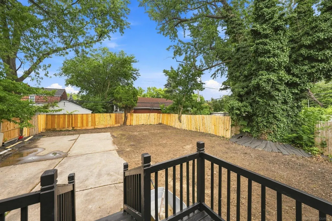
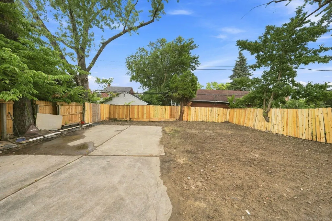
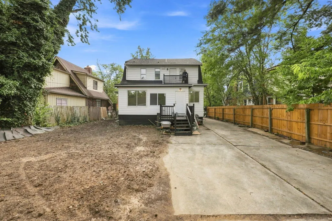
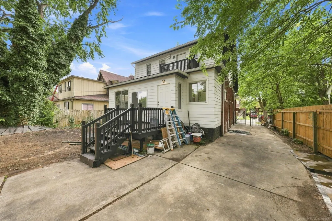
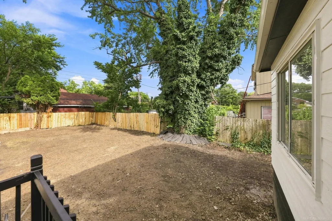
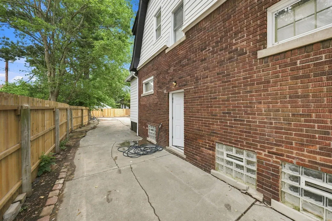
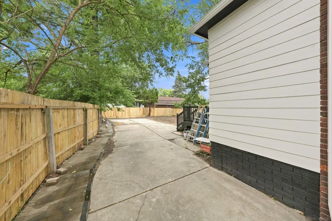
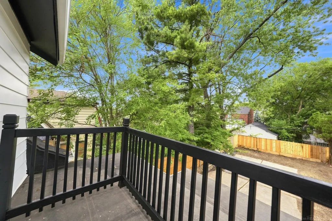
Nestled in Detroit's charming Morningside (East English Village) neighborhood, this fully renovated gem at is a rare find. Originally built in 1924, this all-brick home has been transformed from top to bottom with modern upgrades while retaining its classic character. Step inside to discover four spacious bedrooms-including a luxurious master suite-three brand-new bathrooms, and a stunning new kitchen. Every detail has been refreshed: new roof, plumbing, furnace, and AC ensure comfort and peace of mind; new flooring and doors add elegance and durability; and the finished basement offers versatile living space for family, guests, or entertainment. Outside, enjoy a large fenced yard-perfect for summer barbecues, gardening. Located just across from Grosse Pointe, this home offers both neighborhood tranquility and easy access to nearby shopping, dining, and parks. With everything brand-new and move-in ready, this property blends historic charm with modern convenience.
| Price History | |
|---|---|
| 8/19/2026 | Listed $375,000 |
| 9/9/2026 | 7$349,000 |
General Features
| Sewer | PublicSewer |
|---|---|
| Heating | ForcedAir, NaturalGas |
| Cooling | CentralAir |
| Possession | AtClose |
| Garage Spaces | 0.0 |
| Architectural Style | Morethan2Stories, Colonial |
| Pool Features | None |
| Construction Materials | Brick, VinylSiding |
| Year Built | 1924 |
| Property Subtype | SingleFamilyResidence |
| County | Wayne |
| New Construction | No |
| Property Type | Residential |
| HOA | Yes |
| Attached Garage | No |
| Subdivision Name | BURLEIGH PARK SUB |
| Garage Y/N | No |
| Total Rooms | 11 |
| Full Baths | 3 |
| Status | Active |
| City | DetroitCity_Wayne |
| Disclosures | TaxesHomesteadExempt |
| Senior Community Y/N | No |
| High School District | Detroit |
| MLS Area | Area05055DetConMorsGratHstn7Mack |
| Carport Y/N | No |
| Land Lease Y/N | No |
| Tax Annual Amount | 1692.0 |
| Home Warranty Y/N | No |
| Lease Renewal Y/N | No |
| Additional Parcels Y/N | No |
| Lease Considered Y/N | No |
| Rent Control Y/N | No |
| Standard Status | Active |
| MobileHomeRemainsYN | No |
| PostalCity | Detroit_Wayne |
| Legal Description | E BALFOUR 46 BURLEIGH PARK SUB L36 P27 PLATS, W C R 21/424 50 X 130 |
Interior Features
| Basement | Block |
|---|---|
| Fireplace Features | WoodBurning |
| Basement (Y/N) | Yes |
| Air Conditioning Y/N | Yes |
| Heating Y/N | Yes |
| Fireplace Y/N | Yes |
| Above Grade Finished Area | 1919.0 |
| Total Bedrooms | 4 |
| Below Grade Finished Area | 1031.0 |
| WaterHeaterFuel | NaturalGas |
| Above Grade Finished Area Source | PublicRecords |
| Above Grade Finished Area Unit Type | SquareFeet |
| Total Baths | 3 |
Exterior Features
| Water Source | Public |
|---|---|
| Foundation Details | Basement, Block |
| Spa | No |
| Lot Dimensions | 6534 |
| Lot Size Acres | 0.15 |
| Waterfront Y/N | No |
| Crops Included Y/N | No |
| Horse Y/N | No |
| Irrigation Water Rights Y/N | No |
Amenities
- Foreclosure
- Views
- Short Sale
- New Construction
- Adult 55+
- Lease To Own
- No HOA Fees
- Furnished
- Primary On Main
- Air Conditioning
- Seller Finance
- Green
- Fixer Upper
- Horse
- Golf
- Fireplace
- Deck
- Garage
- Basement
- Pool
 IDX provided courtesy of Realcomp II Ltd., via Tina Pichette Team and The Originating MLS(found above), © 2026 Realcomp II Ltd. Shareholders. Shareholders. The information being provided is for consumers personal, non-commercial use and may not be used for any purpose other than to identify prospective properties consumers may be interested in purchasing.
Data is updated as of September 16, 2026 3:05 AM UTC Information deemed reliable but not guaranteed.
The data relating to real estate on this web site comes in part from the Internet Data Exchange (IDX) Program of Realcomp Ltd
Property vs Single Family Average in 48224
Price
Taxes
Year Built
Visits
 Provided through IDX via MiRealSource. Courtesy of MiRealSource Shareholder. Copyright MiRealSource.
The information published and disseminated by MiRealSource is communicated verbatim, without change by MiRealSource, as filed with MiRealSource by its members. The accuracy of all information, regardless of source, is not guaranteed or warranted. All information should be independently verified.
Copyright 2026 MiRealSource. All rights reserved. The information provided hereby constitutes proprietary
Provided through IDX via MiRealSource. Courtesy of MiRealSource Shareholder. Copyright MiRealSource.
The information published and disseminated by MiRealSource is communicated verbatim, without change by MiRealSource, as filed with MiRealSource by its members. The accuracy of all information, regardless of source, is not guaranteed or warranted. All information should be independently verified.
Copyright 2026 MiRealSource. All rights reserved. The information provided hereby constitutes proprietary
