
Open House Sat, Sep 19th 3:00 PM - 4:30 PM
Address
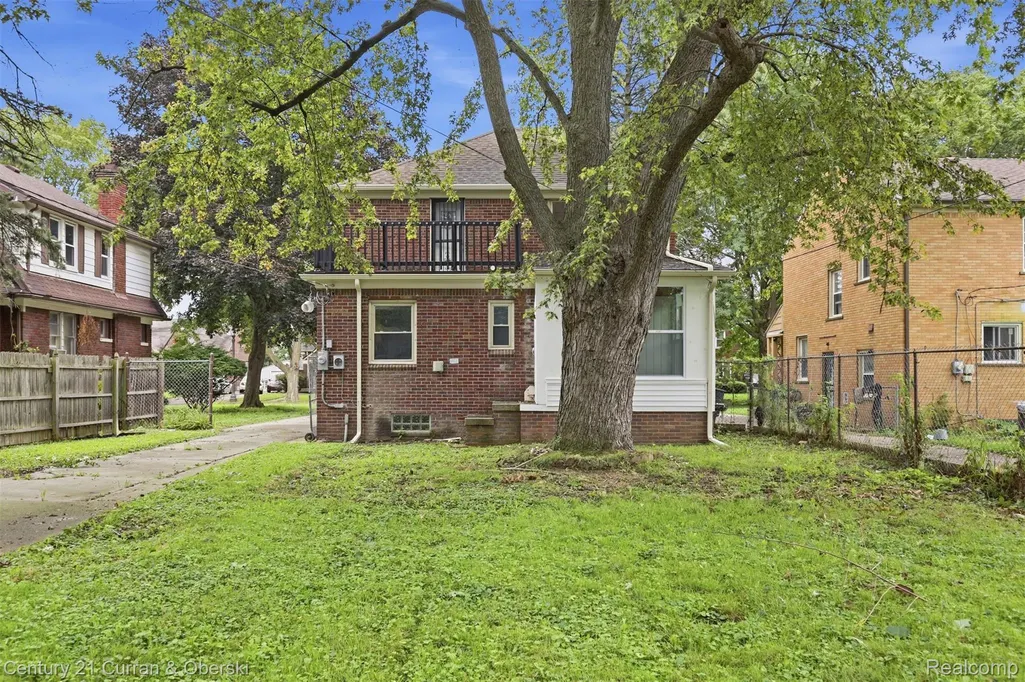
14167 Longacre Street, Detroit, MI
Price
$ 259,900
Property Attributes
- ID#20261070522
- TypeSingle Family
- Listing Status Active
- CountyWAYNE
- CityDetroit
- AreaDet Schcraft6 Grnfld Limits
- NeighborhoodGRANDMONT
- Zip48227
- StyleColonial
- Year Built1937
- Taxes$ 3675
- Price$ 259,900
- Bedrooms3
- Full Bathrooms1
- Half Bathrooms1
- Sqr Footage1800
- Lot Size0.2 Acres
Data Source:
RealComp
Property Description
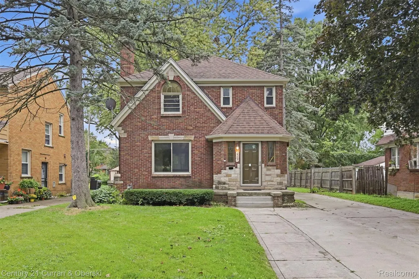
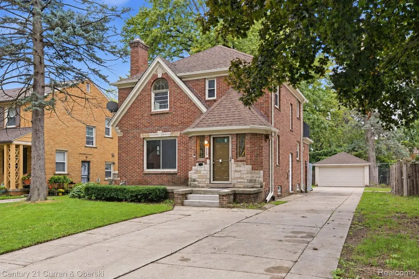
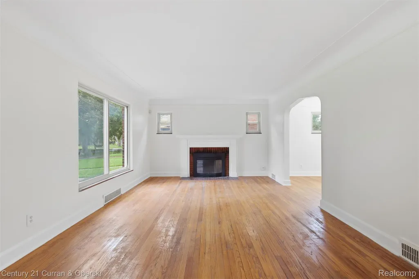
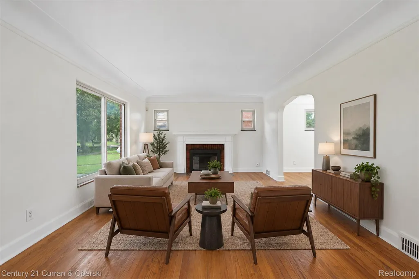
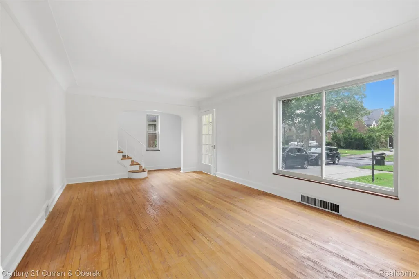
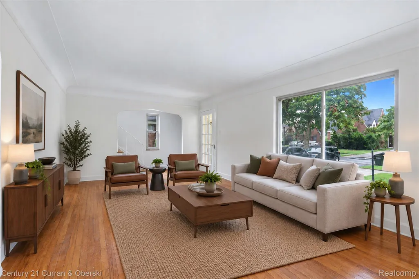
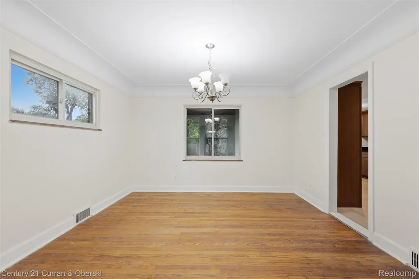
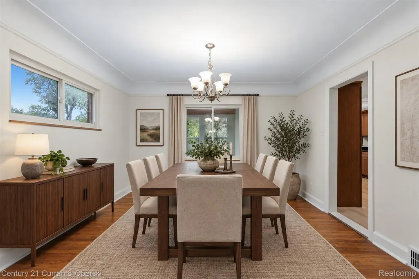
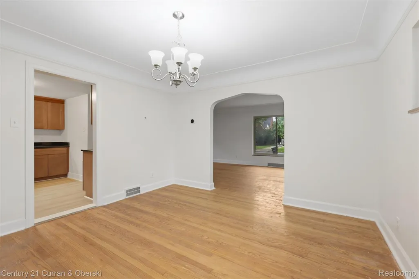
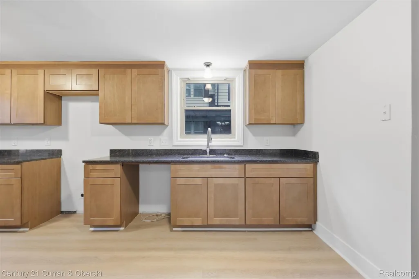
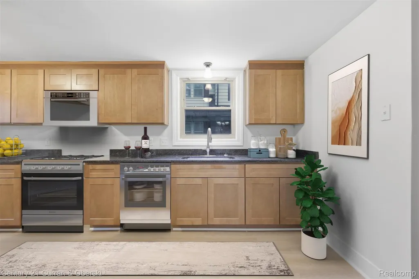
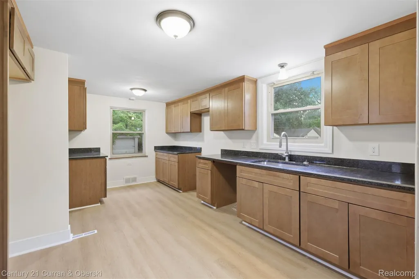
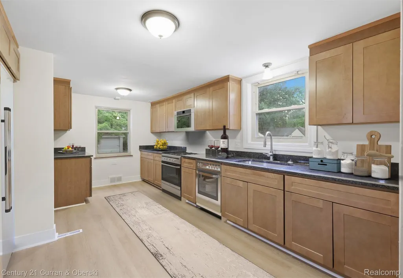
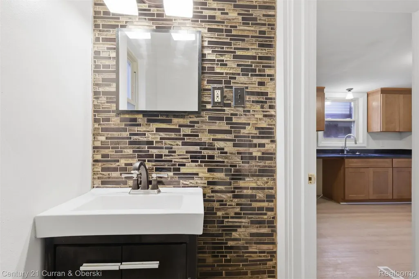
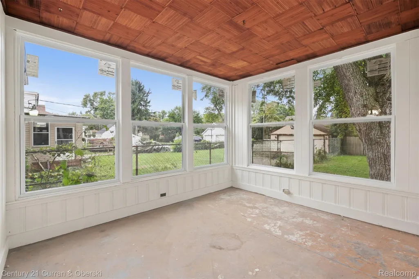
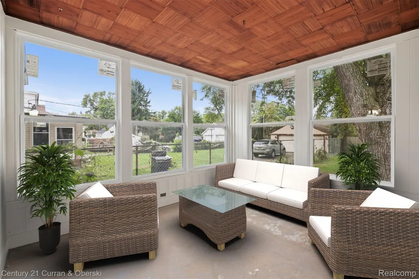
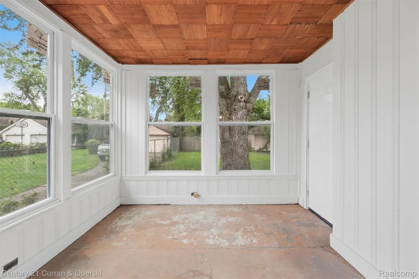
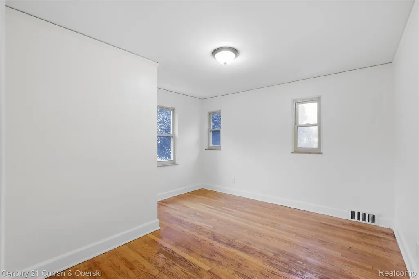
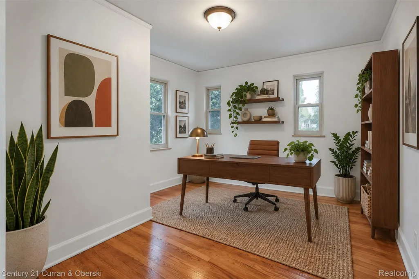
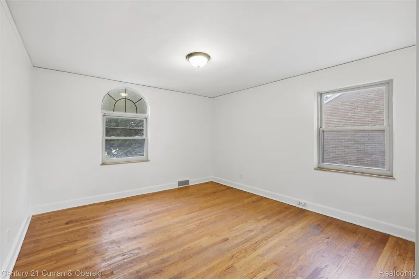
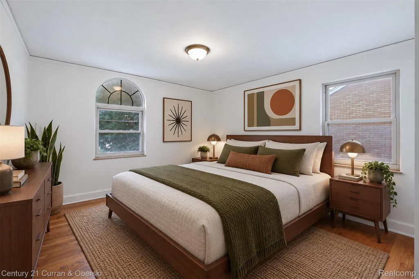
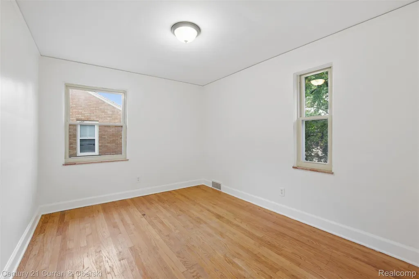
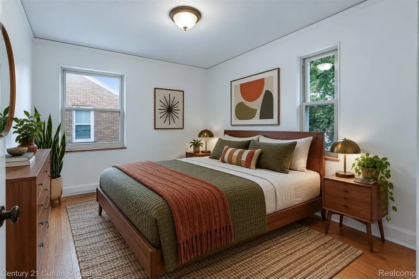
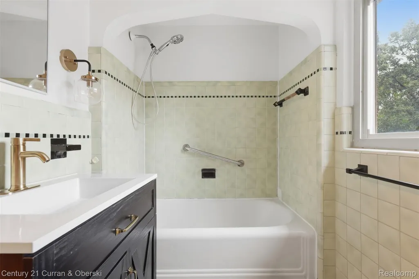
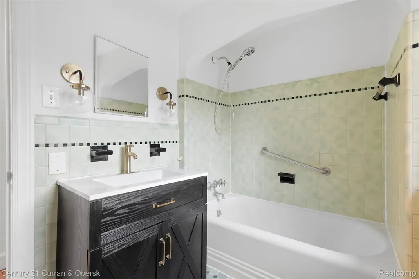
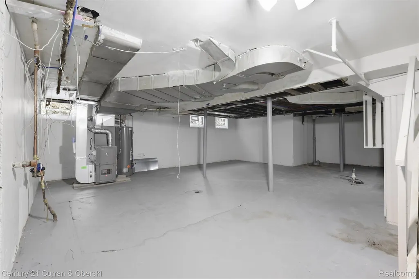
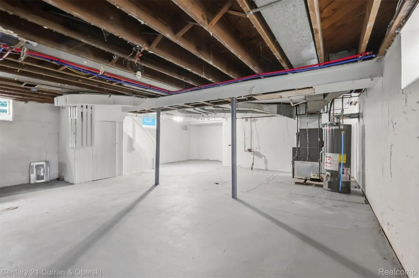
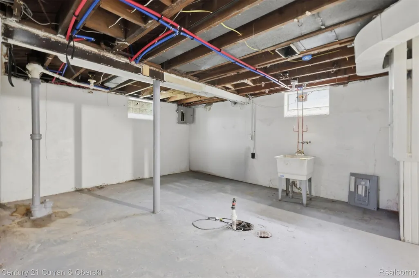
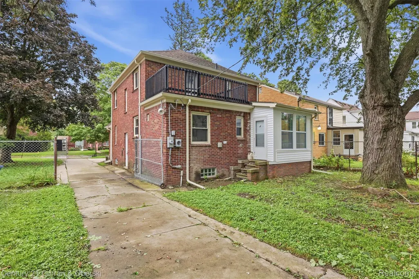
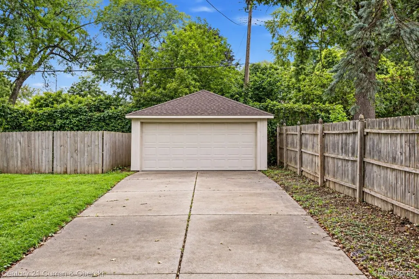
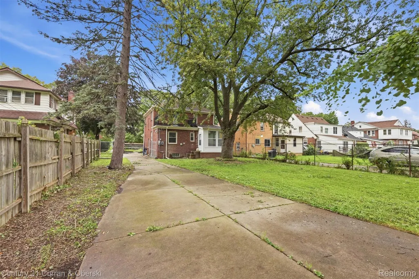
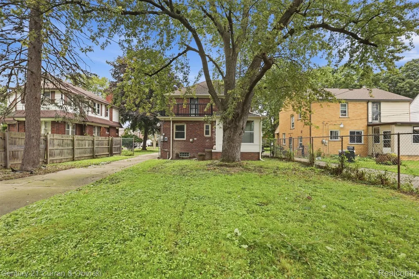
Original Detroit character takes center stage in this three-bedroom brick and stone home in the historic Grandmont No. 2 subdivision. The home retains many of its original details while incorporating thoughtful updates where they matter. The living room features a fireplace and flows into the formal dining room. The large remodeled kitchen offers granite countertops, with appliances negotiable. The home has one full bath and one half bath, including a full bathroom that has been carefully restored to preserve its original character and period details. A three-season room provides additional living space overlooking the large backyard. Major improvements include a newer roof, new fascia, gutters and downspouts, new furnace and central air conditioning, new water heater, new water lines, and some replacement windows. The property also includes a two-car detached garage and a long driveway for additional off-street parking. Conveniently located near the Southfield Freeway and just minutes from Downtown Detroit and all things Detroit! Some listing photos have been virtually staged to illustrate potential furniture placement and use of space. Kitchen appliances shown in virtually staged photos are not currently present in the home. Virtually staged images are for visualization purposes only and may not reflect the property’s current condition or contents.
| Price History | |
|---|---|
| 9/17/2026 | Listed $259,900 |
General Features
| Sewer | PublicSewer |
|---|---|
| Heating | ForcedAir, NaturalGas |
| Cooling | CentralAir |
| Utilities | AboveGroundUtilities, CableAvailable |
| Possession | AtClose |
| Roof | Asphalt |
| Appliances | Disposal |
| Garage Spaces | 2.0 |
| Patio/Porch Features | Enclosed, Porch |
| Architectural Style | Colonial |
| Pool Features | None |
| Construction Materials | Brick, Stone |
| Pets Allowed | Yes |
| Year Built | 1937 |
| Electric | CircuitBreakers |
| Levels | Two |
| Property Subtype | SingleFamilyResidence |
| Community Features | Sidewalks |
| County | Wayne |
| New Construction | No |
| Property Type | Residential |
| HOA | No |
| Attached Garage | No |
| Subdivision Name | GRANDMONT |
| Garage Y/N | Yes |
| Total Rooms | 7 |
| Full Baths | 1 |
| Status | Active |
| Directions | TAKE GRANDRIVER TO LONGACRE, MAKE RIGHT |
| City | DetroitCity_Wayne |
| Disclosures | TaxesNotHomesteadExempt |
| Entry Location | GroundLevelwSteps |
| Senior Community Y/N | No |
| High School District | Detroit |
| MLS Area | Area05033DetSchcraft6GrnfldLimits |
| Lot Size Units | Acres |
| Carport Y/N | No |
| Land Lease Y/N | No |
| Tax Annual Amount | 3675.0 |
| Home Warranty Y/N | No |
| Lease Renewal Y/N | No |
| Additional Parcels Y/N | No |
| Lease Considered Y/N | No |
| Rent Control Y/N | No |
| Standard Status | Active |
| Occupancy Type | Vacant |
| Tax Assessed Value | 25675 |
| Expected Active Date | 2026-09-18 |
| MobileHomeRemainsYN | No |
| PostalCity | Detroit_Wayne |
| Legal Description | W LONGACRE 170 GRANDMONT SUB L34 P9 PLATS, W C R 22/26 50 X 175.NEZ HOMESTEAD CERT #NH2009-0269 RELATED PARCEL #27090269. |
Interior Features
| Interior Amenities | EntranceFoyer, ProgrammableThermostat |
|---|---|
| Basement | Full, Unfinished |
| Fireplace Features | Gas, LivingRoom |
| Basement (Y/N) | Yes |
| Air Conditioning Y/N | Yes |
| Heating Y/N | Yes |
| Fireplace Y/N | Yes |
| Above Grade Finished Area | 1800.0 |
| Half Baths | 1 |
| Laundry Features | ElectricDryerHookup, GasDryerHookup, WasherHookup |
| Total Bedrooms | 3 |
| WaterHeaterFuel | NaturalGas |
| LivingAreaSource | PublicRecords |
| Above Grade Finished Area Unit Type | SquareFeet |
| Total Baths | 2 |
Exterior Features
| Exterior Amenities | Balcony, Lighting |
|---|---|
| Fencing | BackYard |
| Parking Features | TwoCarGarage, Detached |
| Water Source | Public |
| Foundation Details | Basement, Block |
| Spa | No |
| Lot Dimensions | 50X175 |
| Lot Size Acres | 0.2 |
| Waterfront Y/N | No |
| Road Frontage Type | Paved |
| Crops Included Y/N | No |
| Horse Y/N | No |
| Irrigation Water Rights Y/N | No |
Amenities
- Foreclosure
- Views
- Short Sale
- New Construction
- Adult 55+
- Lease To Own
- No HOA Fees
- Furnished
- Primary On Main
- Air Conditioning
- Seller Finance
- Green
- Fixer Upper
- Horse
- Golf
- Fireplace
- Deck
- Garage
- Basement
- Pool
 IDX provided courtesy of Realcomp II Ltd., via Tina Pichette Team and The Originating MLS(found above), © 2026 Realcomp II Ltd. Shareholders. Shareholders. The information being provided is for consumers personal, non-commercial use and may not be used for any purpose other than to identify prospective properties consumers may be interested in purchasing.
Data is updated as of September 19, 2026 2:47 AM UTC Information deemed reliable but not guaranteed.
The data relating to real estate on this web site comes in part from the Internet Data Exchange (IDX) Program of Realcomp Ltd
Property vs Single Family Average in 48227
Price
Taxes
Year Built
 Provided through IDX via MiRealSource. Courtesy of MiRealSource Shareholder. Copyright MiRealSource.
The information published and disseminated by MiRealSource is communicated verbatim, without change by MiRealSource, as filed with MiRealSource by its members. The accuracy of all information, regardless of source, is not guaranteed or warranted. All information should be independently verified.
Copyright 2026 MiRealSource. All rights reserved. The information provided hereby constitutes proprietary
Provided through IDX via MiRealSource. Courtesy of MiRealSource Shareholder. Copyright MiRealSource.
The information published and disseminated by MiRealSource is communicated verbatim, without change by MiRealSource, as filed with MiRealSource by its members. The accuracy of all information, regardless of source, is not guaranteed or warranted. All information should be independently verified.
Copyright 2026 MiRealSource. All rights reserved. The information provided hereby constitutes proprietary
