
Address
10300 Beaconsfield Street, Detroit, MI
Price
$ 114,900
Property Attributes
- ID#20261048679
- TypeSingle Family
- Listing Status Active
- CountyWAYNE
- CityDetroit
- AreaDet Con Mors Grat Hstn7 Mack
- NeighborhoodKIRWINS HOUSTON
- Zip48224
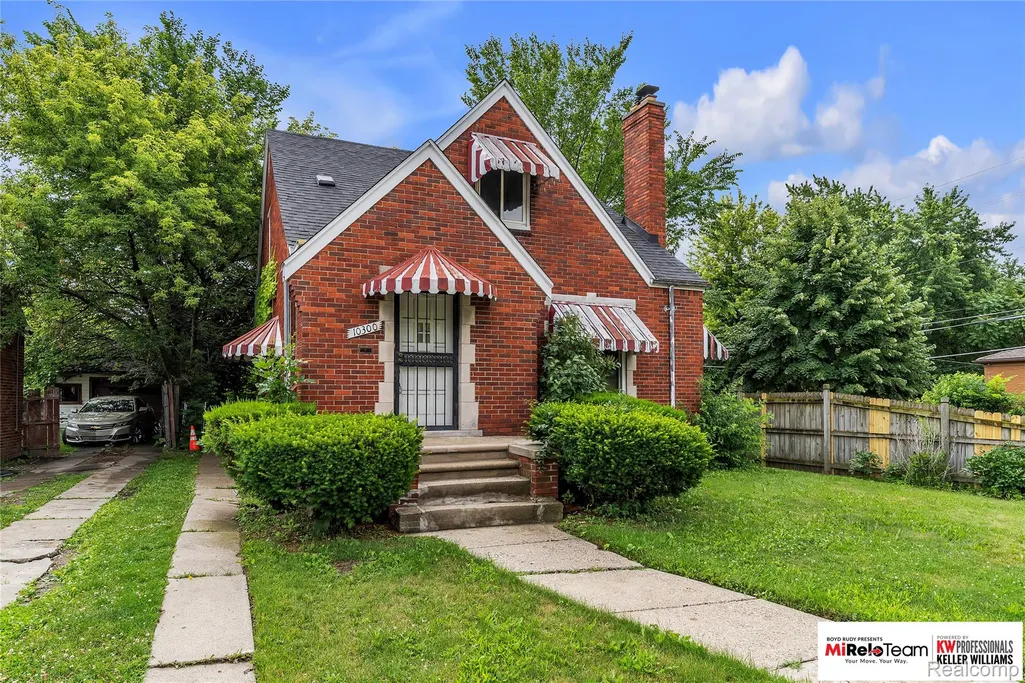
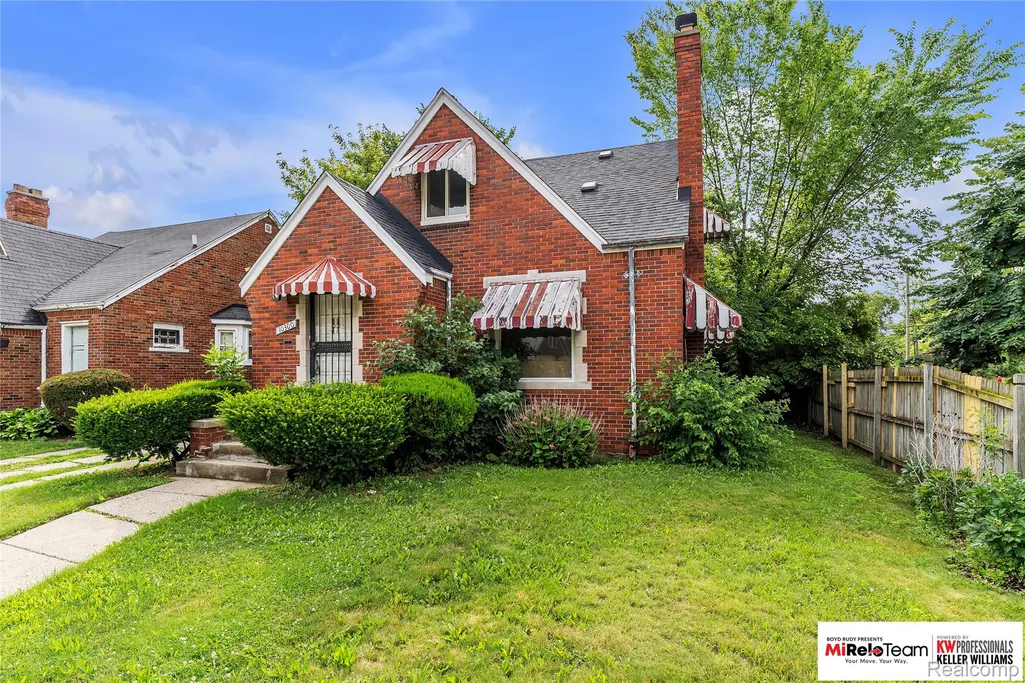
- StyleBungalow
- Year Built1940
- Taxes$ 1074
- Price$ 114,900
- Bedrooms3
- Full Bathrooms1
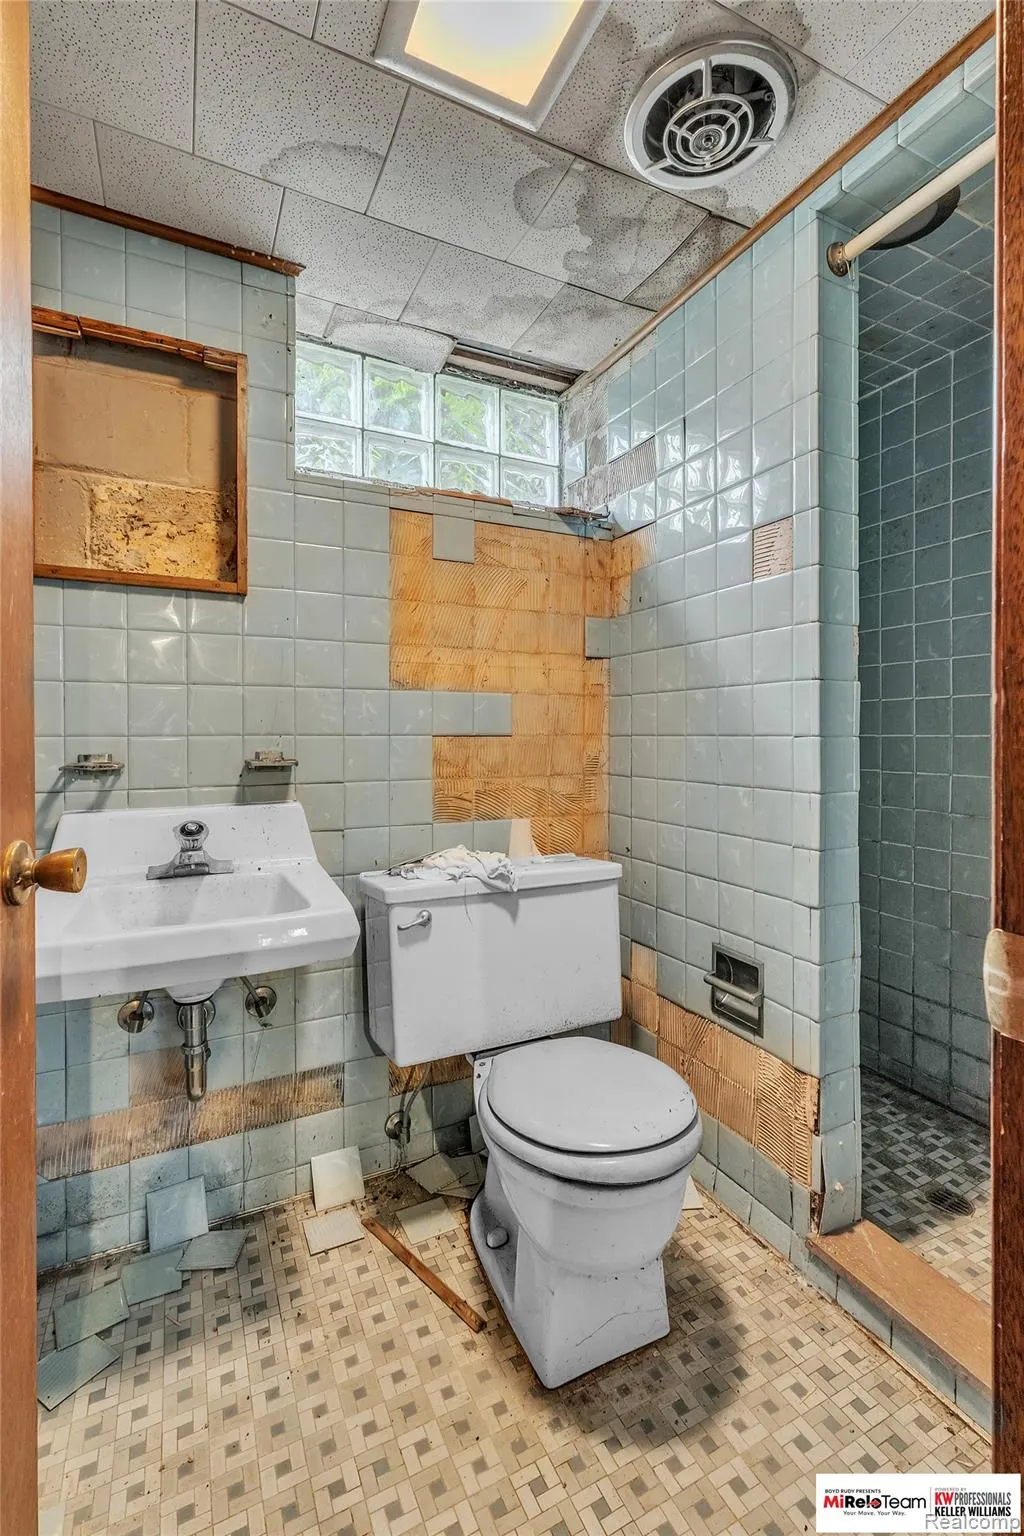
- Half Bathrooms1
- Sqr Footage1201
- Lot Size0.12 Acres
Data Source:
RealComp
Property Description
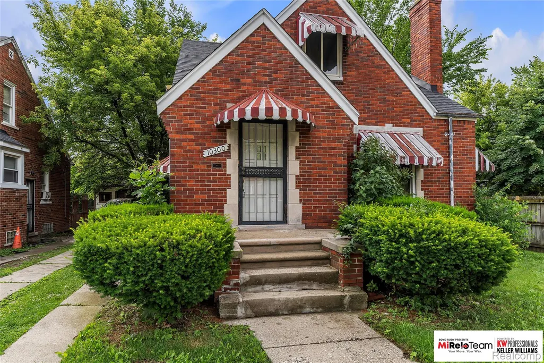
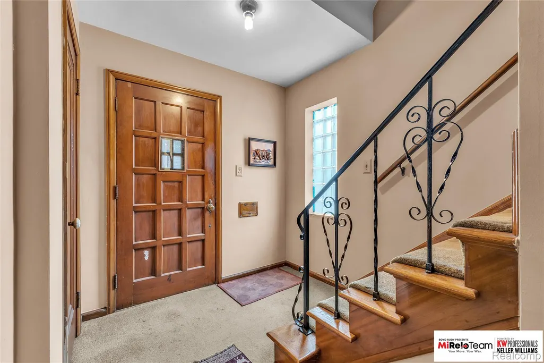
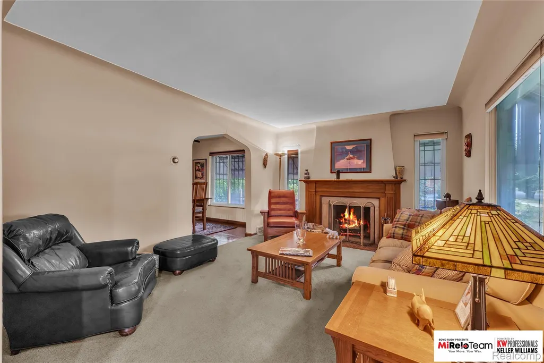
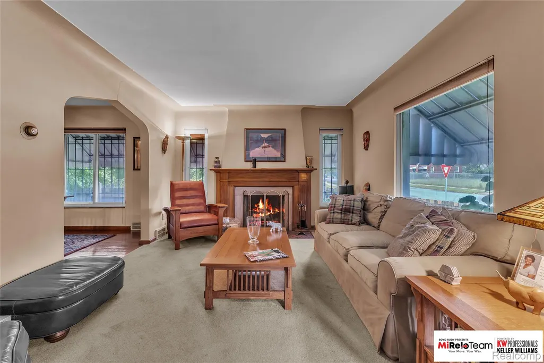
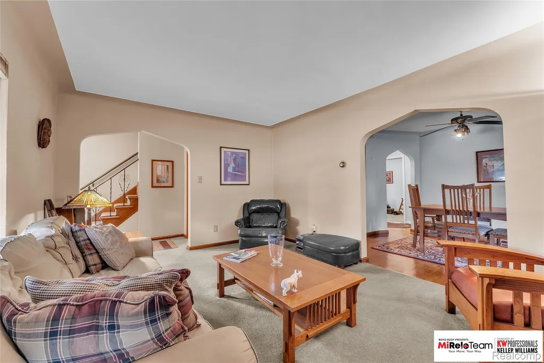
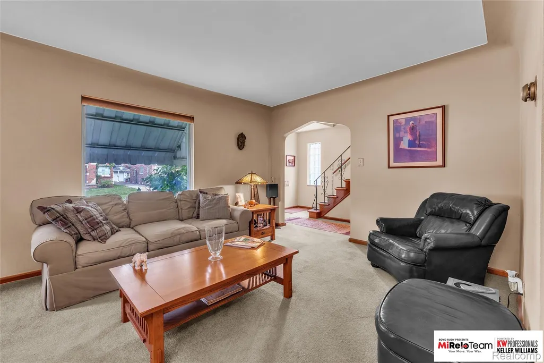
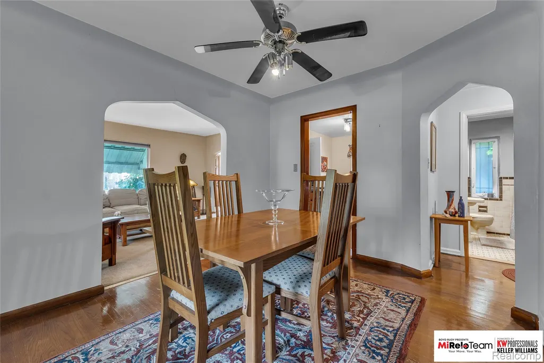
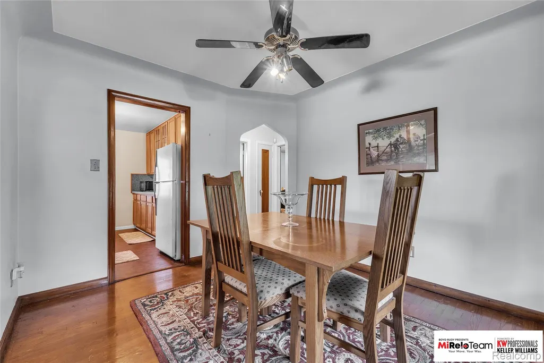
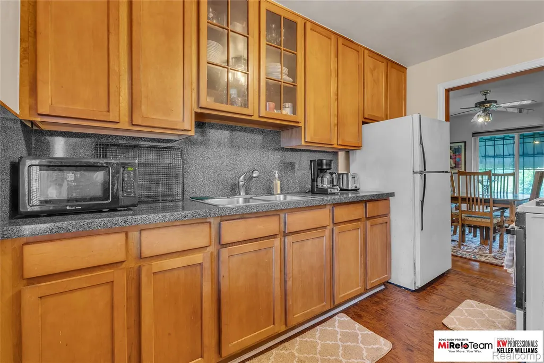
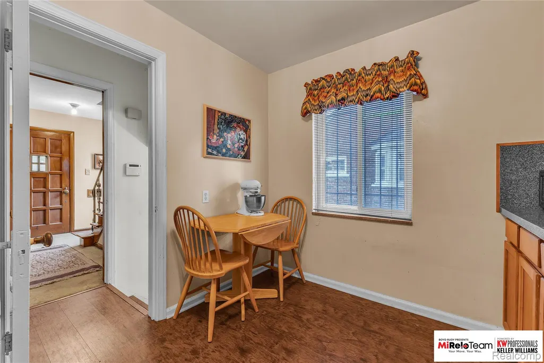
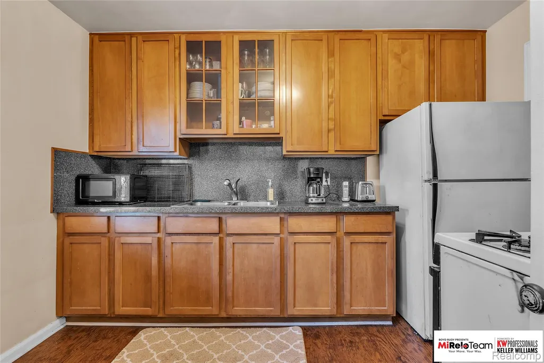
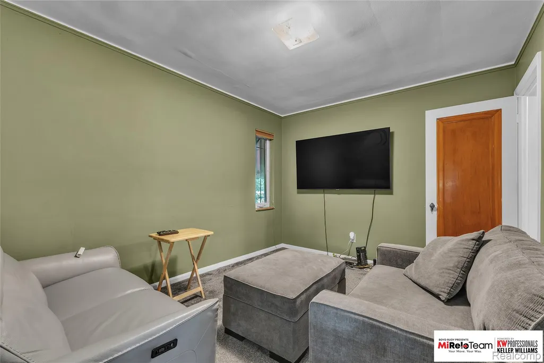
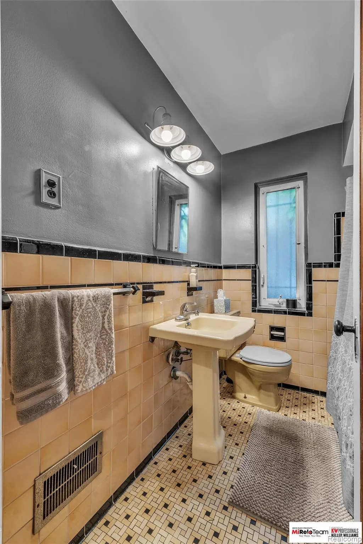
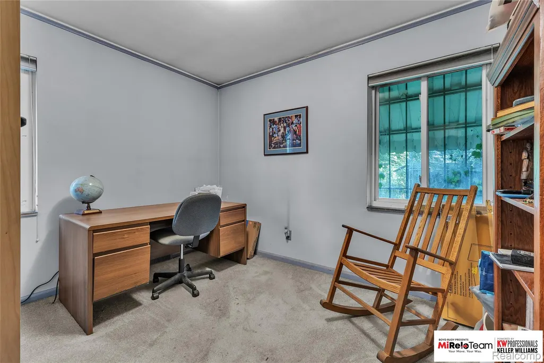
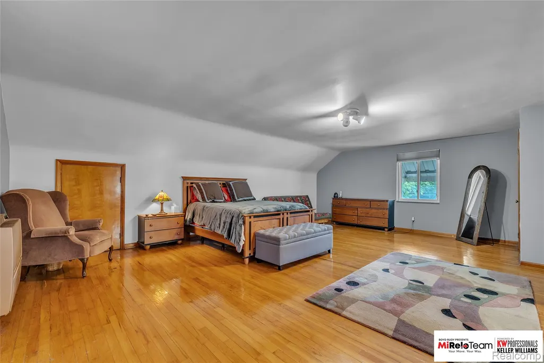
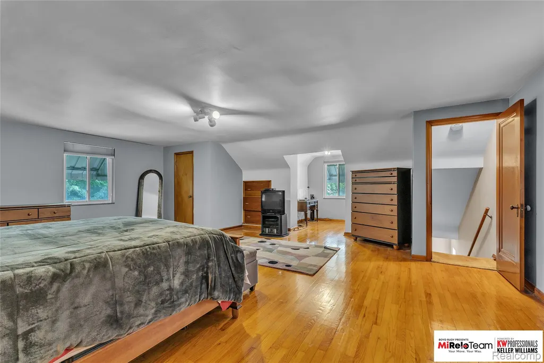
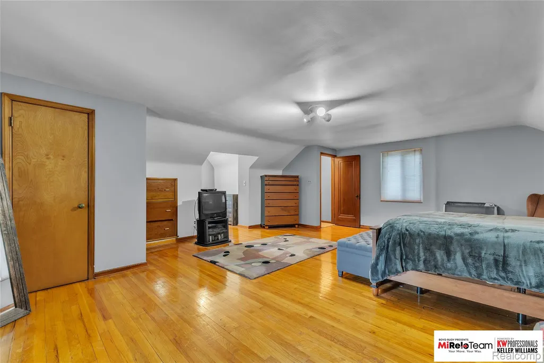
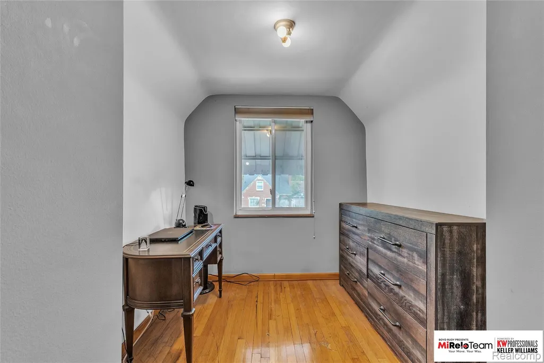
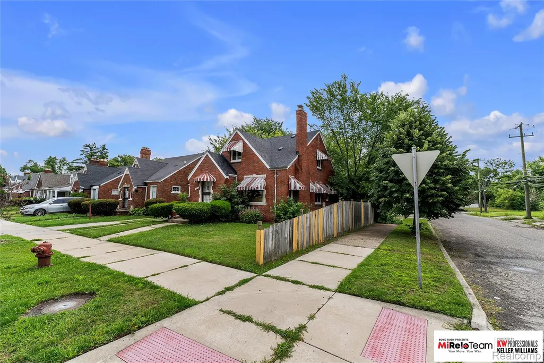
Some homes simply feel like home the moment you walk through the front door. This timeless all-brick bungalow is one of them, offering warmth, character, generous living spaces, and the opportunity to make it your own. Featuring 3 bedrooms, 1.1 baths, and beautiful hardwood flooring throughout much of the home, you'll appreciate the classic craftsmanship and inviting floor plan. The spacious living room is filled with natural light and anchored by a beautiful fireplace, creating the perfect gathering place for family and friends. The formal dining room flows seamlessly into the beautifully updated kitchen, where modern cabinetry, countertops, and finishes blend nicely with the home's timeless character. The true showstopper is the incredible 20' x 25' upper-level primary suite. This oversized retreat offers endless possibilities with room for a sitting area, home office, reading nook, fitness space, or private vanity area—creating a peaceful escape rarely found in homes of this style. Beyond its charm, this home offers valuable mechanical updates that provide added peace of mind, including a roof approximately 6 years old, central air approximately 6 years old, and a hot water tank approximately 4 years old. The furnace, while approximately 20 years old, has been well maintained and is reported to be in great working condition. Thoughtfully priced to reflect the opportunity for a new owner to add their own personal touches, this home offers exceptional value and the chance to build equity without the burden of replacing many of the major components. Conveniently located near parks, schools, shopping, dining, and major expressways, this well-built Detroit classic is ready for its next chapter. Don't miss your opportunity to make this special home your own.
| Price History | |
|---|---|
| 6/29/2026 | Listed $121,000 |
| 8/20/2026 | 6$114,900 |
General Features
| Sewer | PublicSewer |
|---|---|
| Heating | ForcedAir, NaturalGas |
| Utilities | AboveGroundUtilities |
| Possession | ClosePlus31to60Days |
| Roof | Asphalt |
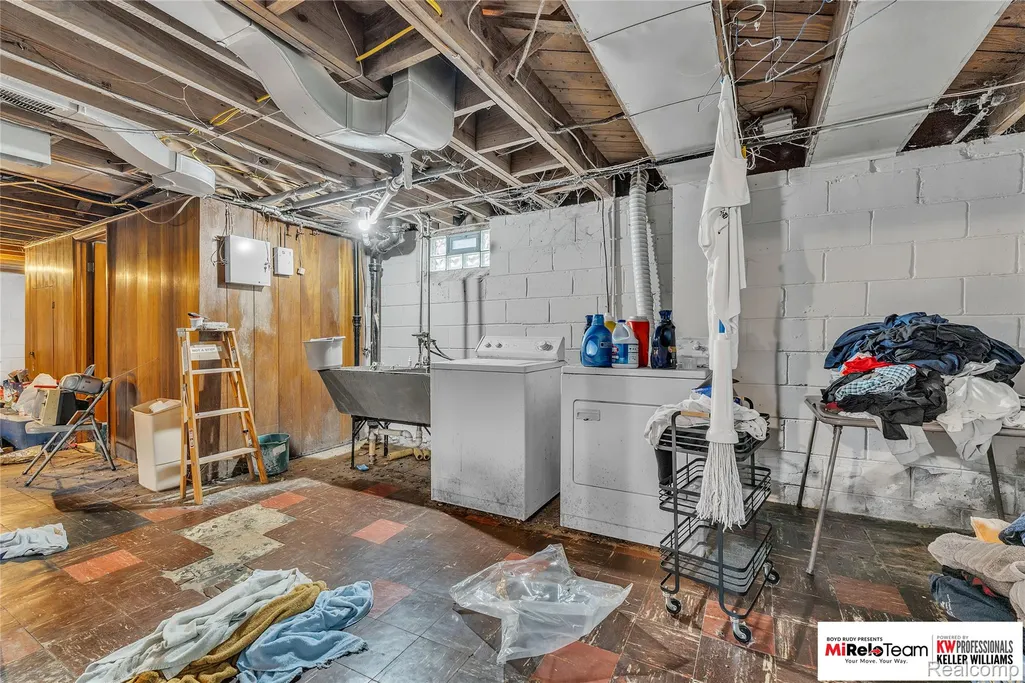
| Appliances | Dryer, FreeStandingGasRange, FreeStandingRefrigerator, Washer |
| Garage Spaces | 2.0 |
| Patio/Porch Features | Porch |
| Architectural Style | Bungalow |
| Pool Features | None |
| Construction Materials | Brick |
| Year Built | 1940 |
| Levels | OneAndOneHalf |
| Property Subtype | SingleFamilyResidence |
| County | Wayne |
| New Construction | No |
| Property Type | Residential |
| HOA | No |
| Attached Garage | No |
| Subdivision Name | KIRWINS HOUSTON |
| Garage Y/N | Yes |
| Total Rooms | 6 |
| Full Baths | 1 |
| Status | Active |
| Directions | South of Whittier and East of Kelly |
| City | DetroitCity_Wayne |
| Disclosures | NoRestrictions, TaxesHomesteadExempt |
| Entry Location | GroundLevelwSteps |
| Senior Community Y/N | No |
| High School District | Detroit |
| MLS Area | Area05055DetConMorsGratHstn7Mack |
| Lot Size Units | Acres |
| Carport Y/N | No |
| Land Lease Y/N | No |
| Tax Annual Amount | 1074.0 |
| Home Warranty Y/N | No |
| Lease Renewal Y/N | No |
| Additional Parcels Y/N | No |
| Lease Considered Y/N | No |
| Rent Control Y/N | No |
| Standard Status | Active |
| Occupancy Type | Owner |
| Tax Assessed Value | 11897 |
| Expected Active Date | 2026-06-29 |
| MobileHomeRemainsYN | No |
| PostalCity | Detroit_Wayne |
| Legal Description | E BEACONSFIELD 38 AND W 9 FT VAC ALLEY ADJ KIRWINS HOUSTON SUB L55 P17 PLATS, W C R 21/875 43 X 118 |
Interior Features
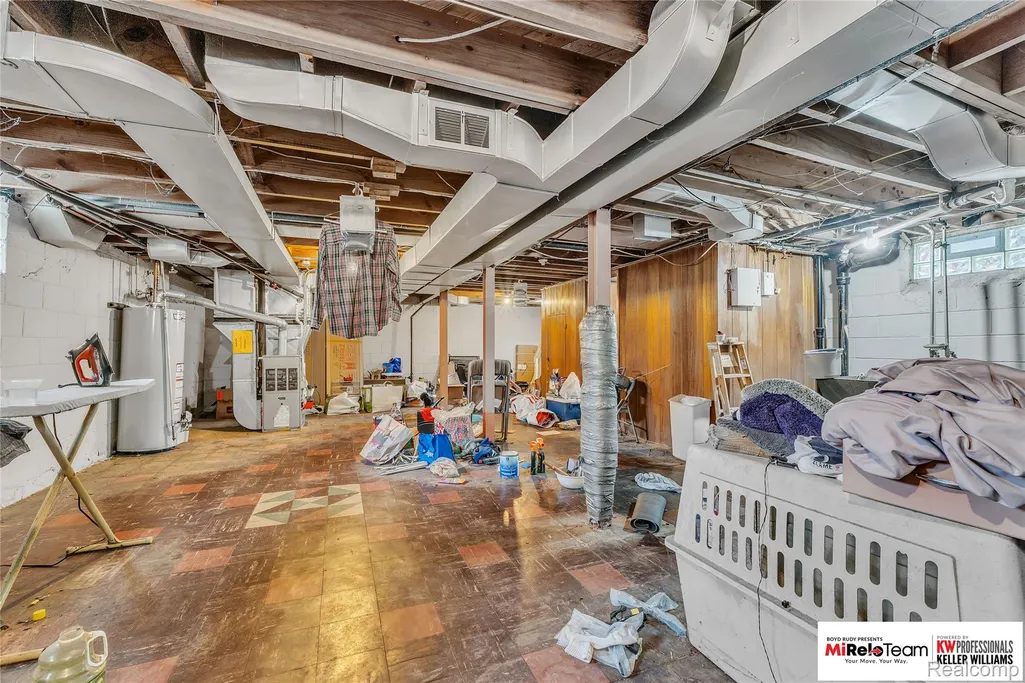
| Basement | Unfinished |
|---|---|
| Fireplace Features | LivingRoom |
| Basement (Y/N) | Yes |
| Air Conditioning Y/N | No |
| Heating Y/N | Yes |
| Fireplace Y/N | Yes |
| Above Grade Finished Area | 1201.0 |
| Half Baths | 1 |
| Total Bedrooms | 3 |
| WaterHeaterFuel | NaturalGas |
| LivingAreaSource | PublicRecords |
| Above Grade Finished Area Unit Type | SquareFeet |
| Total Baths | 2 |
Exterior Features
| Exterior Amenities | Lighting |
|---|---|
| Fencing | BackYard, FencingAllowed |
| Parking Features | TwoCarGarage, Detached, SideEntrance |
| Water Source | Public |
| Foundation Details | Basement, Block |
| Spa | No |
| Lot Dimensions | 43X118 |
| Lot Size Acres | 0.12 |
| Waterfront Y/N | No |
| Road Frontage Type | Paved |
| Crops Included Y/N | No |
| Horse Y/N | No |
| Irrigation Water Rights Y/N | No |
Amenities
- Foreclosure
- Views
- Short Sale
- New Construction
- Adult 55+
- Lease To Own
- No HOA Fees
- Furnished
- Primary On Main
- Air Conditioning
- Seller Finance
- Green
- Fixer Upper
- Horse
- Golf
- Fireplace
- Deck
- Garage
- Basement
- Pool
 IDX provided courtesy of Realcomp II Ltd., via Tina Pichette Team and The Originating MLS(found above), © 2026 Realcomp II Ltd. Shareholders. Shareholders. The information being provided is for consumers personal, non-commercial use and may not be used for any purpose other than to identify prospective properties consumers may be interested in purchasing.
Data is updated as of September 18, 2026 3:22 AM UTC Information deemed reliable but not guaranteed.
The data relating to real estate on this web site comes in part from the Internet Data Exchange (IDX) Program of Realcomp Ltd
Property vs Single Family Average in 48224
Price
Taxes
Year Built
Visits
 Provided through IDX via MiRealSource. Courtesy of MiRealSource Shareholder. Copyright MiRealSource.
The information published and disseminated by MiRealSource is communicated verbatim, without change by MiRealSource, as filed with MiRealSource by its members. The accuracy of all information, regardless of source, is not guaranteed or warranted. All information should be independently verified.
Copyright 2026 MiRealSource. All rights reserved. The information provided hereby constitutes proprietary
Provided through IDX via MiRealSource. Courtesy of MiRealSource Shareholder. Copyright MiRealSource.
The information published and disseminated by MiRealSource is communicated verbatim, without change by MiRealSource, as filed with MiRealSource by its members. The accuracy of all information, regardless of source, is not guaranteed or warranted. All information should be independently verified.
Copyright 2026 MiRealSource. All rights reserved. The information provided hereby constitutes proprietary
