

Address
7357 Lindenmere Drive, Bloomfield Charter Township, MI
Price
$ 3,490,000
Property Attributes
- ID#20261014418
- TypeSingle Family
- Listing Status Active
- CountyOAKLAND
- CityBloomfield Charter Township
- AreaBloomfield Twp
- NeighborhoodMEADOWLAKE FARMS NO 1 - BLOOMFIELD TWP
- Zip48301
- StyleContemporary
- Year Built2006
- Taxes$ 22065
- Price$ 3,490,000
- Bedrooms3
- Full Bathrooms4
- Half Bathrooms1
- Sqr Footage7233
- Lot Size1.02 Acres
Data Source:
RealComp
Property Description
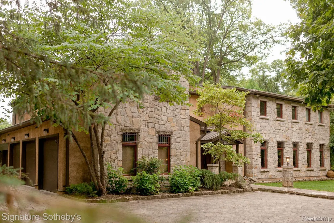
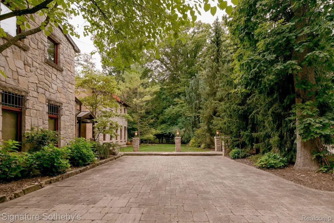
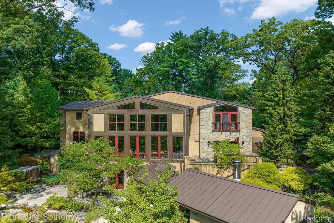
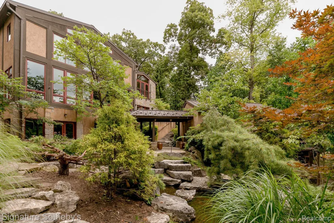
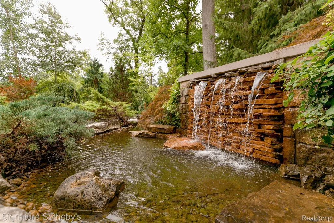
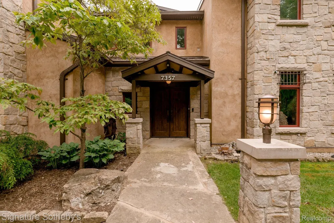
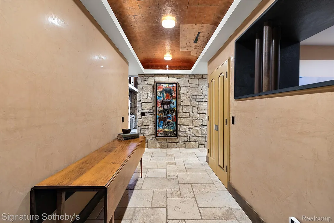
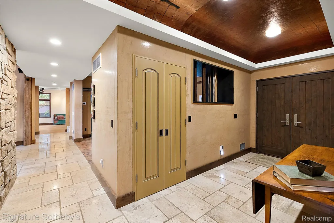
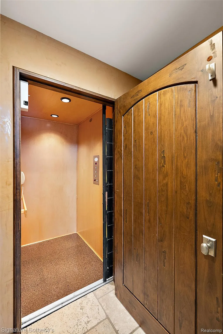
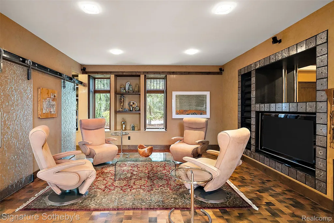
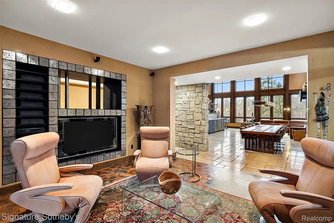
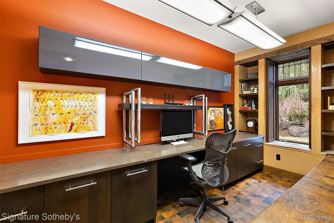
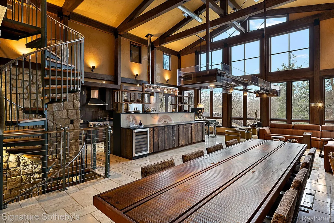
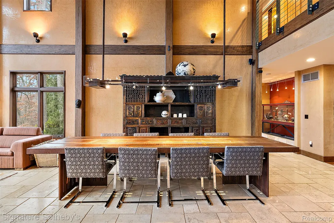
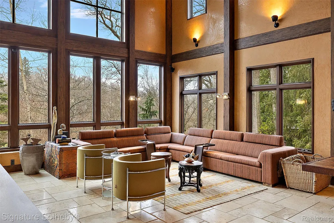
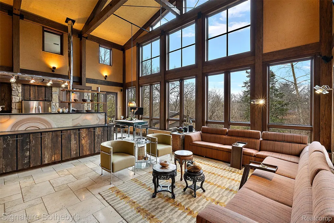
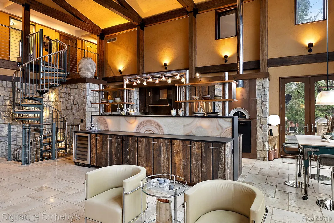
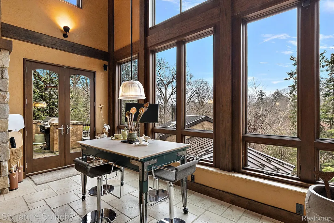
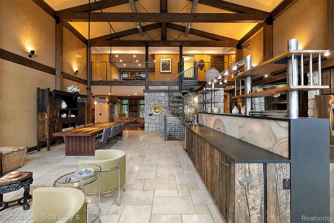
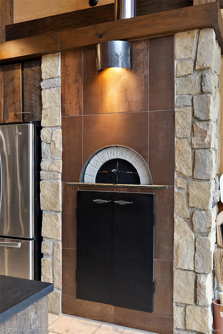
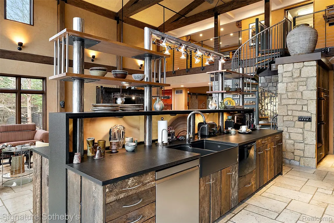
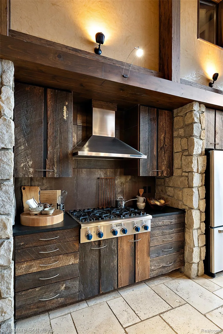
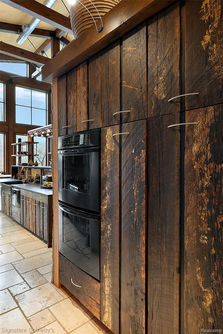
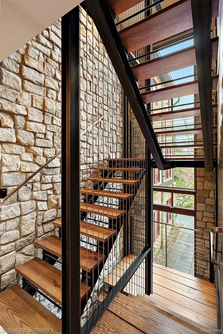
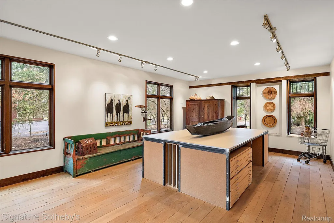
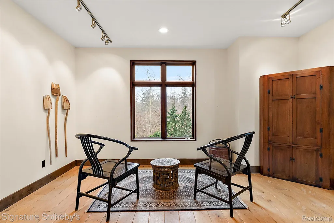
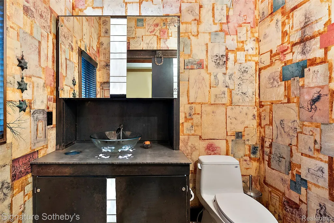
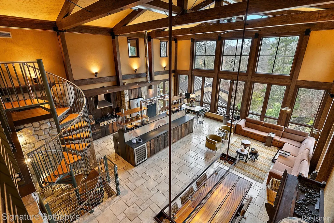
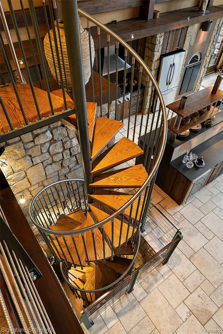
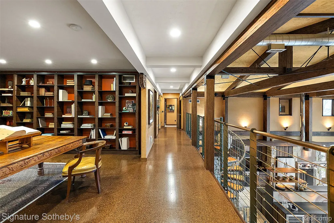
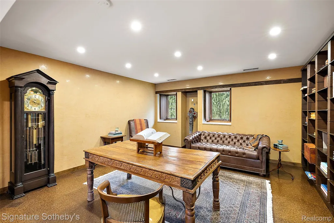
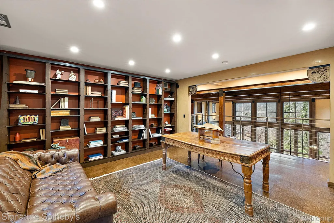
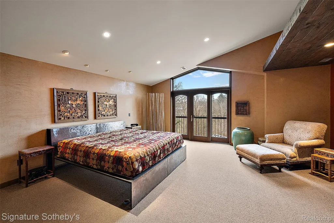
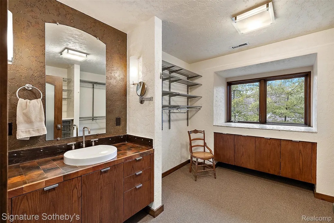
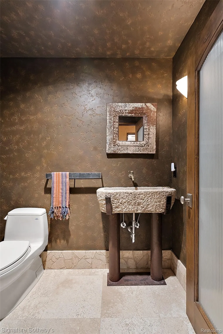
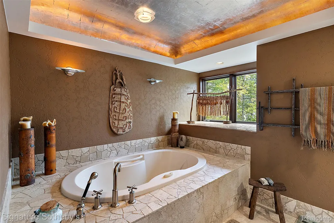
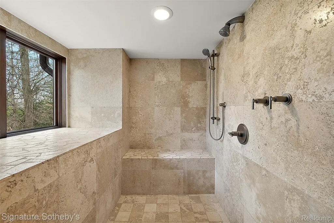
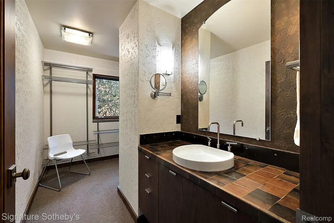
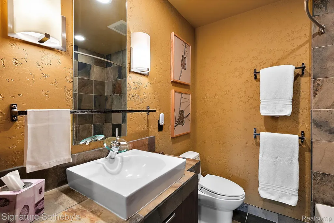
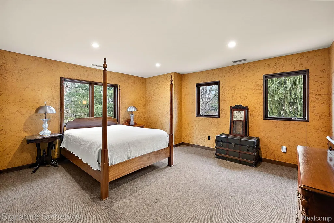
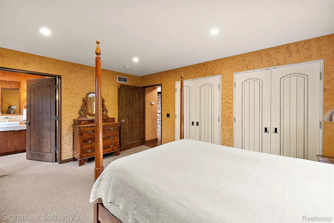
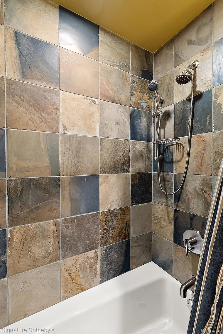
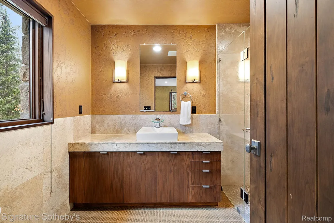
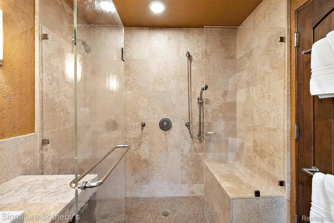
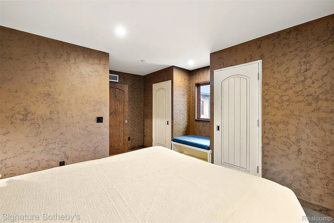
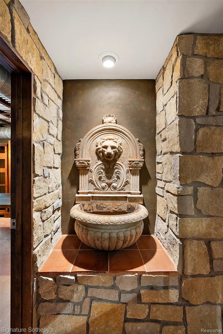
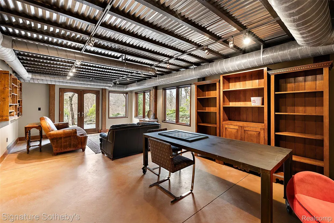
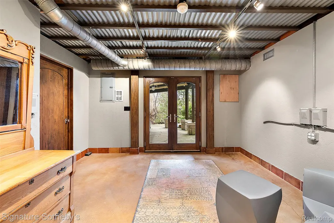
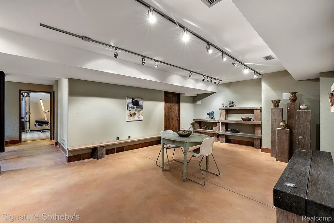
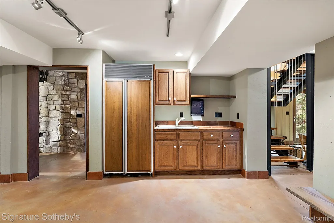
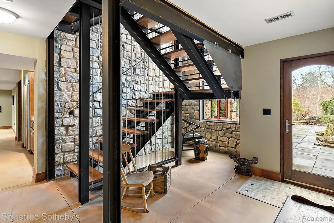
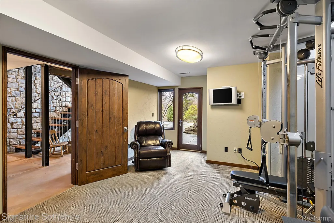
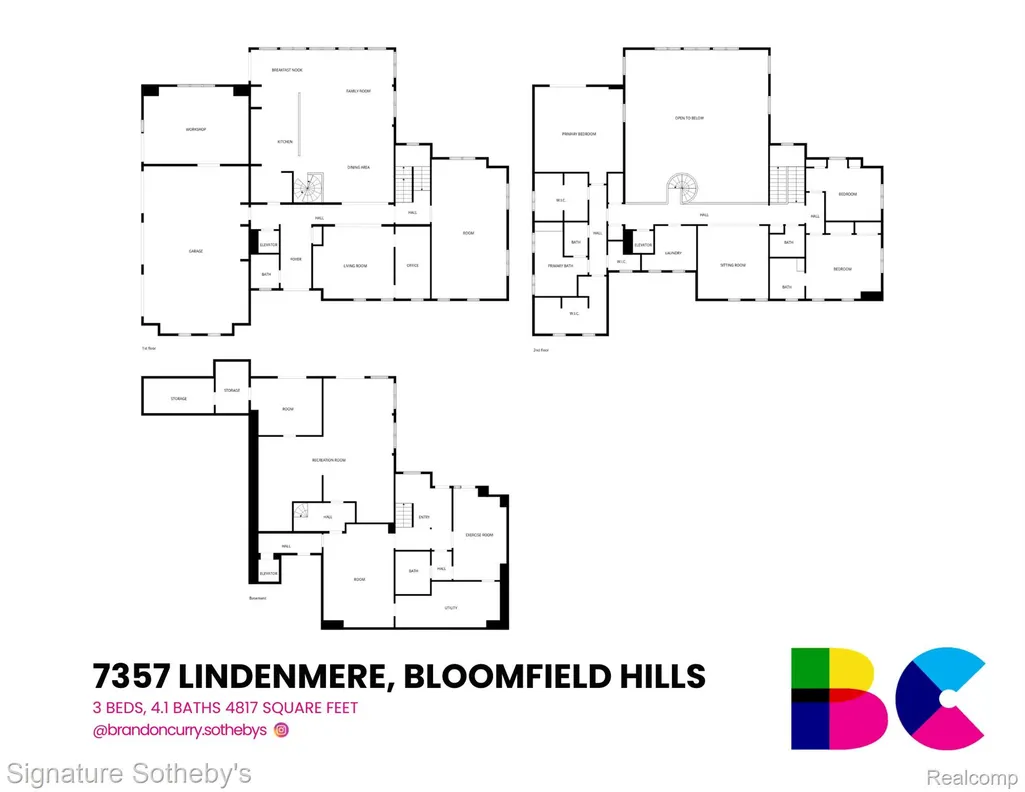
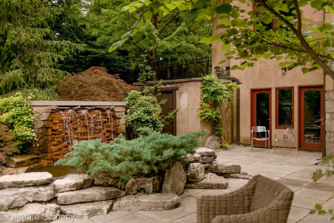
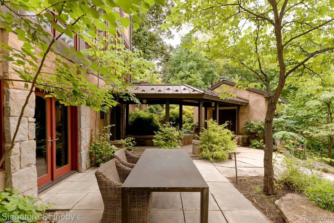
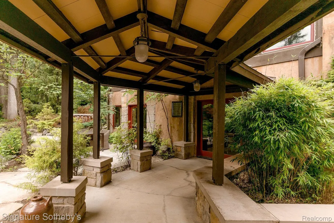
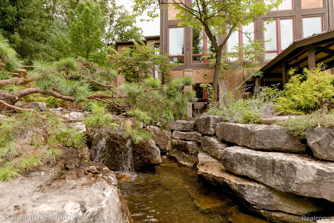
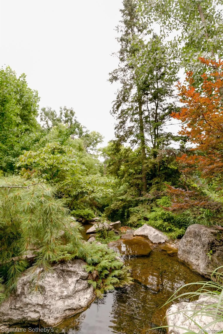
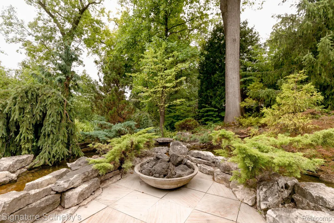
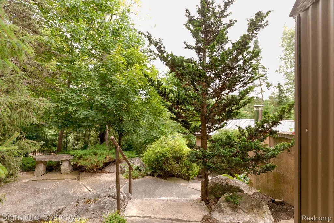
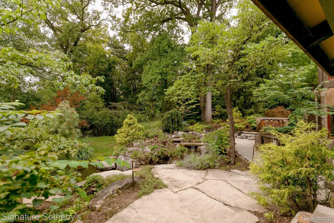
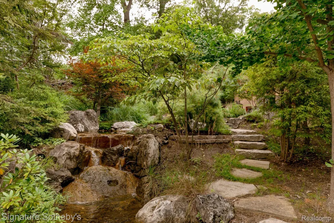
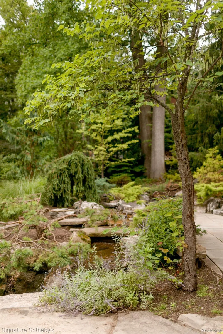
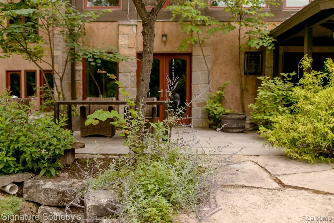
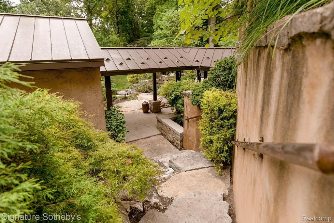
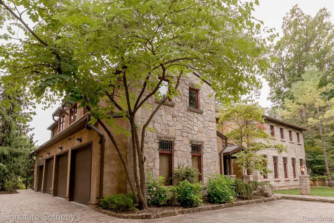
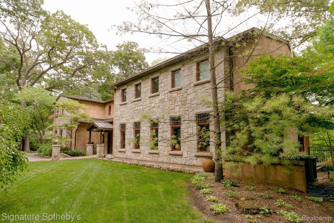
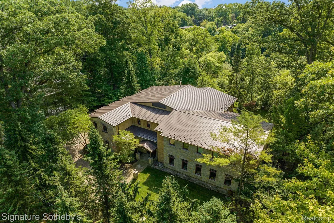
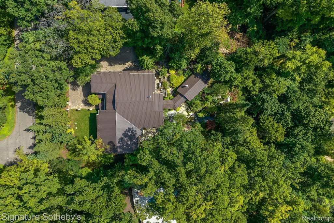
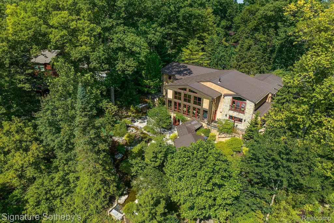
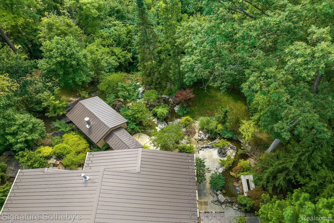
Rare opportunity to reside in what is true perfection in this impeccably designed estate. Enter the surreal property on a stone driveway to the majestic entry only to once again be in awe as you the enter to view a foyer with details unmatched. From there, each turn is inspired by soothing tones of Venetian plaster, with soaring windows overlooking the serene backyard with stream and mature tree lined picturesque property. As the spaces flow seamlessly from each comfortable and inviting room to another, no detail has been missed: glistening lighting and soft yet bold finishes are at every turn. Even more impressive is the function of the home boasting elevator, 3 bedrooms, 4.1 baths, fully finished basement with private stairway, kitchen crafted with reclaimed wood from the roof of Henry Ford’s Wixom plant and so much more. The primary suite rivals any 5 star hotel with sitting area and his and her closets. Full walkout with additional kitchen, sauna, exercise room and pottery studio are an entertainers delight which is the homes ambition with outdoor grill, additional outbuilding with kiln, fire pit and 3.5 car garage with workshop. Call to tour this one-of-a-kind estate.
| Price History | |
|---|---|
| 3/16/2026 | Listed $3,750,000 |
| 6/26/2026 | 7$3,490,000 |
General Features
| Sewer | PublicSewer |
|---|---|
| Heating | ForcedAir, NaturalGas |
| Cooling | CentralAir |
| Utilities | CableAvailable |
| Possession | Negotiable |
| Roof | Metal |
| Appliances | BuiltInElectricOven,BarFridge,Dishwasher,Disposal,Dryer,FreeStandingRefrigerator,GasCooktop,Humidifier,Microwave,Other,PlumbedForIceMaker,RangeHood,StainlessSteelAppliances,VentedExhaustFan,Washer |
| Garage Spaces | 3.5 |
| Patio/Porch Features | Patio |
| Architectural Style | Contemporary |
| Pool Features | None |
| Security Features | SecuritySystemOwned |
| Construction Materials | Stone, Stucco |
| Pets Allowed | Yes |
| Year Built | 2006 |
| Electric | Generator |
| Levels | Two |
| Property Subtype | SingleFamilyResidence |
| County | Oakland |
| New Construction | No |
| Property Type | Residential |
| HOA | No |
| Attached Garage | Yes |
| Subdivision Name | MEADOWLAKE FARMS NO 1 - BLOOMFIELD TWP |
| Garage Y/N | Yes |
| Other Structures | Sheds |
| Total Rooms | 11 |
| Full Baths | 4 |
| Status | Active |
| Directions | East off Inkster |
| City | BloomfieldCharterTownship_Oakland |
| Disclosures | TaxesHomesteadExempt |
| Entry Location | GroundLevel |
| Senior Community Y/N | No |
| High School District | Birmingham |
| MLS Area | Area02193BloomfieldTwp |
| Lot Size Units | Acres |
| Carport Y/N | No |
| Land Lease Y/N | No |
| Tax Annual Amount | 22065.0 |
| Home Warranty Y/N | No |
| Lease Renewal Y/N | No |
| Additional Parcels Y/N | No |
| Lease Considered Y/N | No |
| Rent Control Y/N | No |
| Standard Status | Active |
| Occupancy Type | Owner |
| Tax Assessed Value | 590170 |
| Expected Active Date | 2026-03-19 |
| MobileHomeRemainsYN | No |
| PostalCity | BloomfieldHills_Oakland |
| Legal Description | T2N, R10E, SEC 31 MEADOWLAKE FARMS NO. 1 LOT 182 |
Interior Features
| Interior Amenities | Elevator, HighSpeedInternet, JettedTub, Other, ProgrammableThermostat, SoundSystem |
|---|---|
| Basement | Daylight, Finished, WalkOutAccess |
| Fireplace Features | OtherFuels, OtherLocations |
| Basement (Y/N) | Yes |
| Air Conditioning Y/N | Yes |
| Heating Y/N | Yes |
| Fireplace Y/N | Yes |
| Above Grade Finished Area | 4817.0 |
| Half Baths | 1 |
| Laundry Features | LaundryRoom |
| Total Bedrooms | 3 |
| Below Grade Finished Area | 2416.0 |
| WaterHeaterFuel | NaturalGas |
| LivingAreaSource | PublicRecords |
| Above Grade Finished Area Unit Type | SquareFeet |
| Total Baths | 5 |
Exterior Features
| Exterior Amenities | Barbecue, GutterGuardSystem, Lighting |
|---|---|
| Fencing | Fenced |
| Parking Features | ThreeandHalfCarGarage, Attached, DirectAccess, ElectricityinGarage, HeatedGarage, GarageDoorOpener, SideEntrance, WorkshopInGarage |
| Water Source | Public |
| Foundation Details | Basement, Poured |
| Spa | No |
| Lot Dimensions | 150x303x149x292 |
| Lot Size Acres | 1.02 |
| Waterfront Y/N | No |
| Road Frontage Type | Paved |
| Crops Included Y/N | No |
| Horse Y/N | No |
| Irrigation Water Rights Y/N | No |
Amenities
- Foreclosure
- Views
- Short Sale
- New Construction
- Adult 55+
- Lease To Own
- No HOA Fees
- Furnished
- Primary On Main
- Air Conditioning
- Seller Finance
- Green
- Fixer Upper
- Horse
- Golf
- Fireplace
- Deck
- Garage
- Basement
- Pool
 IDX provided courtesy of Realcomp II Ltd., via Tina Pichette Team and The Originating MLS(found above), © 2026 Realcomp II Ltd. Shareholders. Shareholders. The information being provided is for consumers personal, non-commercial use and may not be used for any purpose other than to identify prospective properties consumers may be interested in purchasing.
Data is updated as of September 15, 2026 3:28 AM UTC Information deemed reliable but not guaranteed.
The data relating to real estate on this web site comes in part from the Internet Data Exchange (IDX) Program of Realcomp Ltd
Property vs Single Family Average in 48301
Price
Taxes
Year Built
Visits
 Provided through IDX via MiRealSource. Courtesy of MiRealSource Shareholder. Copyright MiRealSource.
The information published and disseminated by MiRealSource is communicated verbatim, without change by MiRealSource, as filed with MiRealSource by its members. The accuracy of all information, regardless of source, is not guaranteed or warranted. All information should be independently verified.
Copyright 2026 MiRealSource. All rights reserved. The information provided hereby constitutes proprietary
Provided through IDX via MiRealSource. Courtesy of MiRealSource Shareholder. Copyright MiRealSource.
The information published and disseminated by MiRealSource is communicated verbatim, without change by MiRealSource, as filed with MiRealSource by its members. The accuracy of all information, regardless of source, is not guaranteed or warranted. All information should be independently verified.
Copyright 2026 MiRealSource. All rights reserved. The information provided hereby constitutes proprietary
