
Just Listed


Address
5610 Woodland Court, Bellaire, MI
Price
$ 649,000
Property Attributes
- ID#80073388
- TypeSingle Family
- Listing Status Active
- CountyANTRIM
- CityBellaire
- AreaKearney Twp
- NeighborhoodMetes & Bounds
- Zip49615
- StyleRanch
- Year Built2005
- Taxes$ 2749
- Price$ 649,000
- Bedrooms2
- Full Bathrooms2
- Half Bathrooms0
- Sqr Footage1695
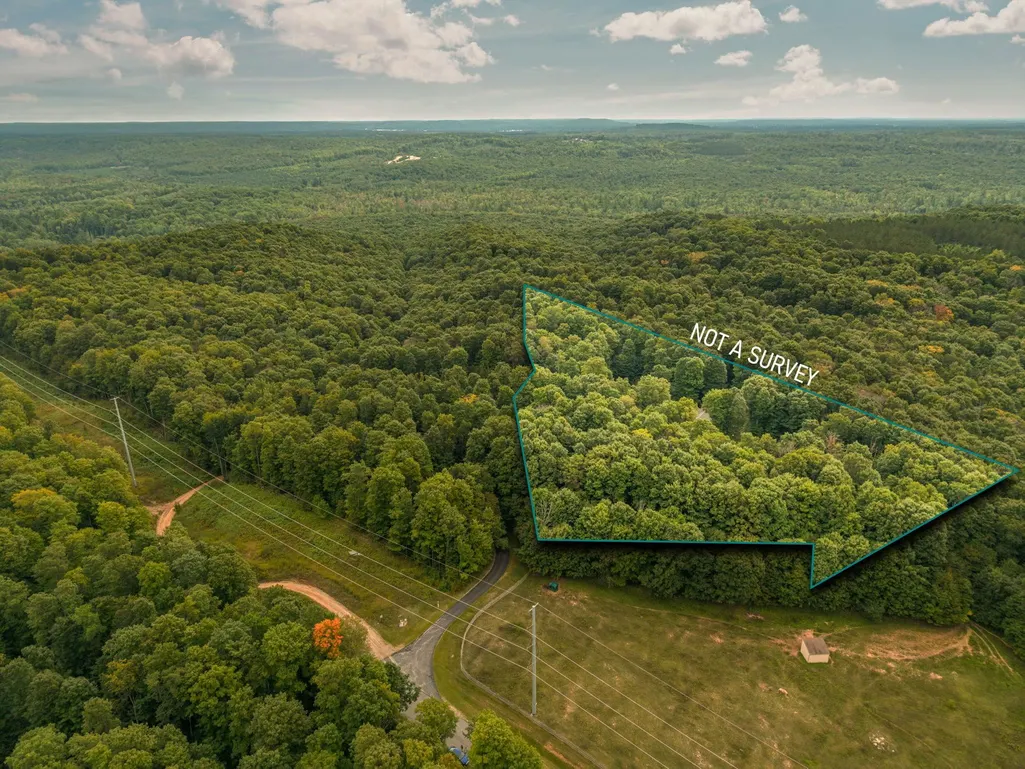
- Lot Size10 Acres
Data Source:
MiRealSource (MIRS)
Property Description
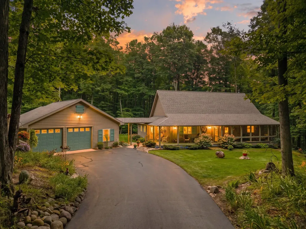
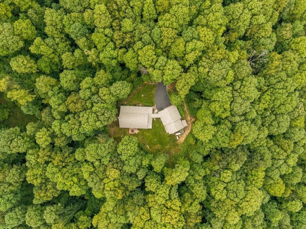
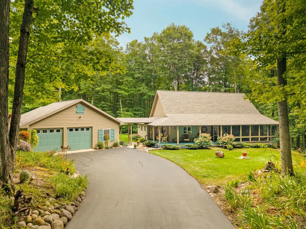
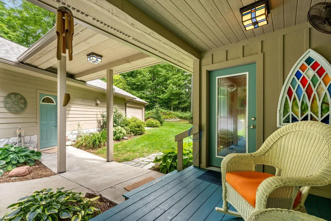
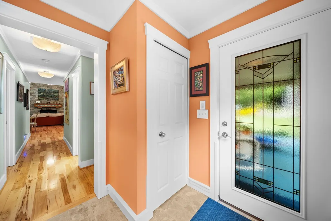
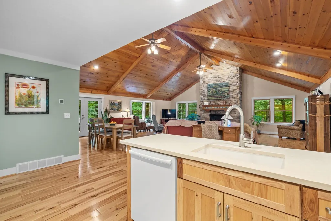
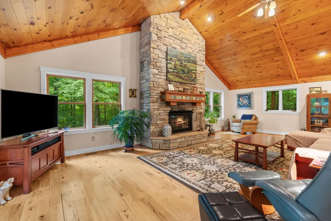
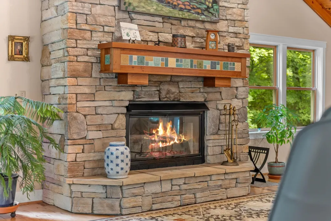
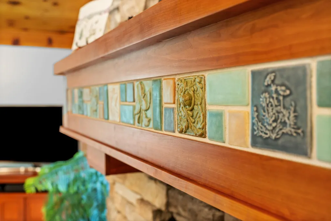
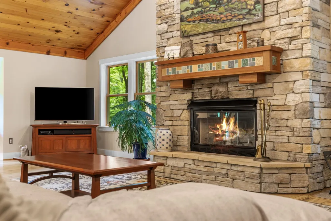
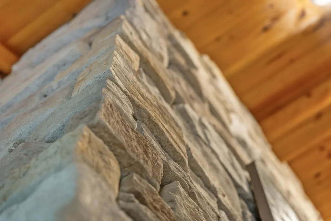
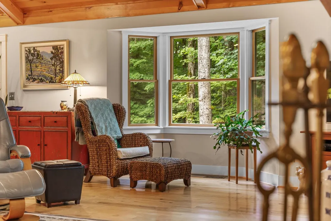
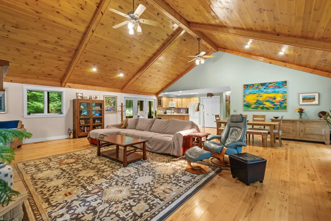
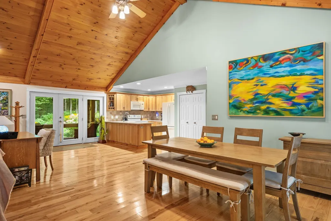
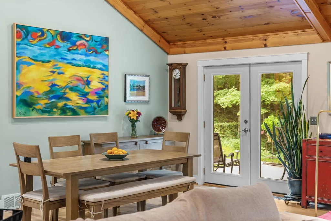
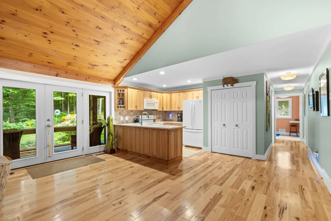
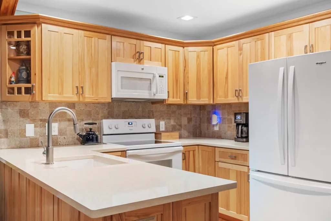
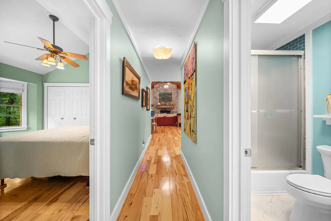
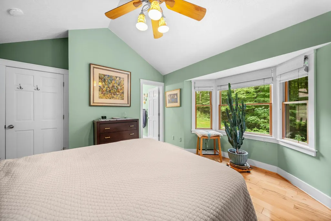
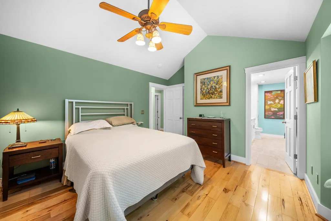
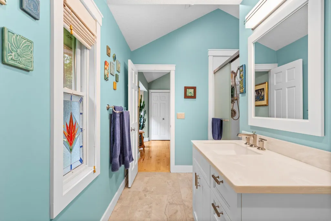
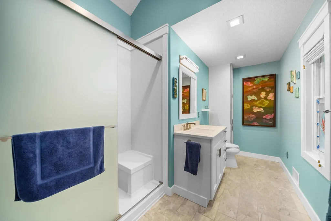
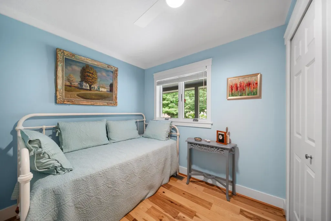
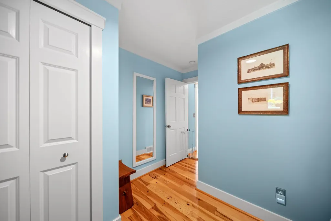
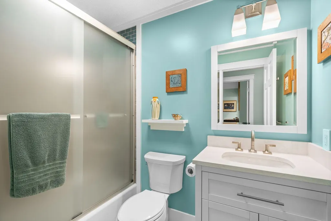
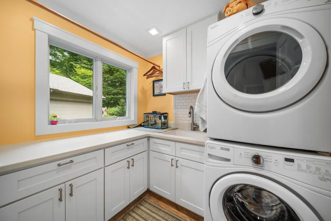
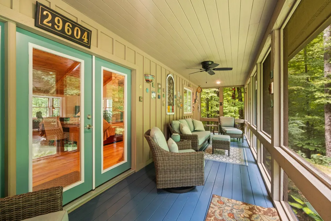
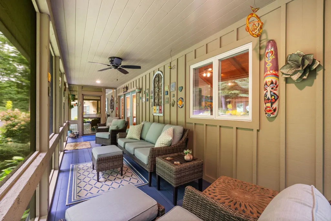
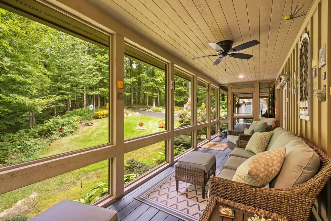
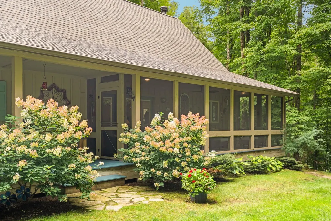
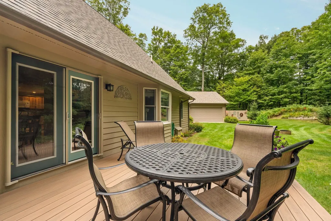
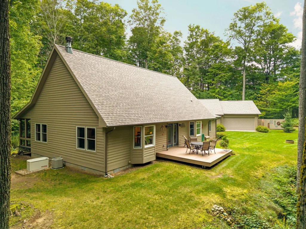
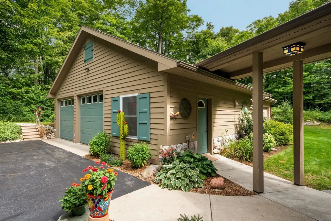
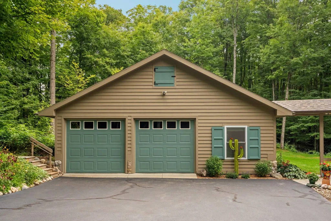
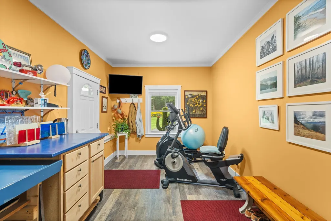
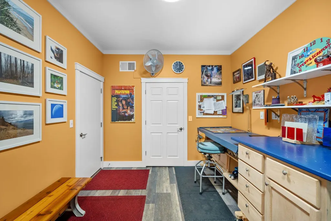
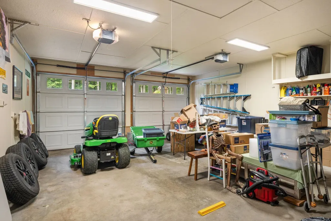
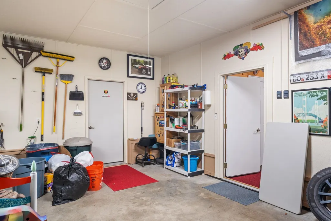
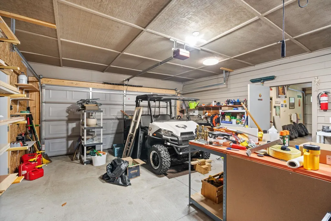
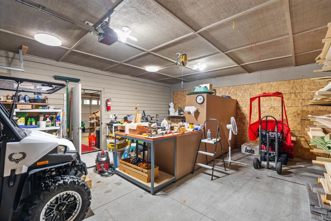
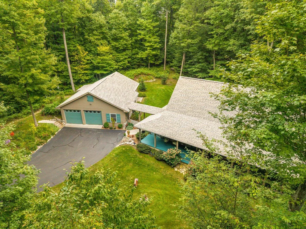
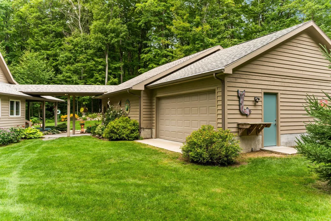
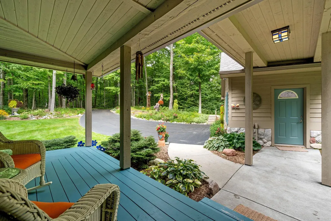
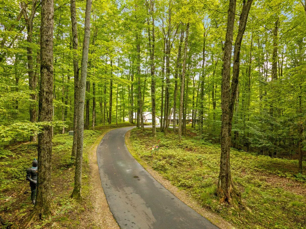
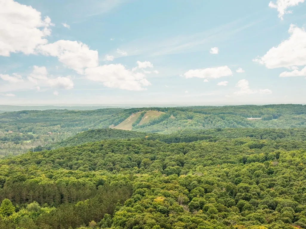
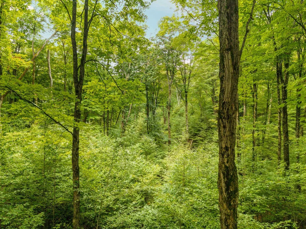
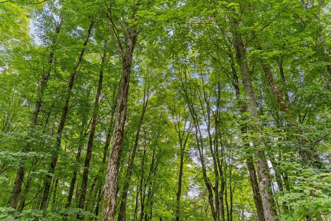
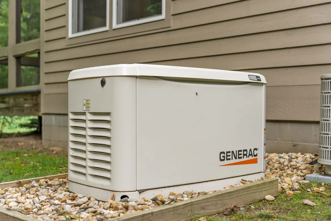
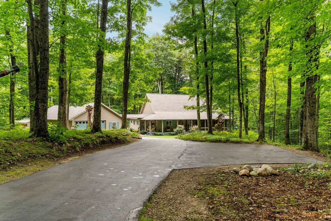
Privacy, space, craftsmanship, and classic Northern Michigan charm come together on this exceptional 10-acre retreat. Tucked among rolling hardwoods with public-maintained road access, this massive ranch home offers the peaceful Up North setting youââ¬â¢ve been looking for, just minutes from Schuss Mountain at Shanty Creek Resorts. Meticulously loved and maintained, the home has been thoughtfully refreshed with numerous upgrades, including a whole-home and garage Generac generator. Custom details throughout make this home truly one of a kind. The heart of the home is a dramatic floor-to-ceiling fieldstone wood-burning fireplace with a hand-selected Cherry wood mantle featuring unique tile and stone inlays from Whistling Frog Tile Company. The vaulted ceilings and open-concept floor plan provide plenty of space to gather and entertain. The updated kitchen features Silestone countertops, while newer additions include the main entry, mudroom, and an extension to the primary ensuite. The primary suite offers a comfortable retreat with an ADA-compliant shower. Enjoy the outdoors from the 3/4 wraparound porch, with nearly 30 feet of screened-in space. A rear Trex deck provides additional room for outdoor dining and entertaining. The massive 5-car garage offers exceptional parking, storage, and workspace. Two bays provide room for vehicles and recreational toys, while the rear offers additional storage and workshop space. A separate room is finished as a heated studio/exercise room and could easily serve as an office, hobby room, or flex space. With 10 acres of rolling hardwoods, privacy, custom craftsmanship, incredible garage space, and a prime location. This Northern Michigan retreat truly has it all. The custom details throughout make this home a must-see!
| Price History | |
|---|---|
| 9/10/2026 | Listed $649,000 |
General Features
| Heating | Forced Air |
|---|---|
| Kitchen Level | Main |
| Cooling | Ceiling Fan(s),Central A/C |
| Possession | Close Plus 31-60 Days |
| Garage | Detached Garage,Gar Door Opener,Heated Garage |
| Water | Private Well |
| Appliances | Dishwasher,Disposal,Dryer,Microwave,Range/Oven,Refrigerator,Washer |
| Status | Active |
| Full Baths | 2 |
| Bathrooms | 2 |
| Year Built | 2005 |
| Parking | Garage |
| Subdivision | Metes & Bounds |
| Water Heater | Propane Hot Water |
| Style | Ranch |
| County | Antrim |
| Class | RESIDENTIAL |
| Type | Single Family |
| Ownership | Private |
| Section | 36 |
| Associated Document Count | 3 |
| Status | Active |
| Zoning | Residential |
| Subdivision | MI |
| Sale/Rent | For Sale |
| Manufactured Y/N | No |
| ROOMS | Entry,Exercise Room,Great Room,Pantry |
| Structure Style | 1 Story |
| Area | Kearney Twp (05010) |
| Primary City | Bellaire |
| Directions | M-88 to Schuss Mtn Rd,Right onto Cedar River Dr,left onto W Village,Right onto E Village,Left on Hilltop,Left on Clearview,Right on Matterhorn,Right onto Alpenhorn Left on Meadowview Trail |
| City | Bellaire |
| School District | Bellaire Public Schools |
| Originating MLS | Aspire North REALTORS |
| Source MLS | MI Real Source |
| Financial Terms | Cash,Conventional,VA |
| Legal Description | See associated docs |
| DOM | 3 |
| Postal Code | 49615 |
| Price Per Sq Ft Total AG | 382.89 |
| Internet Remarks | County Maintained public roads all the way driveway. GPS will try to take you on the seasonal 2-tracks. |
| Public Remarks | Privacy,space,craftsmanship,and classic Northern Michigan charm come together on this exceptional 10-acre retreat. Tucked among rolling hardwoods with public-maintained road access |
Interior Features
| Interior Amenities | Bay Window,Cathedral/Vaulted Ceiling,Walk-In Closet |
|---|---|
| Dining Room Level | Main |
| Living Room Level | Main |
| Bedroom 1 Level | Main |
| Bedroom 2 Level | Main |
| Laundry Room Level | Main |
| Kitchen Length | 9 |
| Laundry Room Width | 6 |
| Living Room Length | 28 |
| Bedroom 2 Width | 11 |
| Laundry Room Length | 8 |
| Dining Room Width | 12 |
| Bedroom 2 Length | 11 |
| Living Room Width | 31 |
| Dining Room Length | 10 |
| Kitchen Width | 14 |
| Beds | 2 |
| Fireplace? | Yes |
| Bedroom 1 Length | 16 |
| Bedroom 1 Width | 14 |
| Above Grade SqFt | 1695 |
| Basement Y/N | No |
| Bedroom 2 Floor Covering | Wood |
| Kitchen Floor Covering | Wood |
| Total SqFt Finished | 1695 |
Exterior Features
| Exterior | Wood |
|---|---|
| Exterior Amenities | Deck,Porch,Satellite Dish |
| Lot Size Area | 10 |
| Lot Dimensions | See assoc. docs |
| OUT BUILDINGS | Second Garage |
| Garage # of Car | 5 |
| Water Features | None |
| FOUNDATION TYPE | Crawl |
| SEWER/SEPTIC | Septic |
| Waterfront Y/N | No |
| Garage Y/N | Yes |
Amenities
- Foreclosure
- Views
- Short Sale
- New Construction
- Adult 55+
- Lease To Own
- No HOA Fees
- Furnished
- Primary On Main
- Air Conditioning
- Seller Finance
- Green
- Fixer Upper
- Horse
- Golf
- Fireplace
- Deck
- Garage
- Basement
- Pool
Property vs Single Family Average in 49615
Price
Taxes
Year Built
Visits
 IDX provided courtesy of Realcomp II Ltd., via Tina Pichette Team and The Originating MLS(found above), © 2026 Realcomp II Ltd. Shareholders. The information being provided is for consumers personal, non-commercial use and may not be used for any purpose other than to identify prospective properties consumers may be interested in purchasing.
 Provided through IDX via MiRealSource. Courtesy of MiRealSource Shareholder. Copyright MiRealSource.
The information published and disseminated by MiRealSource is communicated verbatim, without change by MiRealSource, as filed with MiRealSource by its members. The accuracy of all information, regardless of source, is not guaranteed or warranted. All information should be independently verified.
Copyright 2026 MiRealSource. All rights reserved. The information provided hereby constitutes proprietary
Provided through IDX via MiRealSource. Courtesy of MiRealSource Shareholder. Copyright MiRealSource.
The information published and disseminated by MiRealSource is communicated verbatim, without change by MiRealSource, as filed with MiRealSource by its members. The accuracy of all information, regardless of source, is not guaranteed or warranted. All information should be independently verified.
Copyright 2026 MiRealSource. All rights reserved. The information provided hereby constitutes proprietary
