

Address
11573 Topview Drive, Williamsburg, MI
Price
$ 725,000
Property Attributes
- ID#80072864
- TypeSingle Family
- Listing Status Active
- CountyGRAND TRAVERSE
- CityWilliamsburg
- AreaWhite Water Twp
- NeighborhoodElk Lake Farms
- Zip49690
- StyleCraftsman
- Year Built2026
- Price$ 725,000
- Bedrooms3
- Full Bathrooms2
- Half Bathrooms1
- Sqr Footage1840
- Lot Size0.52 Acres
Data Source:
MiRealSource (MIRS)
Property Description
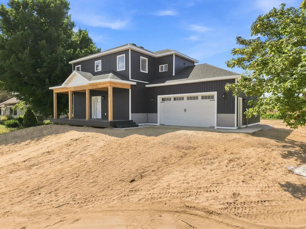
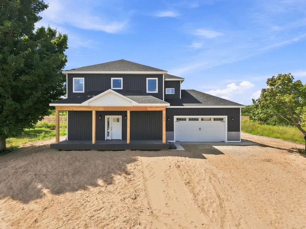
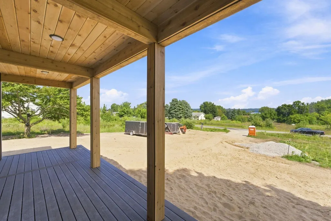
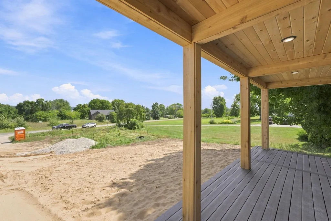
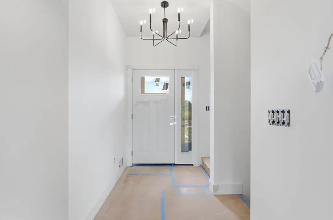
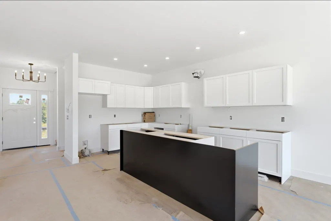
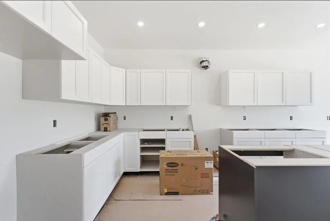
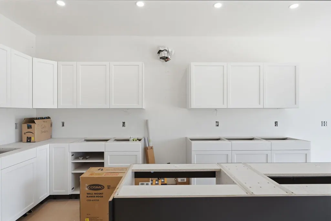
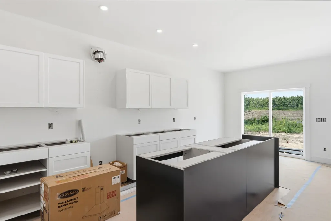
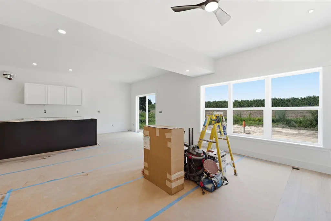
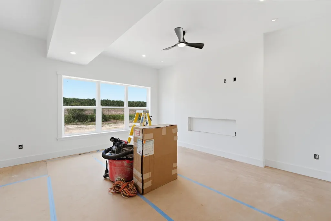
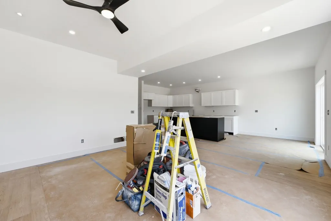
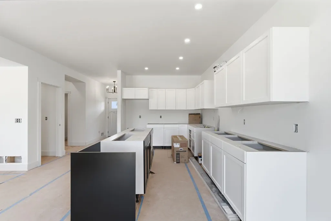
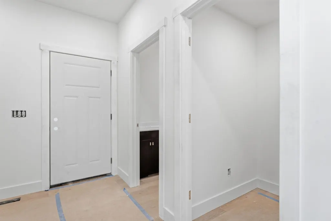
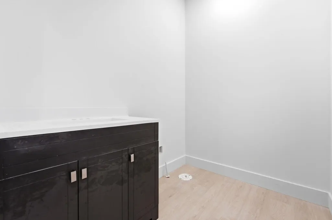
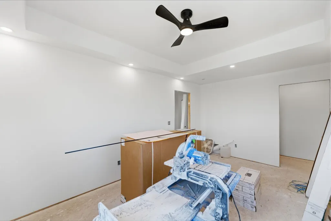
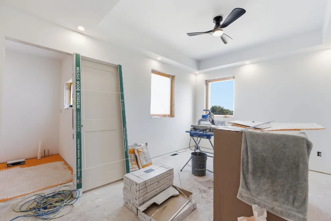
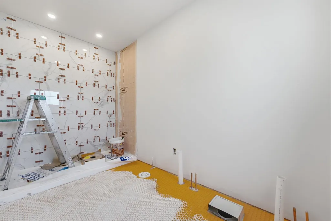
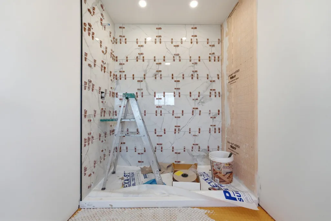
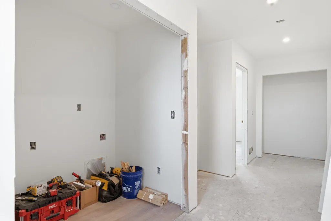
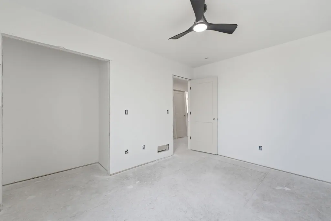
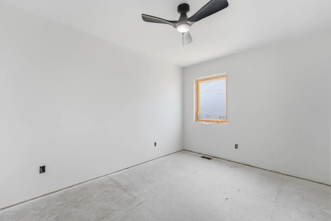
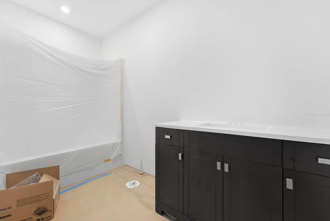
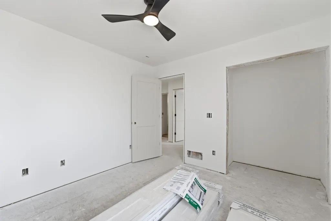
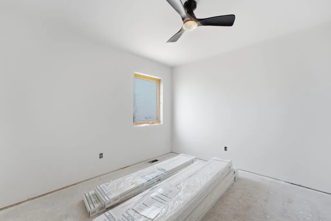
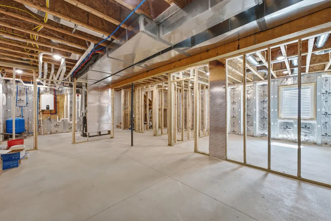
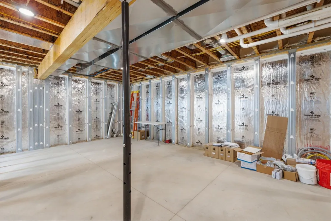
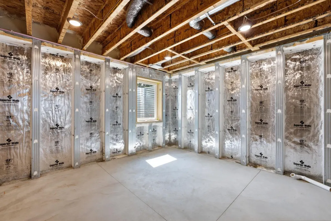
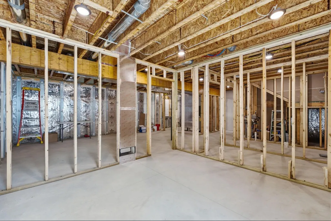
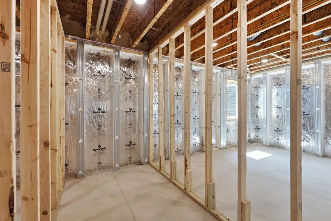
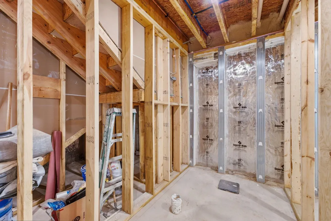
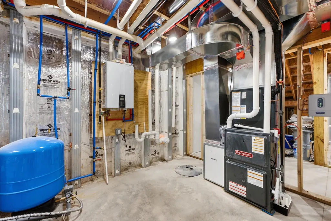
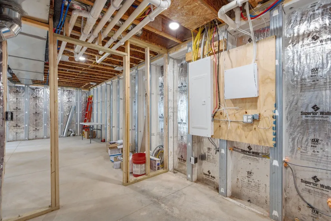
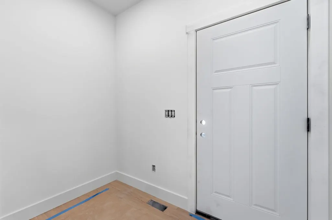
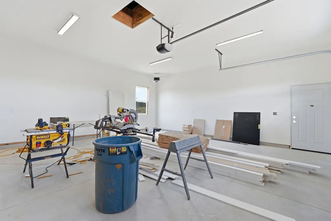
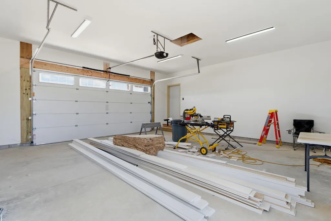
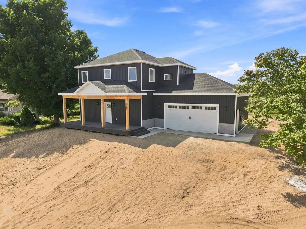
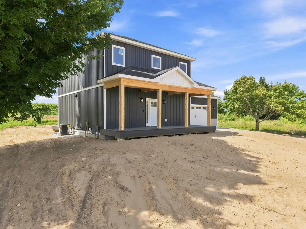
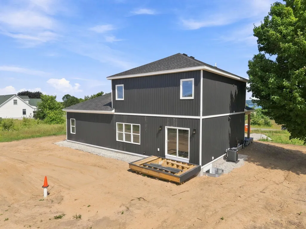
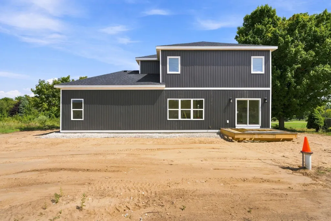
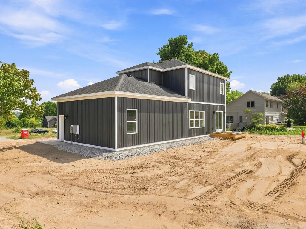
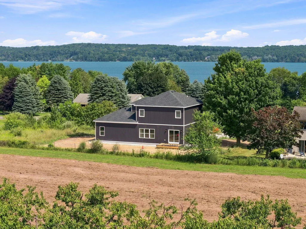
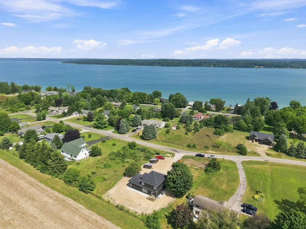
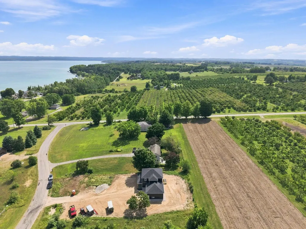
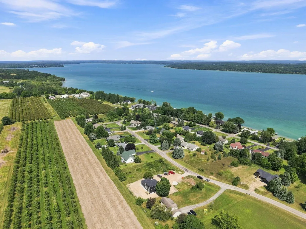
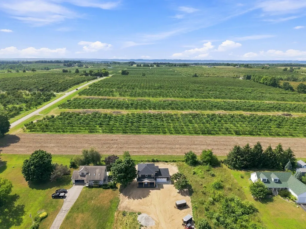
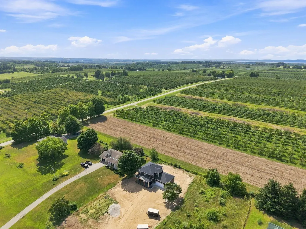
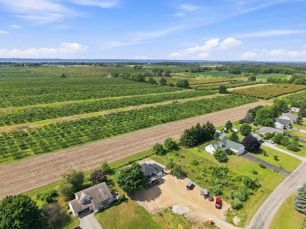
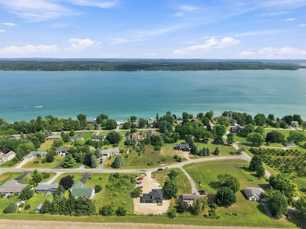
Set in one of Northern Michiganââ¬â¢s most desirable locations, this 3-bedroom, 2.5-bath new construction home offers 1,840 square feet of finished living space, phenomenal Elk Lake views, walkable lake access, and the highly sought-after Elk Rapids School District. The private lot backs to a private cherry orchard, creating a peaceful backdrop and added privacy. Inside, a timeless craftsman-inspired design meets a clean, elevated finish palette. The kitchen features white cabinetry, a contrasting black island, gold hardware, white quartz countertops, and stainless steel appliances. The adjoining living room centers around a custom mantel and electric fireplace, creating a natural gathering space. The primary suite offers a beautifully finished bath with black tile flooring and in-floor heat, a white tile shower, custom glass sliding door with black trim, and black fixtures. Throughout the home, craftsman-style trim, two-panel craftsman doors, alabaster walls, black fixtures, and black vanities with white marble tops create a cohesive, sophisticated look. The home is also designed with the future in mind. The basement is pre-framed for a bedroom, family room, storage room, mechanical room, and future bathroom, with additional finishing available for an added cost. Select finish choices are still available, providing the opportunity to personalize the home during construction. A finished garage with electric heater, asphalt driveway, fully irrigated yard, zoned HVAC, and gas instant water heater add everyday convenience. With new construction, water views, nearby lake access, a private orchard backdrop, and the opportunity to make select finishes your own, this is a rare opportunity to purchase a home in a location that is difficult to replicate.
| Price History | |
|---|---|
| 8/26/2026 | Listed $725,000 |
General Features
| Heating | Forced Air |
|---|---|
| Kitchen Level | Main |
| Cooling | Central A/C,Exhaust Fan |
| Possession | At Close |
| Garage | Attached Garage,Gar Door Opener,Heated Garage |
| Water | Private Well |
| Appliances | Dishwasher,Freezer,Microwave,Range/Oven,Refrigerator |
| Status | Active |
| Full Baths | 2 |
| Half Baths | 1 |
| Bathrooms | 3 |
| Year Built | 2026 |
| Parking | Garage |
| Subdivision | Elk Lake Farms |
| Style | Craftsman |
| County | Grand Traverse |
| Class | RESIDENTIAL |
| Type | Single Family |
| Ownership | Private |
| Section | 3 |
| New Construction Y/N | Yes |
| Status | Active |
| Zoning | Residential |
| Subdivision | MI |
| Sale/Rent | For Sale |
| Utilities | Cable Available |
| Manufactured Y/N | No |
| ROOMS | Entry,Great Room,Breakfast Nook/Room,Pantry |
| Structure Style | 2 Story |
| Area | White Water Twp (28013) |
| Primary City | Williamsburg |
| Directions | M-72 East to left on Elk Lake Trail. Right on Carns Rd,Left on Topview. Or - north on US-31 through Yuba,right on Angel Rd,left on Elk Lake Rd,right on Carns,left on Topview. |
| City | Williamsburg |
| School District | Elk Rapids Schools |
| Originating MLS | Aspire North REALTORS |
| Source MLS | MI Real Source |
| NEW CONSTRUCTION | New/Never Occupied |
| Financial Terms | Cash,Conventional |
| Legal Description | 11573 TOPVIEW DRIVE LOT 37 ELK LAKE FARMS. |
| DOM | 16 |
| Postal Code | 49690 |
| Price Per Sq Ft Total AG | 394.02 |
| Public Remarks | Set in one of Northern Michiganââ¬â¢s most desirable locations,this 3-bedroom,2.5-bath new construction home offers 1,840 square feet of finished living space,phenomenal Elk Lake views |
Interior Features
| Interior Amenities | Bay Window |
|---|---|
| Dining Room Level | Main |
| Living Room Level | Main |
| Basement | Egress/Daylight Windows,Full |
| Bedroom 3 Level | Upper |
| Bedroom 1 Level | Upper |
| Bedroom 2 Level | Main |
| Laundry Room Level | Upper |
| Laundry Room Width | 5 |
| Living Room Length | 15 |
| Bedroom 2 Width | 14 |
| Bedroom 3 Width | 13 |
| Laundry Room Length | 5 |
| Bedroom 2 Length | 10 |
| Living Room Width | 11 |
| Bedroom 3 Length | 10 |
| Dining Room Length | 12 |
| Kitchen Width | 24 |
| Beds | 3 |
| Fireplace? | Yes |
| Bedroom 1 Length | 11 |
| Bedroom 1 Width | 16 |
| Below Grade SqFt | 868 |
| Above Grade SqFt | 1840 |
| Basement Y/N | No |
| Bedroom 2 Floor Covering | Carpet |
| Bedroom 3 Floor Covering | Carpet |
| Total SqFt Finished | 1840 |
Exterior Features
| Exterior | Stone,Vinyl Siding |
|---|---|
| Exterior Amenities | Deck,Lawn Sprinkler,Porch,Sidewalks |
| Lot Size Area | 0.52 |
| Lot Dimensions | 108 x 214 |
| Garage # of Car | 2 |
| Water Features | Water View |
| SEWER/SEPTIC | Septic |
| Waterfront Y/N | No |
| Garage Y/N | Yes |
Amenities
- Foreclosure
- Views
- Short Sale
- New Construction
- Adult 55+
- Lease To Own
- No HOA Fees
- Furnished
- Primary On Main
- Air Conditioning
- Seller Finance
- Green
- Fixer Upper
- Horse
- Golf
- Fireplace
- Deck
- Garage
- Basement
- Pool
Property vs Single Family Average in 49690
Price
Year Built
Visits
 IDX provided courtesy of Realcomp II Ltd., via Tina Pichette Team and The Originating MLS(found above), © 2026 Realcomp II Ltd. Shareholders. The information being provided is for consumers personal, non-commercial use and may not be used for any purpose other than to identify prospective properties consumers may be interested in purchasing.
 Provided through IDX via MiRealSource. Courtesy of MiRealSource Shareholder. Copyright MiRealSource.
The information published and disseminated by MiRealSource is communicated verbatim, without change by MiRealSource, as filed with MiRealSource by its members. The accuracy of all information, regardless of source, is not guaranteed or warranted. All information should be independently verified.
Copyright 2026 MiRealSource. All rights reserved. The information provided hereby constitutes proprietary
Provided through IDX via MiRealSource. Courtesy of MiRealSource Shareholder. Copyright MiRealSource.
The information published and disseminated by MiRealSource is communicated verbatim, without change by MiRealSource, as filed with MiRealSource by its members. The accuracy of all information, regardless of source, is not guaranteed or warranted. All information should be independently verified.
Copyright 2026 MiRealSource. All rights reserved. The information provided hereby constitutes proprietary
