
Address
3729 S Lee Point Road # Lot: M&b, Suttons Bay, MI
Price
$ 3,475,000
Property Attributes
- ID#80072754
- TypeSingle Family
- Listing Status Active
- CountyLEELANAU
- CitySuttons Bay
- AreaBingham Twp
- NeighborhoodM&B
- Zip49682
- StyleRaised Ranch,Ranch,Craftsman,Cottage
- Year Built2000
- Price$ 3,475,000
- Bedrooms3
- Full Bathrooms3
- Half Bathrooms1
- Sqr Footage2082
- Lot Size1.23 Acres
Data Source:
MiRealSource (MIRS)
Property Description
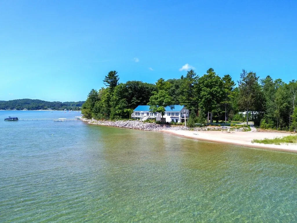
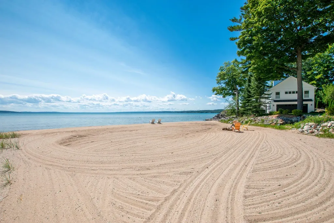
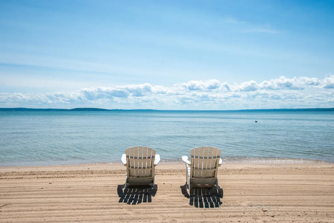
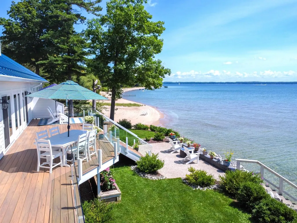
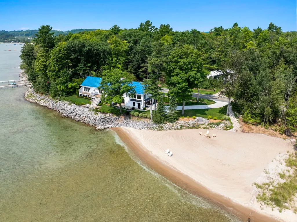
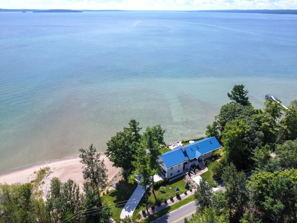
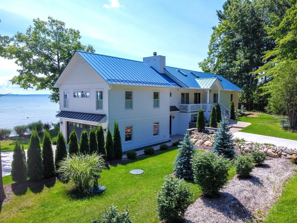
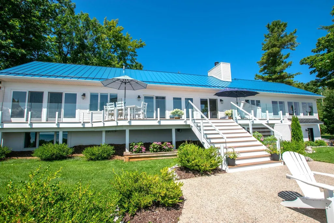
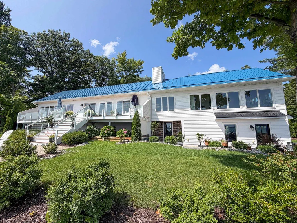
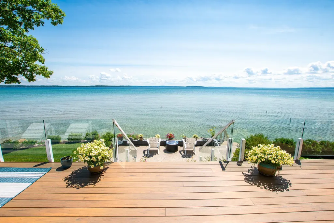
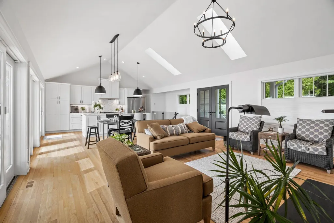
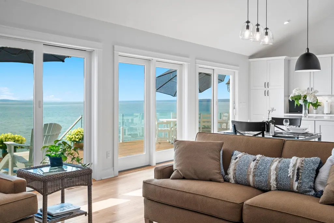
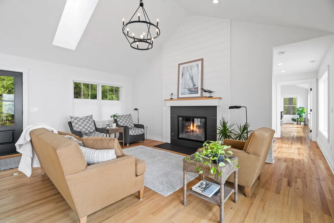
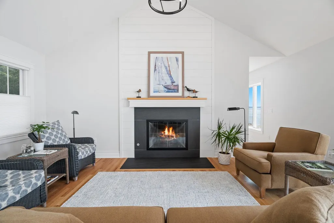
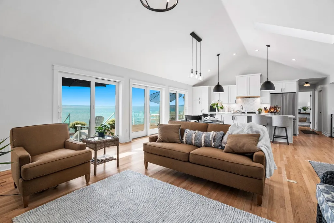
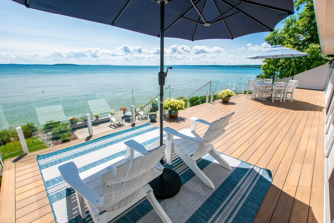
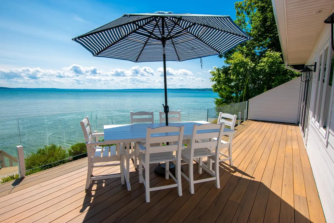
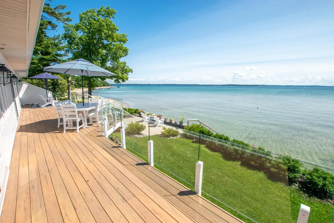
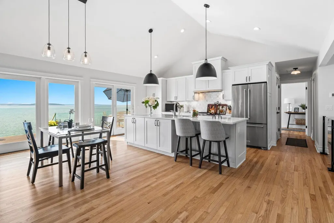
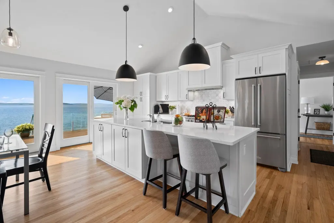
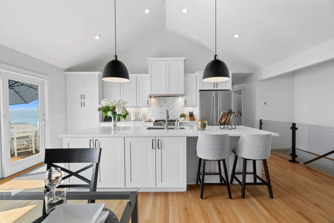
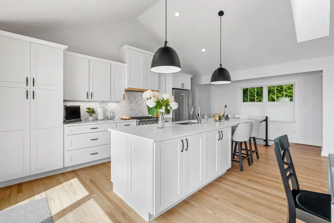
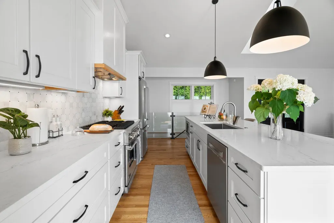
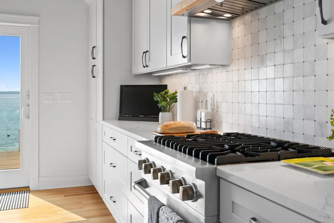
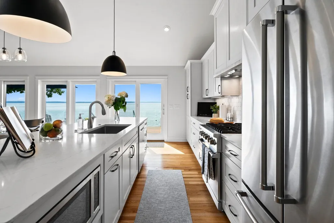
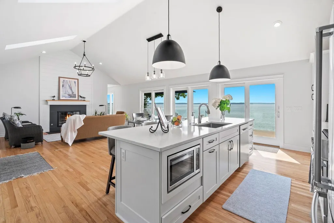
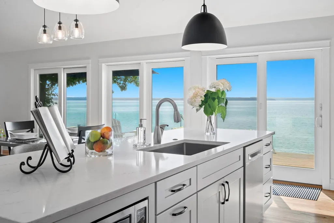
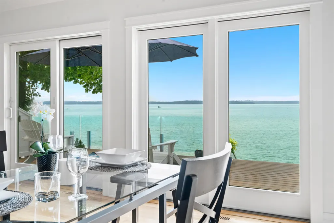
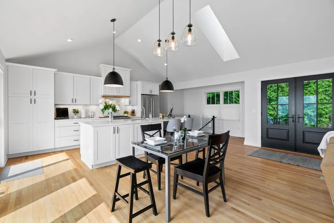
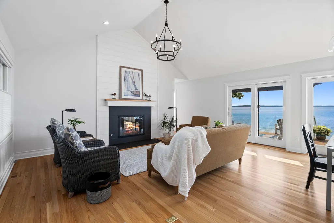
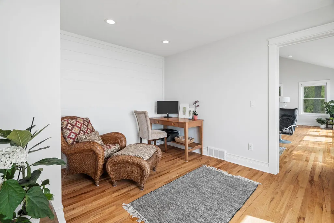
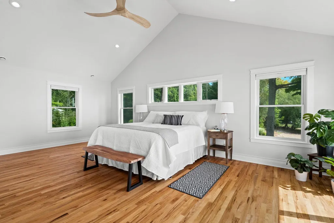
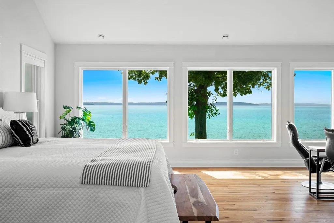
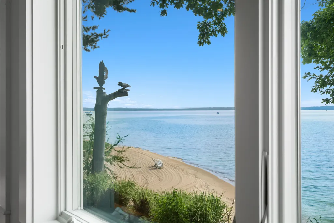
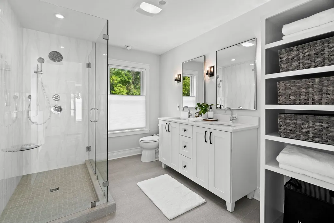
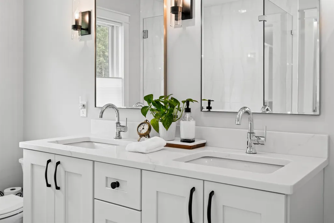
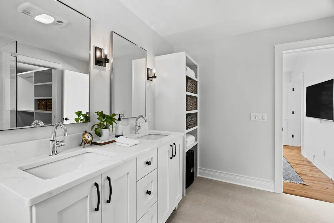
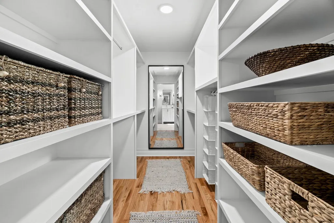
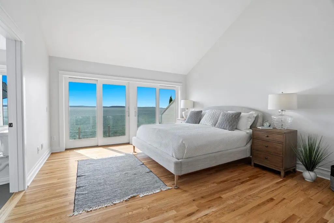
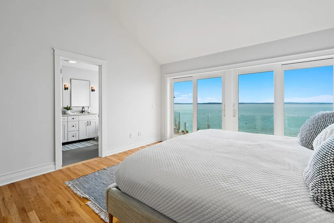
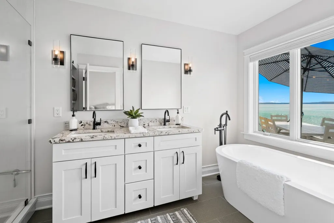
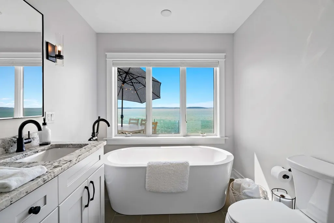
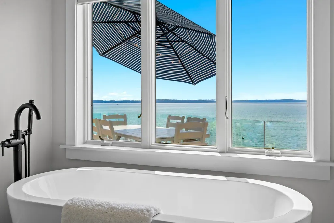
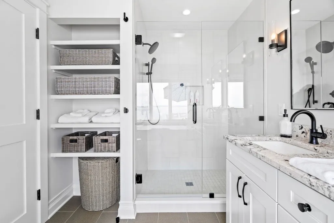
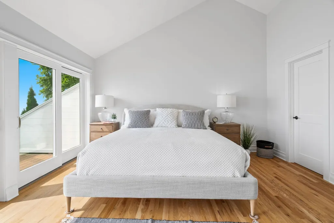
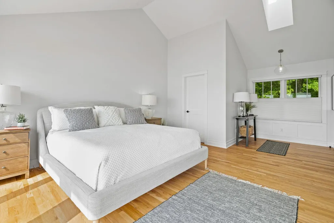
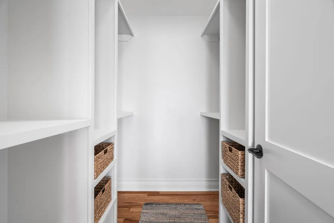
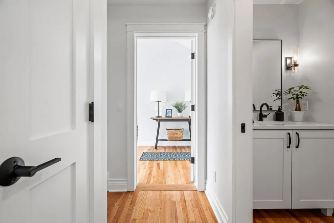
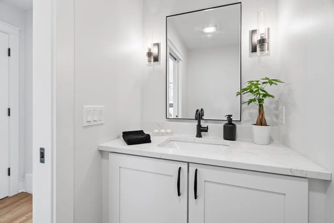
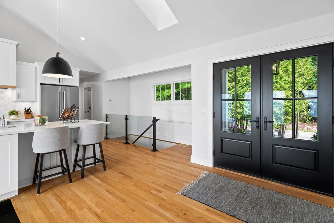
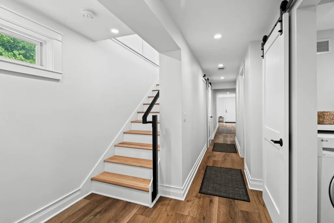
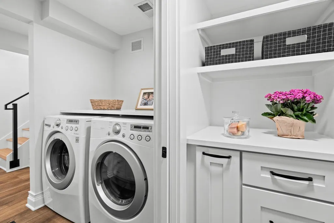
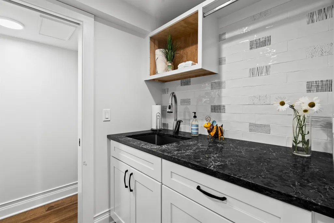
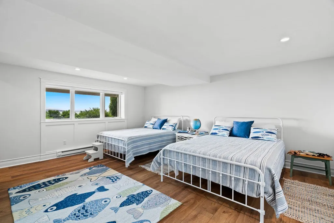
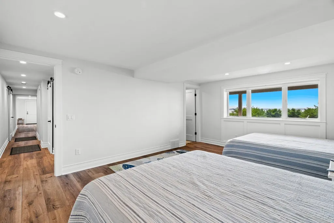
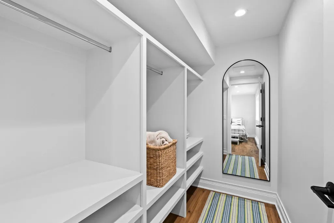
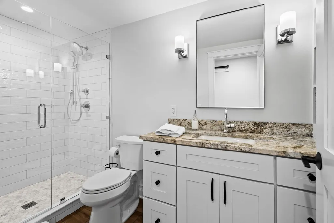
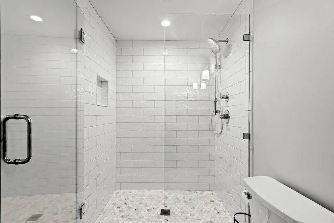
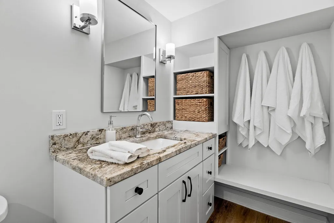
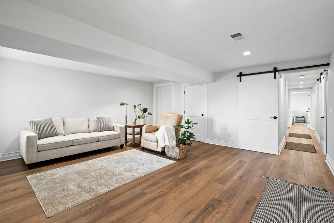
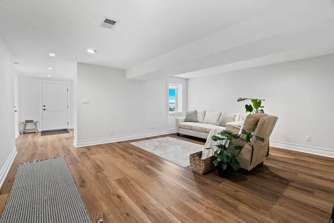
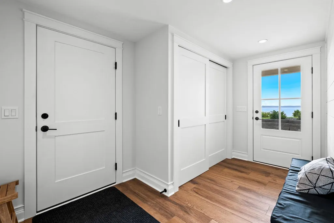
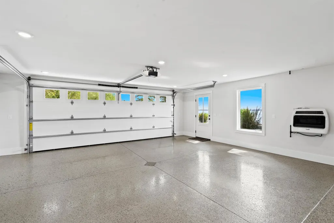
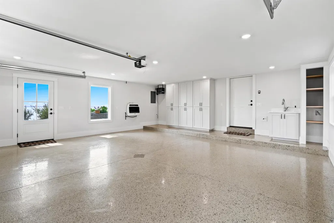
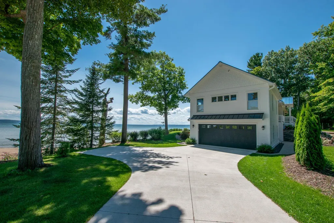
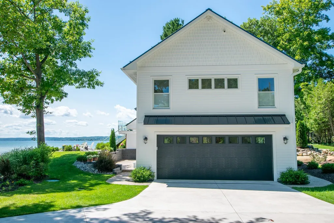
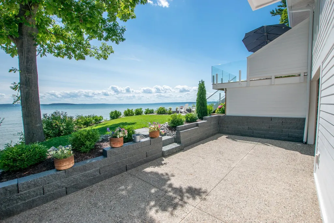
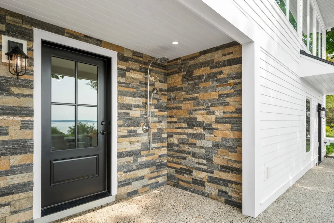
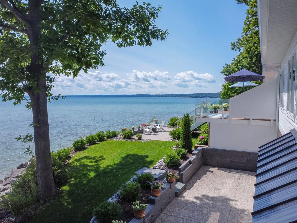
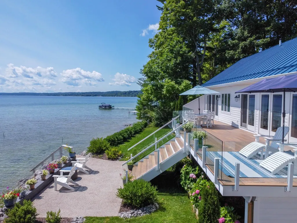
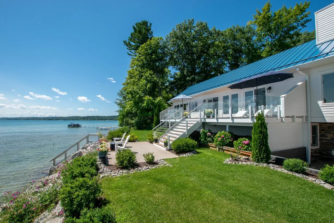
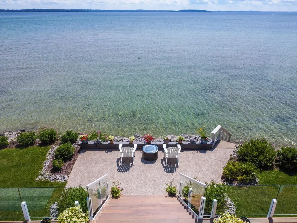
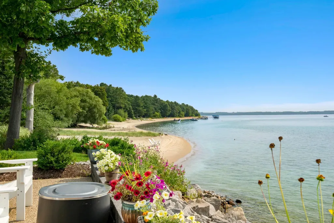
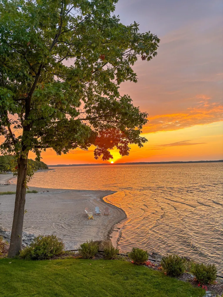
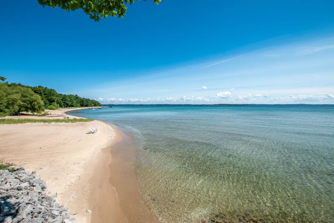
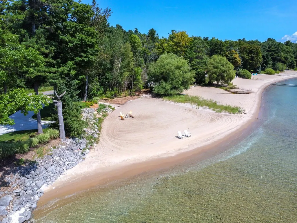
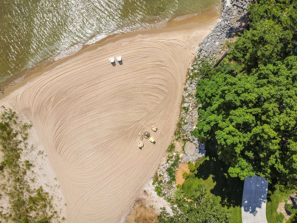
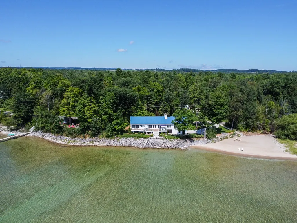
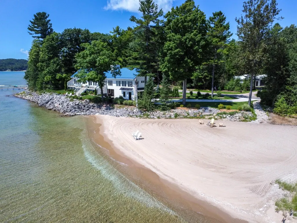
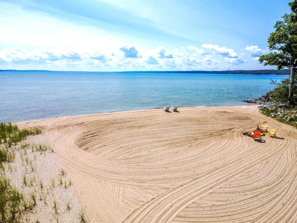
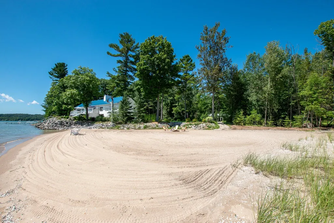
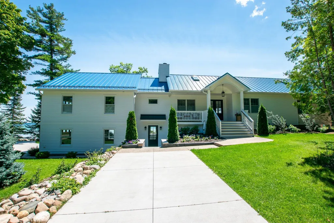
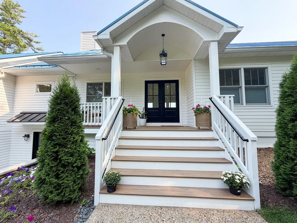
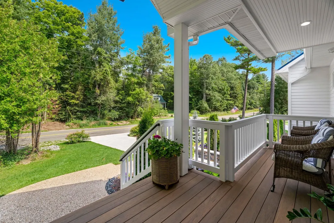
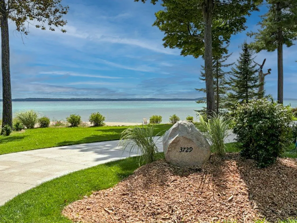
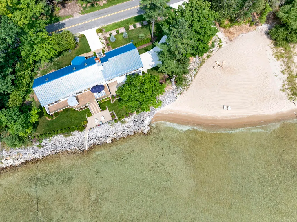
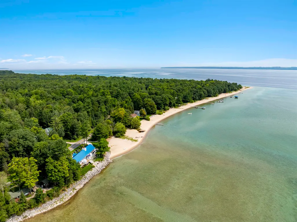
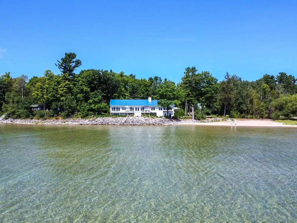
Exceptional Leelanau County West Grand Traverse Bay waterfront home with 282' of private direct frontage offering dramatic south-facing views, a large sandy beach area, mature trees, beautifully landscaped grounds, just 15 minutes from Traverse City! This incredible home has been extensively remodeled inside & out with a substantial east-side addition completed in 2024. The light-filled interior features cathedral ceilings, skylights, expansive Andersen windows and sliding doors, oak flooring, nickel-gap accents, and panoramic Bay views throughout. The thoughtfully designed floor plan features two main-level primary suites each with a private bath and spacious walk-in closet with custom built-ins. A 3rd generously sized bedroom with large windows, office/den, family room, and oversized mudroom offer exceptional flexibility for guests, work, and everyday living. The open-concept kitchen is appointed with quartz countertops, quality cabinetry, and premium appliances. The attached finished garage is complimented with custom cabinetry and a deep utility sink, and both gas/electric heat. The picturesque landscaped grounds are designed for effortless enjoyment, featuring composite front and rear decking, stone patios, raised garden beds, irrigation, an outdoor shower with hot/cold water, RV and hot tub hookups. Striking Onyx granite walls add beauty and permanence to the landscape. Additional highlights include two high-efficiency HVAC systems, a metal roof, low maintenance horizontal cement siding, and extensive recent updates throughout! A trulyââ¬Â one-of-a-kindââ¬Â setting, this elevated property captures remarkable sweeping West Bay views and creates the rare feeling of being right on top of the water with the endless open horizon, the beautiful sandy shoreline and inviting waters of West GT Bay against the backdrop of Power Island and Old Mission peninsula!
| Price History | |
|---|---|
| 8/24/2026 | Listed $3,475,000 |
General Features
| Heating | Forced Air |
|---|---|
| Kitchen Level | Main |
| Cooling | Ceiling Fan(s),Central A/C,Exhaust Fan |
| Possession | At Close |
| Fireplaces | Gas Fireplace |
| Garage | Attached Garage,Gar Door Opener,Heated Garage |
| Water | Private Well |
| Appliances | Dishwasher,Disposal,Dryer,Microwave,Range/Oven,Refrigerator,Washer,Water Softener - Owned |
| Status | Active |
| Full Baths | 3 |
| Half Baths | 1 |
| Bathrooms | 4 |
| Year Built | 2000 |
| Parking | Garage |
| Subdivision | M&B |
| Water Heater | Gas |
| Style | Raised Ranch,Ranch,Craftsman,Cottage |
| County | Leelanau |
| Class | RESIDENTIAL |
| Type | Single Family |
| Ownership | Private |
| Section | 11 |
| Associated Document Count | 2 |
| Status | Active |
| Zoning | Residential |
| Sale/Rent | For Sale |
| Utilities | Cable Available |
| Green Features | Appliances,HVAC,Thermostat,Windows |
| Manufactured Y/N | No |
| ROOMS | Den/Study/Lib,Entry,Great Room,Pantry |
| Structure Style | 1 Story |
| ACCESSIBILITY FEATURES | Accessible Doors |
| Area | Bingham Twp (45001) |
| Directions | From TC: N on M-22 11 miles,R on S Lee Point Rd. Home ~ 3/4 of mile on R. 5 miles from Suttons Bay. |
| City | Suttons Bay |
| School District | Suttons Bay Public School Distri |
| VIEW | Bay View |
| Originating MLS | Aspire North REALTORS |
| Source MLS | MI Real Source |
| Financial Terms | Cash,Conventional |
| Legal Description | M&B-PARCEL 1 as defined in the full survey and legal description in associated documents Sec 11 T29NR11W- 1.23 acres. Formal land division approved by Bingham Township- 2027 Tax ID will be #45-001-011 |
| DOM | 16 |
| Price Per Sq Ft Total AG | 1669.07 |
| Public Remarks | Exceptional Leelanau County West Grand Traverse Bay waterfront home with 282' of private direct frontage offering dramatic south-facing views,a large sandy beach area,mature trees |
Interior Features
| Interior Amenities | Cathedral/Vaulted Ceiling,Walk-In Closet,Window Treatment(s),Skylights |
|---|---|
| Family Room Level | Lower |
| Dining Room Level | Main |
| Living Room Level | Main |
| Basement | Block,Egress/Daylight Windows,Finished,Full,Walk Out,Interior Access |
| Bedroom 3 Level | Lower |
| Bedroom 1 Level | Main |
| Bedroom 2 Level | Main |
| Laundry Room Level | Lower |
| Kitchen Length | 19 |
| Family Room Length | 18 |
| Family Room Width | 16 |
| Living Room Length | 21 |
| Bedroom 4 Width | 10 |
| Bedroom 2 Width | 14 |
| Bedroom 3 Width | 14 |
| Dining Room Width | 19 |
| Bedroom 4 Length | 12 |
| Bedroom 2 Length | 22 |
| Living Room Width | 19 |
| Bedroom 3 Length | 18 |
| Kitchen Width | 10 |
| Beds | 3 |
| Fireplace? | Yes |
| Bedroom 1 Length | 23 |
| Bedroom 1 Width | 17 |
| Below Grade SqFt | 1451 |
| Above Grade SqFt | 2082 |
| Basement Y/N | No |
| Bedroom 2 Floor Covering | Wood |
| Bedroom 3 Floor Covering | Vinyl |
| Bedroom 4 Floor Covering | Wood |
| Kitchen Floor Covering | Wood |
| Total SqFt Finished | 3402 |
Exterior Features
| Exterior | Cement Siding |
|---|---|
| Exterior Amenities | Deck,Lawn Sprinkler,Patio,Porch |
| Frontage | 282 |
| Body of Water | West Bay |
| Lot Size Area | 1.23 |
| Lot Dimensions | See Survey |
| Garage # of Car | 2 |
| Water Features | All Sports Lake,Water View,Waterfront,Great Lake,Sandy Bottom |
| SEWER/SEPTIC | Septic,Mound Septic |
| Waterfront Y/N | Yes |
| Garage Y/N | Yes |
| Frontage Type | Water |
Amenities
- Foreclosure
- Views
- Short Sale
- New Construction
- Adult 55+
- Lease To Own
- No HOA Fees
- Furnished
- Primary On Main
- Air Conditioning
- Seller Finance
- Green
- Fixer Upper
- Horse
- Golf
- Fireplace
- Deck
- Garage
- Basement
- Pool
Property vs Single Family Average in 49682
Price
Year Built
Visits
 IDX provided courtesy of Realcomp II Ltd., via Tina Pichette Team and The Originating MLS(found above), © 2026 Realcomp II Ltd. Shareholders. The information being provided is for consumers personal, non-commercial use and may not be used for any purpose other than to identify prospective properties consumers may be interested in purchasing.
 Provided through IDX via MiRealSource. Courtesy of MiRealSource Shareholder. Copyright MiRealSource.
The information published and disseminated by MiRealSource is communicated verbatim, without change by MiRealSource, as filed with MiRealSource by its members. The accuracy of all information, regardless of source, is not guaranteed or warranted. All information should be independently verified.
Copyright 2026 MiRealSource. All rights reserved. The information provided hereby constitutes proprietary
Provided through IDX via MiRealSource. Courtesy of MiRealSource Shareholder. Copyright MiRealSource.
The information published and disseminated by MiRealSource is communicated verbatim, without change by MiRealSource, as filed with MiRealSource by its members. The accuracy of all information, regardless of source, is not guaranteed or warranted. All information should be independently verified.
Copyright 2026 MiRealSource. All rights reserved. The information provided hereby constitutes proprietary
