
Address
7777 Turnberry Circle # Lot: 16, Williamsburg, MI
Price
$ 2,395,000
Property Attributes
- ID#80070975
- TypeSingle Family
- Listing Status Active
- CountyGRAND TRAVERSE
- CityWilliamsburg
- AreaAcme Twp
- NeighborhoodLochenHeath
- Zip49690
- StyleContemporary,Craftsman
- Year Built2026
- Price$ 2,395,000
- Bedrooms4
- Full Bathrooms3
- Half Bathrooms1
- Sqr Footage2970
- Lot Size0.5 Acres
Data Source:
MiRealSource (MIRS)
Property Description
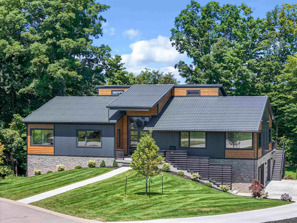
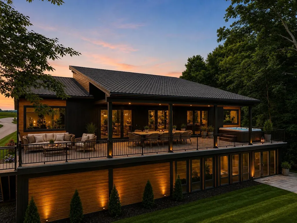
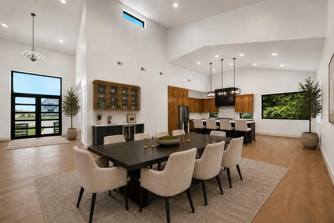
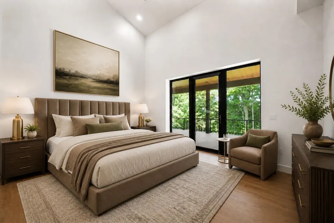
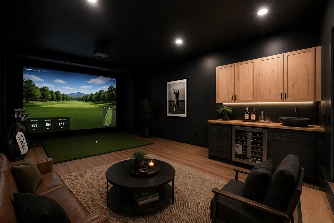
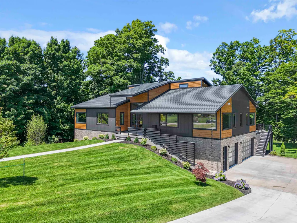
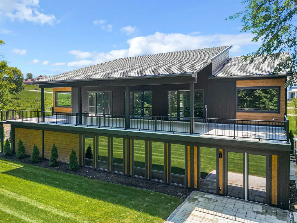
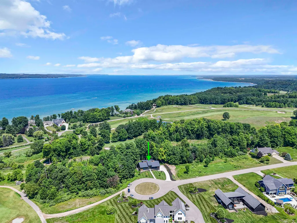
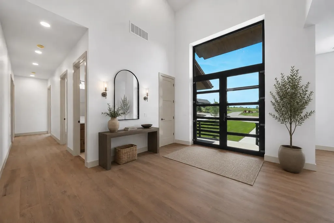
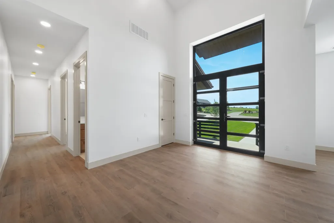
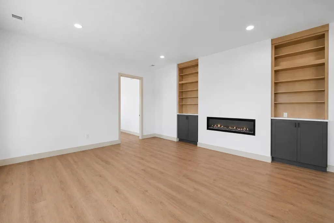
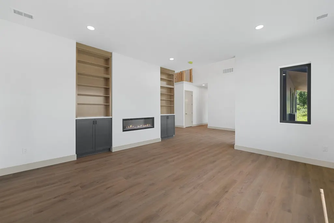
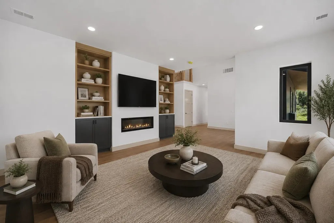
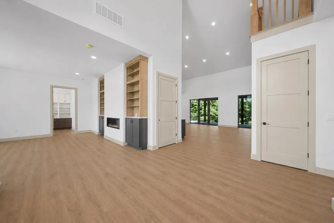
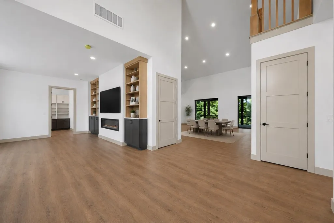
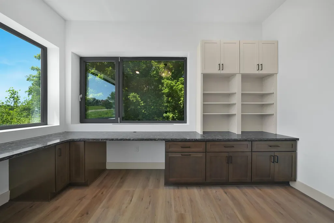
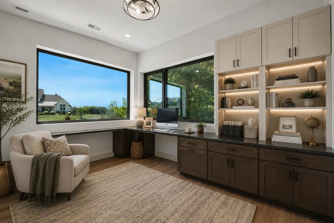
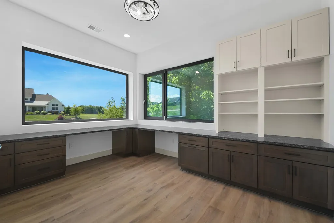
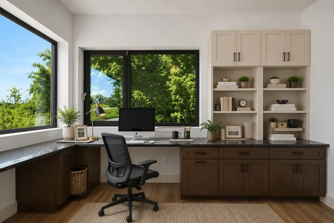
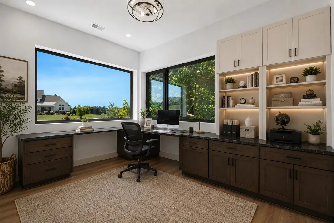
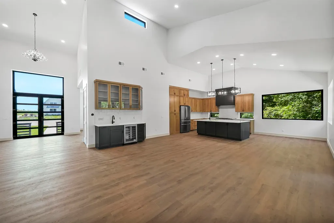
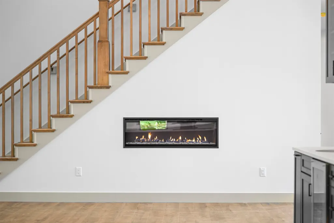
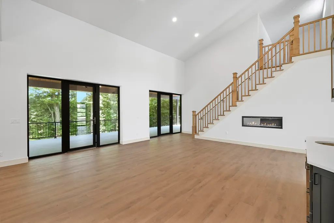
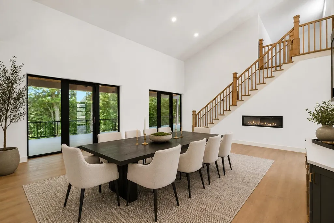
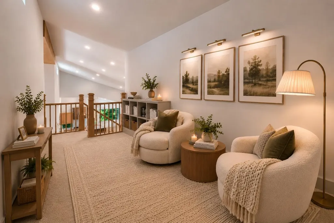
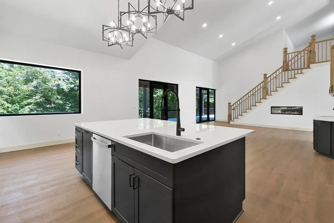
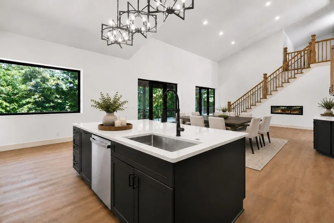
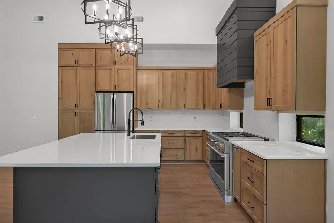
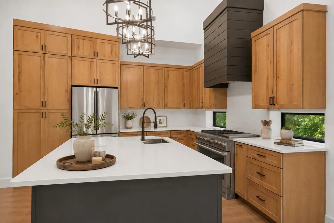
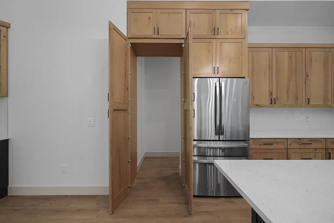
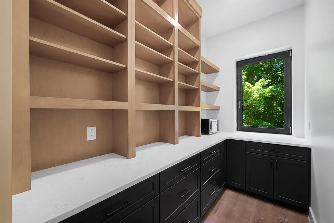
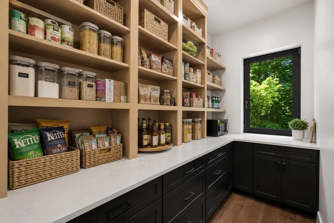
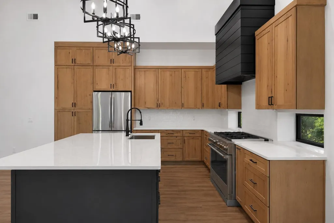
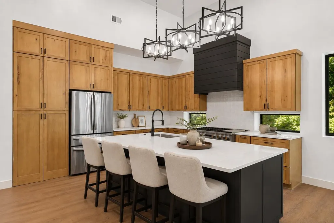
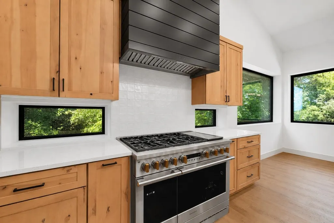
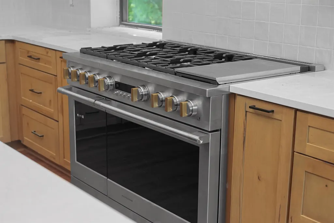
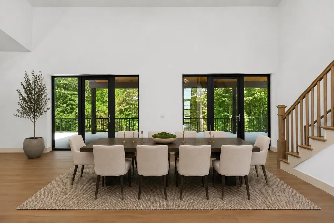
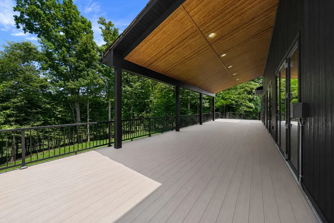
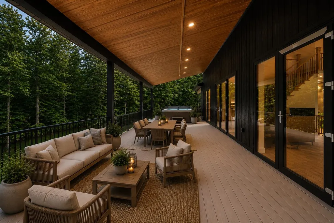
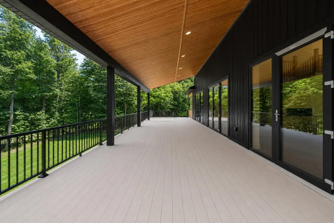
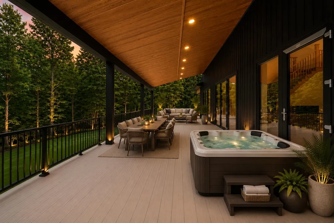
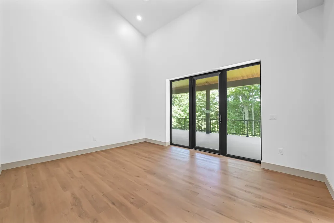
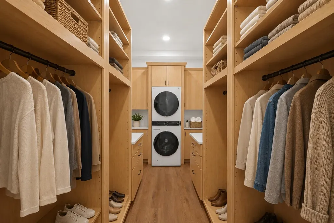
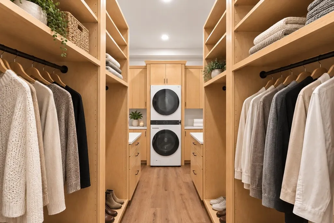
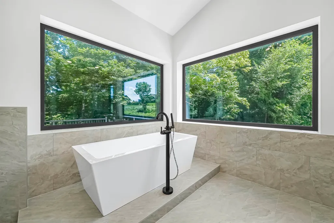
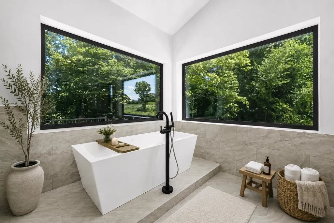
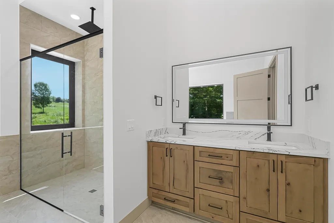
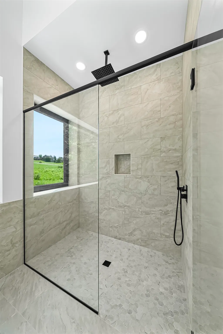
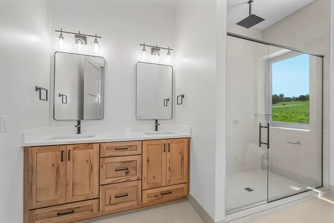
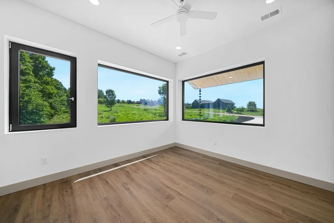
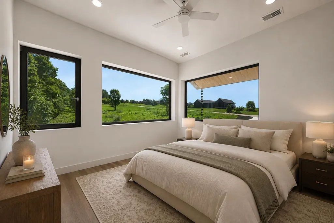
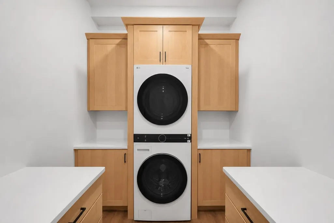
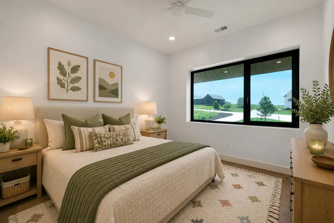
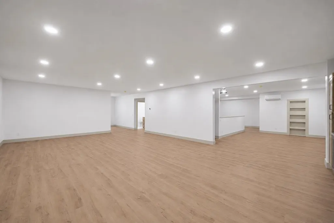
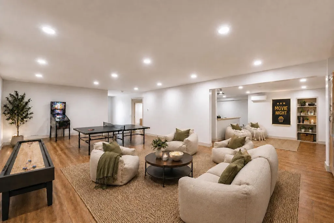
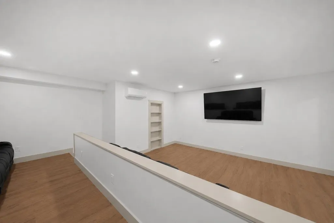
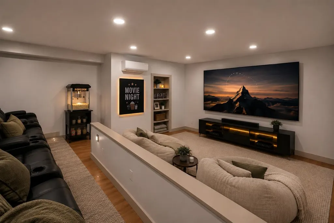
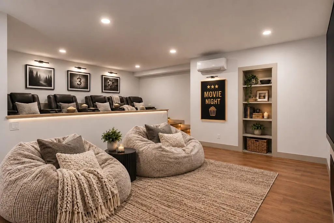
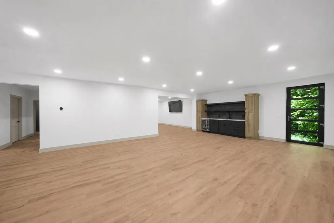
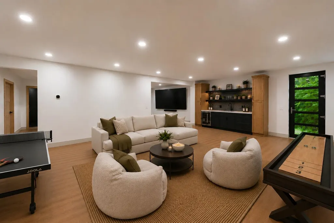
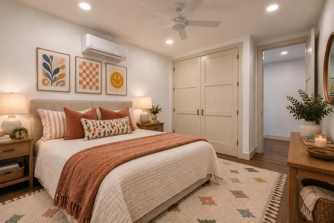
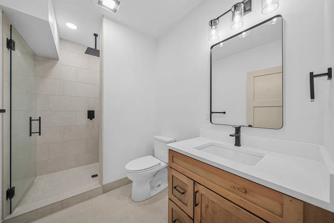
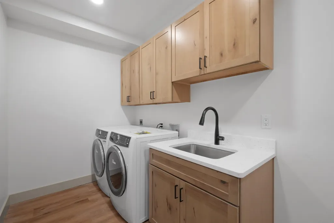
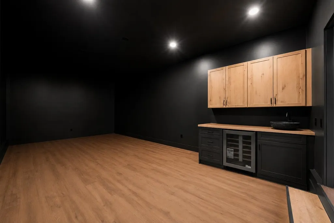
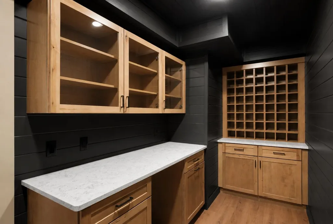
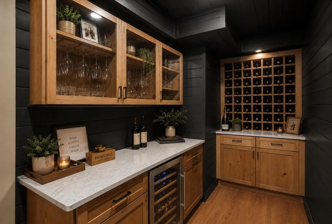
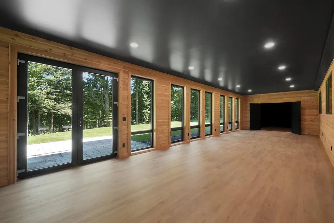
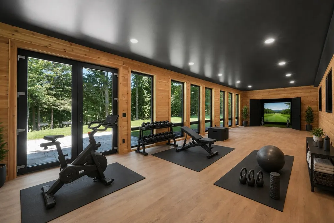
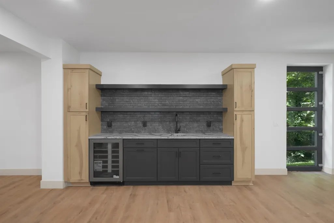
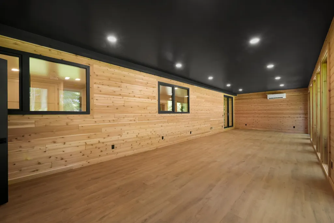
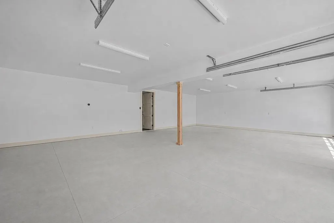
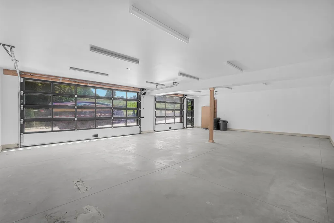
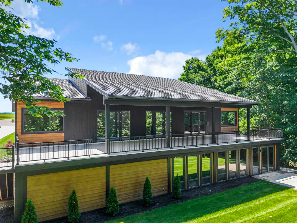
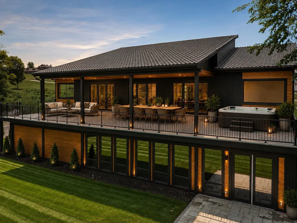
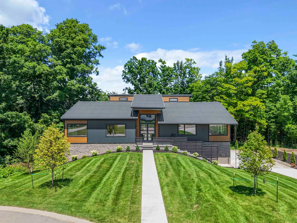
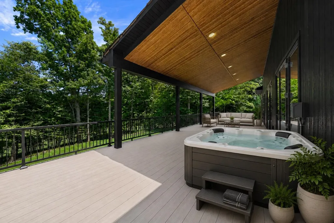
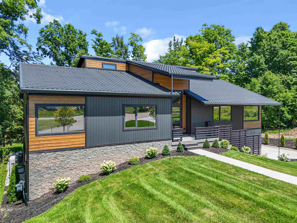
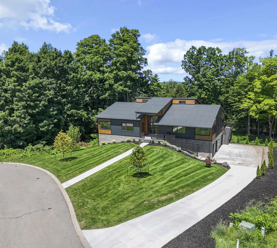
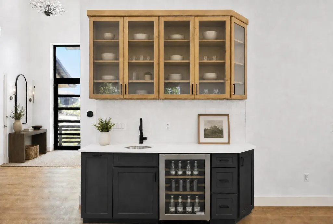
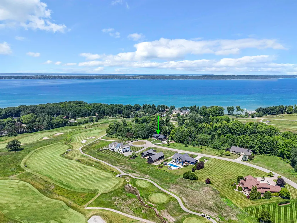
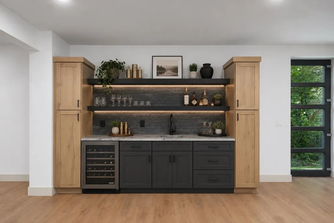
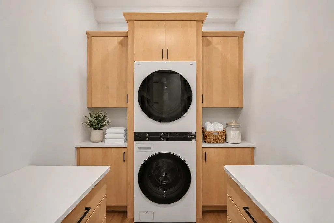
Welcome to an exceptional custom built home in the sought-after LochenHeath community, thoughtfully designed to combine modern architecture with everyday comfort. Perfectly positioned along the 18th fairway, this one-of-a-kind residence offers beautiful golf course views, outstanding craftsmanship, and thoughtfully curated amenities throughout. The light-filled main level features soaring ceilings, expansive windows, a dramatic linear fireplace, and an open-concept floor plan designed for entertaining. The chef's kitchen showcases custom cabinetry, premium appliances, designer countertops, a spacious island, a hidden walk-in pantry, and seamless access to the 75 foot covered deck overlooking the golf course. The private primary suite is a true retreat, complete with a spa-inspired bath, custom walk-in closet, and convenient laundry access. The walkout lower level was designed for entertaining and recreation, featuring a dedicated theater room, an impressive golf simulator room with wet bar, fitness room with cedar walls and soaring ceilings, a custom wet bar, temperature-controlled wine cellar, and generous gathering spaces for family and guests. Thoughtfully designed throughout, every space balances luxury with functionality for year-round enjoyment. Additional highlights include in-floor radiant heat throughout, oversized garage space, designer finishes, extensive custom millwork, and exceptional attention to detail in every room. Located within the LochenHeath community, this home offers a peaceful setting surrounded by championship golf, beautiful natural landscapes, and the beauty of Grand Traverse Bay, all just minutes from downtown Traverse City. seller is licensed real estate agent.
| Price History | |
|---|---|
| 7/13/2026 | Listed $2,500,000 |
| 8/12/2026 | 5$2,395,000 |
General Features
| Heating | Forced Air,Radiant,Humidifier |
|---|---|
| Kitchen Level | Main |
| Cooling | Exhaust Fan |
| Possession | At Close |
| Fireplaces | Electric Fireplace |
| Garage | Attached Garage,Gar Door Opener |
| Water | Community Well |
| Appliances | Dishwasher,Disposal,Dryer,Microwave,Range/Oven,Refrigerator,Washer |
| Status | Active |
| Full Baths | 3 |
| Half Baths | 1 |
| Bathrooms | 4 |
| Year Built | 2026 |
| Parking | Garage |
| Subdivision | LochenHeath |
| Water Heater | Gas |
| Style | Contemporary,Craftsman |
| County | Grand Traverse |
| Class | RESIDENTIAL |
| Type | Single Family |
| Ownership | Private |
| Section | 26 |
| Associated Document Count | 2 |
| Status | Active |
| Zoning | Residential |
| Subdivision | MI |
| Sale/Rent | For Sale |
| Utilities | Cable Available |
| Green Features | HVAC |
| HOA Fee Includes | Snow Removal |
| Manufactured Y/N | No |
| ROOMS | Den/Study/Lib,Entry,Exercise Room,Great Room,Loft,Pantry |
| Fee Amount | 4800 |
| Fee Schedule | Yearly |
| Structure Style | 2 Story |
| Area | Acme Twp (28001) |
| Primary City | Williamsburg |
| Directions | Take US-31 North,2 miles north of M-72 turn left into LochenHeath. Follow road past driving range to the left of clubhouse to another gate |
| City | Williamsburg |
| School District | Traverse City Area Public School |
| VIEW | Bay View |
| Originating MLS | Aspire North REALTORS |
| Source MLS | MI Real Source |
| Financial Terms | Cash,Conventional |
| Legal Description | UNIT 16 LOCHENHEATH SITE CONDOMINIUM SEC 26 T28N R10W SPLIT ON 12/20/1999 FROM 01-226-005-00 |
| DOM | 61 |
| Postal Code | 49690 |
| Price Per Sq Ft Total AG | 806.4 |
| Public Remarks | Welcome to an exceptional custom built home in the sought-after LochenHeath community |
Interior Features
| Interior Amenities | Cathedral/Vaulted Ceiling,Walk-In Closet,Spa/Sauna |
|---|---|
| Dining Room Level | Main |
| Basement | Egress/Daylight Windows,Finished,Full,Outside Entrance,Partially Finished,Walk Out,Poured |
| Bedroom 3 Level | Main |
| Bedroom 1 Level | Main |
| Bedroom 2 Level | Main |
| Laundry Room Level | Lower |
| Kitchen Length | 18 |
| Laundry Room Width | 6 |
| Living Room Length | 19 |
| Bedroom 4 Width | 12 |
| Bedroom 2 Width | 13 |
| Bedroom 3 Width | 12 |
| Laundry Room Length | 15 |
| Bedroom 4 Length | 14 |
| Bedroom 2 Length | 12 |
| Living Room Width | 19 |
| Bedroom 3 Length | 14 |
| Kitchen Width | 18 |
| Beds | 4 |
| Fireplace? | Yes |
| Bedroom 1 Length | 17 |
| Bedroom 1 Width | 13 |
| Below Grade SqFt | 2390 |
| Above Grade SqFt | 2970 |
| Basement Y/N | No |
| Total SqFt Finished | 5360 |
Exterior Features
| Exterior | Other,Stone |
|---|---|
| Exterior Amenities | Deck,Lawn Sprinkler,Porch,Sidewalks,Spa/Hot Tub |
| Lot Size Area | 0.5 |
| Lot Dimensions | 120x151x119x119 |
| Garage # of Car | 3 |
| Roads | Private Road |
| SEWER/SEPTIC | Septic |
| Waterfront Y/N | No |
| Garage Y/N | Yes |
Amenities
- Foreclosure
- Views
- Short Sale
- New Construction
- Adult 55+
- Lease To Own
- No HOA Fees
- Furnished
- Primary On Main
- Air Conditioning
- Seller Finance
- Green
- Fixer Upper
- Horse
- Golf
- Fireplace
- Deck
- Garage
- Basement
- Pool
Property vs Single Family Average in 49690
Price
Year Built
Visits
 IDX provided courtesy of Realcomp II Ltd., via Tina Pichette Team and The Originating MLS(found above), © 2026 Realcomp II Ltd. Shareholders. The information being provided is for consumers personal, non-commercial use and may not be used for any purpose other than to identify prospective properties consumers may be interested in purchasing.
 Provided through IDX via MiRealSource. Courtesy of MiRealSource Shareholder. Copyright MiRealSource.
The information published and disseminated by MiRealSource is communicated verbatim, without change by MiRealSource, as filed with MiRealSource by its members. The accuracy of all information, regardless of source, is not guaranteed or warranted. All information should be independently verified.
Copyright 2026 MiRealSource. All rights reserved. The information provided hereby constitutes proprietary
Provided through IDX via MiRealSource. Courtesy of MiRealSource Shareholder. Copyright MiRealSource.
The information published and disseminated by MiRealSource is communicated verbatim, without change by MiRealSource, as filed with MiRealSource by its members. The accuracy of all information, regardless of source, is not guaranteed or warranted. All information should be independently verified.
Copyright 2026 MiRealSource. All rights reserved. The information provided hereby constitutes proprietary
