
Address
4131 E Rosebush Road, Rosebush, MI
Price
$ 275,000
Property Attributes
- ID#80061775
- TypeSingle Family
- Listing Status Active
- CountyISABELLA
- CityRosebush
- AreaRosebush
- NeighborhoodVillage of Rosebush
- Zip48878
- Style
- Year Built1987
- Taxes$ 1512
- Price$ 275,000
- Bedrooms4
- Full Bathrooms2
- Half Bathrooms0
- Sqr Footage2700
- Lot Size0.35 Acres
Data Source:
MiRealSource (MIRS)
Property Description
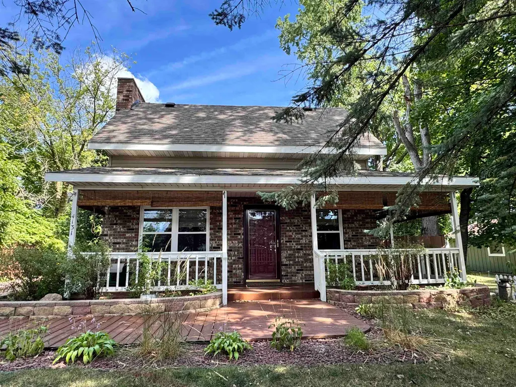
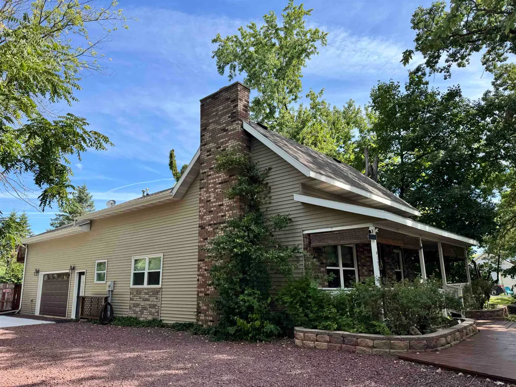
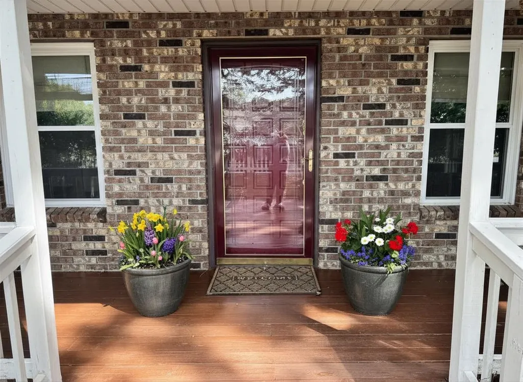
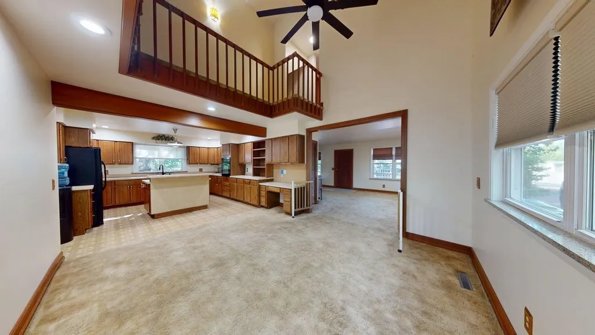
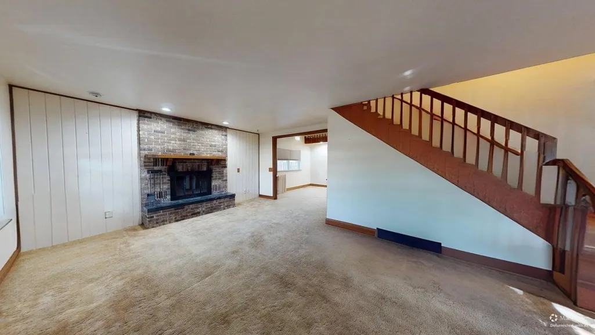
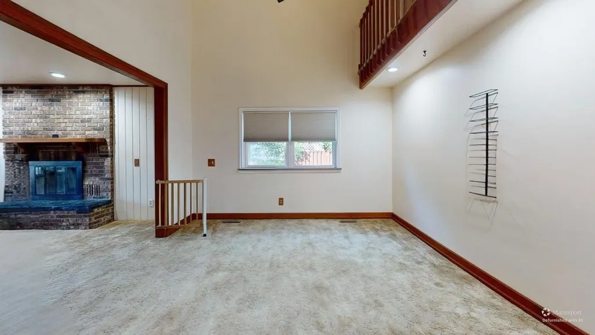
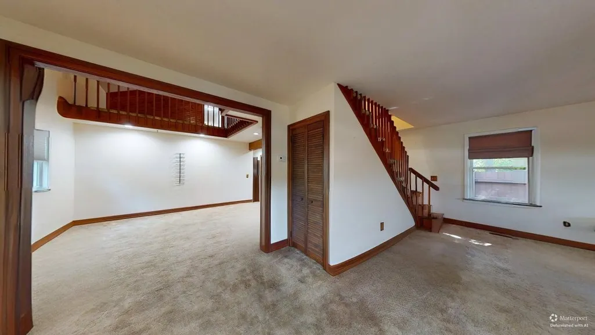
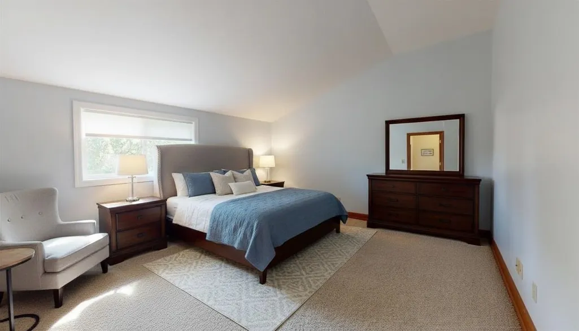
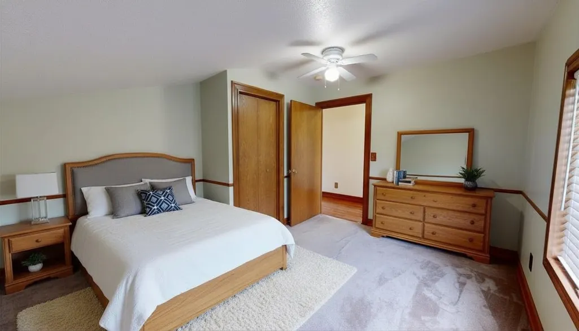
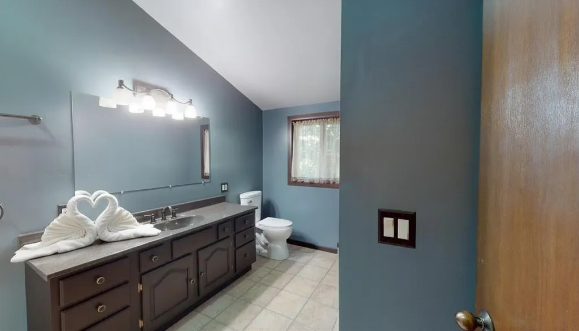
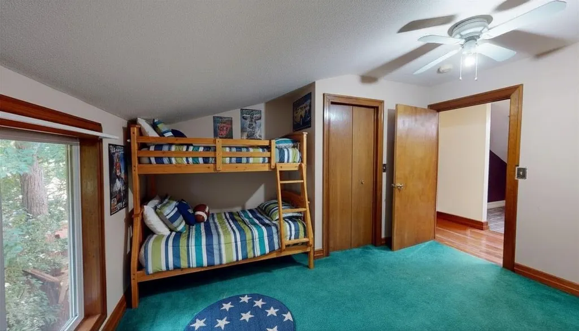
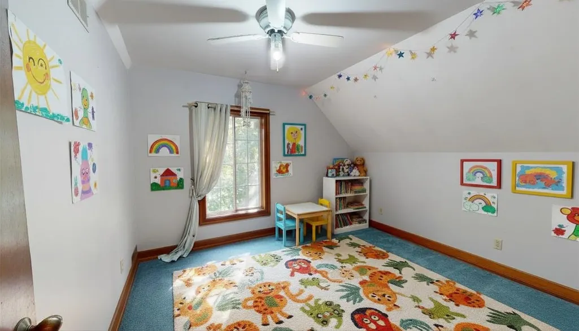
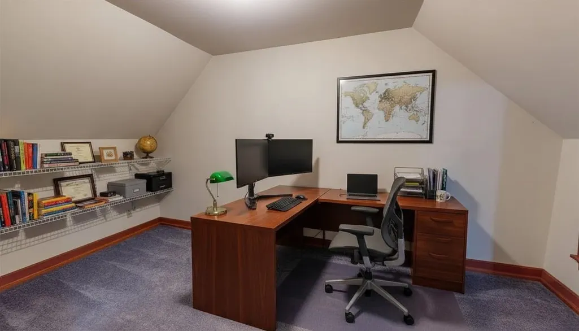
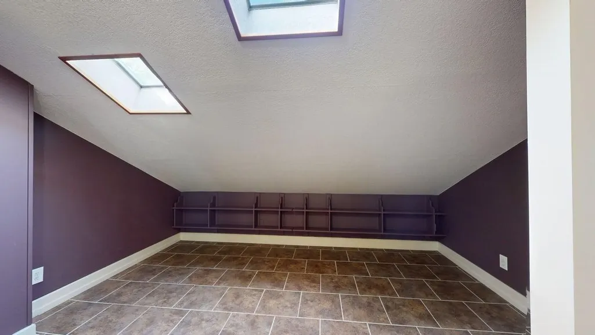
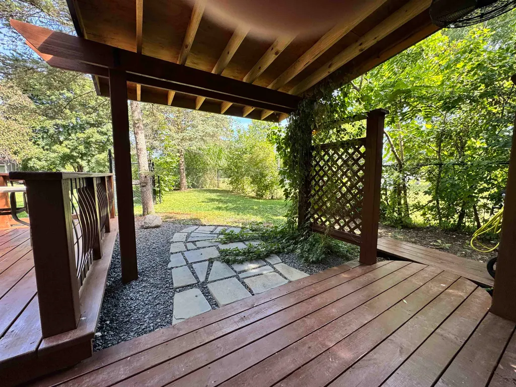
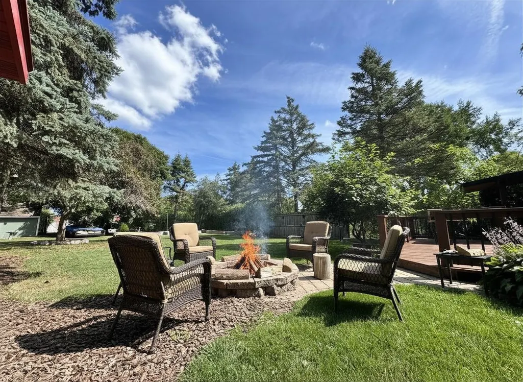
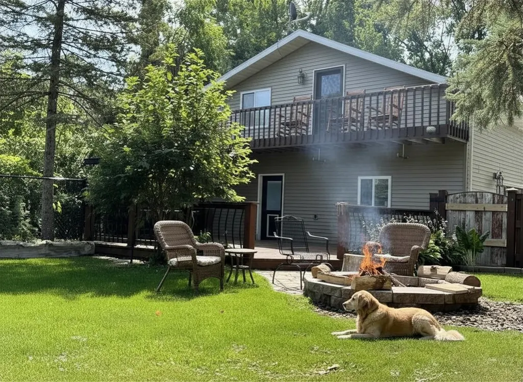
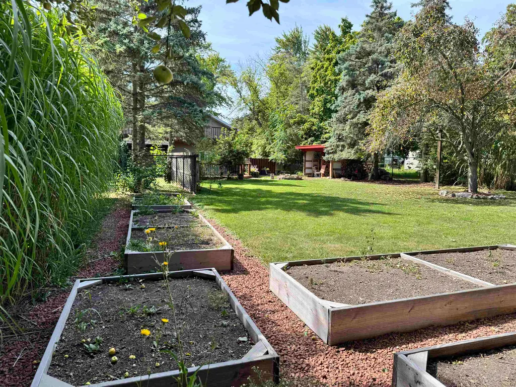
AVAILABLE. This is the bargain you are looking for! Whether you're upsizing, planting roots, or searching for that rare combination of space, character, and community, this 4-bedroom, 2-bathroom home checks every box and then some. Nestled in a welcoming small-town neighborhood with quick access to major highways and top-rated schools, this residence delivers the lifestyle families dream about ââ¬â peaceful streets, strong community ties, and every modern convenience within reach. Step inside and feel instantly at home. A wood-burning fireplace anchors the living area, setting the scene for cozy winters and unforgettable evenings. Entertain in style in the formal dining room with soaring vaulted ceilings, or gather around the oversized kitchen island ââ¬â the natural heart of daily life. The smart floor plan was designed for how families actually live: first-floor laundry saves trips upstairs, a dedicated home office keeps work-from-home life organized, and a bonus hobby room is ready for crafts, play, or your next big idea. Upstairs, an open family room overlooks the dining area, creating the kind of architectural wow-factor you rarely find at this price point. Step out onto the second-floor deck for a bird's-eye view of your own private retreat below, a fully fenced backyard complete with raised garden beds, a storage shed, and room for kids, pets, and weekend BBQs. A large ground-level deck and covered front porch extend your living space outdoors, rain or shine. Bonus: additional rear street access adds rare convenience. A 2-car finished and heated garage means Michigan winters won't slow you down. This home is move-in ready, full of character, and priced to sell fast.
| Price History | |
|---|---|
| 9/11/2025 | Listed $375,000 |
| 10/23/2025 | 14$325,000 |
| 2/19/2026 | 4$315,000 |
| 4/10/2026 | 5$299,500 |
| 6/23/2026 | 9$275,000 |
General Features
| Heating | Forced Air |
|---|---|
| Kitchen Level | Main |
| Cooling | Ceiling Fan(s) |
| Possession | At Close |
| Garage | Attached Garage,Gar Door Opener,Heated Garage |
| Water | Private Well |
| Appliances | Dishwasher,Dryer,Refrigerator,Washer |
| Status | Active |
| Full Baths | 2 |
| Bathrooms | 2 |
| Year Built | 1987 |
| Parking | Garage |
| Subdivision | Village of Rosebush |
| Water Heater | Electric |
| County | Isabella |
| Class | RESIDENTIAL |
| Type | Single Family |
| Ownership | Private |
| Section | 11 |
| Associated Document Count | 1 |
| Status | Active |
| Zoning | Residential |
| Sale/Rent | For Sale |
| Utilities | Cable Available |
| Manufactured Y/N | No |
| ROOMS | Den/Study/Lib,Formal Dining Room |
| Structure Style | 2 Story |
| Area | Rosebush (37019) |
| Directions | US-127,E Rosebush Rd |
| City | Rosebush |
| School District | Mt Pleasant City School District |
| Originating MLS | Central Michigan Association of |
| Source MLS | MI Real Source |
| Financial Terms | Cash,Conventional,FHA,VA |
| Legal Description | COM 41 RODS E OF SW COR OF SEC 11 TH N 14 RDS E 4 RDS TH S 14 RODS TH W 4 RDS TO POB EXC W 1 FT OF S 8 RDS IN THE VILLAGE OF ROSEBUSH |
| Branded Virtual Tour | https://my.matterport.com/show/?m=TyydNrmqjzz |
| DOM | 364 |
| Price Per Sq Ft Total AG | 101.85 |
| Public Remarks | AVAILABLE. This is the bargain you are looking for! Whether you're upsizing,planting roots,or searching for that rare combination of space,character,and community,this 4-bedroom |
Interior Features
| Interior Amenities | Cathedral/Vaulted Ceiling,Skylights |
|---|---|
| Family Room Level | Upper |
| Dining Room Level | Main |
| Living Room Level | Main |
| Basement | Block |
| Bedroom 3 Level | Upper |
| Bedroom 1 Level | Upper |
| Bedroom 2 Level | Upper |
| Laundry Room Level | Main |
| Kitchen Length | 13 |
| Family Room Length | 14 |
| Laundry Room Width | 7 |
| Family Room Width | 10 |
| Living Room Length | 23 |
| Bedroom 4 Width | 12 |
| Bedroom 2 Width | 12 |
| Bedroom 3 Width | 13 |
| Laundry Room Length | 14 |
| Dining Room Width | 12 |
| Bedroom 4 Length | 10 |
| Bedroom 2 Length | 13 |
| Living Room Width | 15 |
| Bedroom 3 Length | 12 |
| Dining Room Length | 14 |
| Kitchen Width | 12 |
| Beds | 4 |
| Fireplace? | Yes |
| Bedroom 1 Length | 13 |
| Bedroom 1 Width | 10 |
| Above Grade SqFt | 2700 |
| Basement Y/N | No |
| Bedroom 2 Floor Covering | Carpet |
| Bedroom 3 Floor Covering | Carpet |
| Bedroom 4 Floor Covering | Carpet |
| Kitchen Floor Covering | Vinyl |
| Total SqFt Finished | 2700 |
Exterior Features
| Exterior | Vinyl Siding |
|---|---|
| Exterior Amenities | Exterior Balcony,Deck,Porch |
| Lot Size Area | 0.35 |
| Lot Dimensions | 66x331 |
| OUT BUILDINGS | Shed |
| Garage # of Car | 2 |
| Water Features | None |
| FOUNDATION TYPE | Crawl |
| SEWER/SEPTIC | Community |
| Waterfront Y/N | No |
| Garage Y/N | Yes |
Amenities
- Foreclosure
- Views
- Short Sale
- New Construction
- Adult 55+
- Lease To Own
- No HOA Fees
- Furnished
- Primary On Main
- Air Conditioning
- Seller Finance
- Green
- Fixer Upper
- Horse
- Golf
- Fireplace
- Deck
- Garage
- Basement
- Pool
Property vs Single Family Average in 48878
Price
Taxes
Year Built
Visits
 IDX provided courtesy of Realcomp II Ltd., via Tina Pichette Team and The Originating MLS(found above), © 2026 Realcomp II Ltd. Shareholders. The information being provided is for consumers personal, non-commercial use and may not be used for any purpose other than to identify prospective properties consumers may be interested in purchasing.
 Provided through IDX via MiRealSource. Courtesy of MiRealSource Shareholder. Copyright MiRealSource.
The information published and disseminated by MiRealSource is communicated verbatim, without change by MiRealSource, as filed with MiRealSource by its members. The accuracy of all information, regardless of source, is not guaranteed or warranted. All information should be independently verified.
Copyright 2026 MiRealSource. All rights reserved. The information provided hereby constitutes proprietary
Provided through IDX via MiRealSource. Courtesy of MiRealSource Shareholder. Copyright MiRealSource.
The information published and disseminated by MiRealSource is communicated verbatim, without change by MiRealSource, as filed with MiRealSource by its members. The accuracy of all information, regardless of source, is not guaranteed or warranted. All information should be independently verified.
Copyright 2026 MiRealSource. All rights reserved. The information provided hereby constitutes proprietary
