
Address
18704 Sunderland Road, Detroit, MI
Price
$ 129,500
Property Attributes
- ID#61027576
- TypeSingle Family
- Listing Status Active
- CountyWAYNE
- CityDetroit
- AreaDetroit
- NeighborhoodLongfellow Manor
- Zip48219
- StyleRanch
- Year Built1944
- Taxes$ 3716
- Price$ 129,500
- Bedrooms2
- Full Bathrooms1
- Half Bathrooms1
- Sqr Footage1000
- Lot Size0.11 Acres
Data Source:
MiRealSource (MIRS)
Property Description
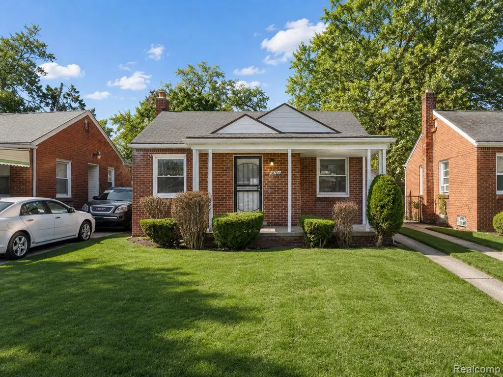
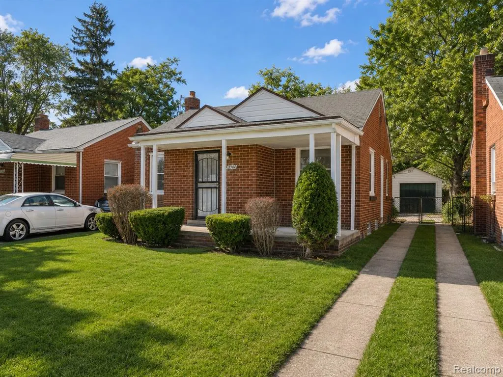
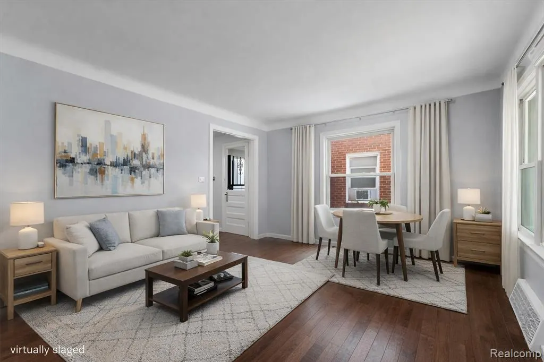
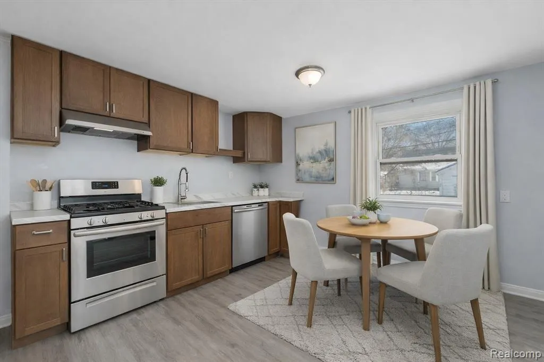
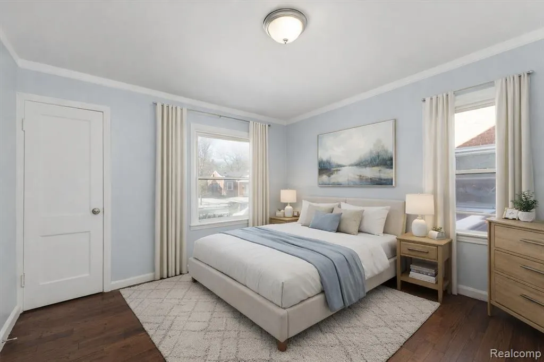
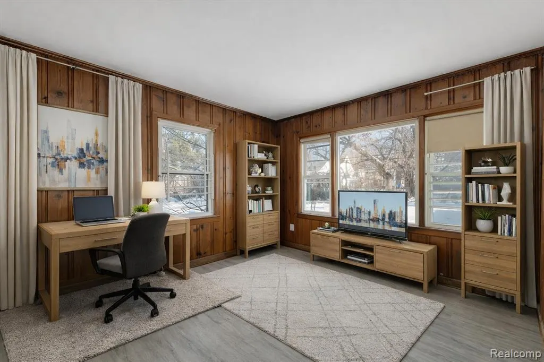
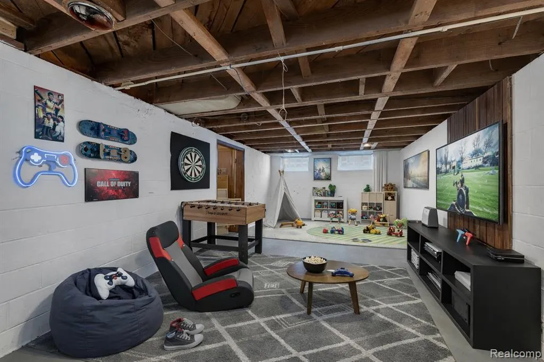
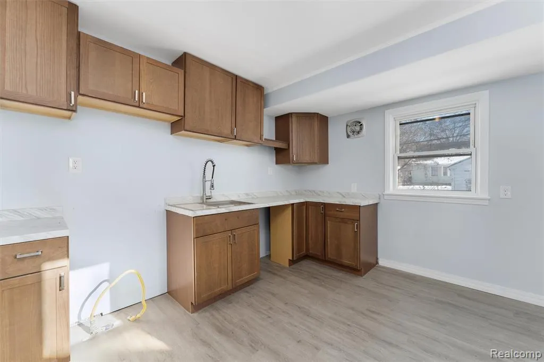
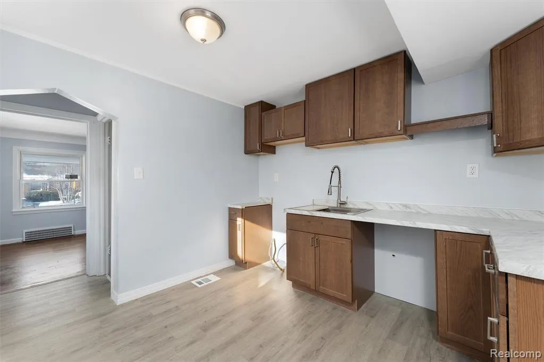
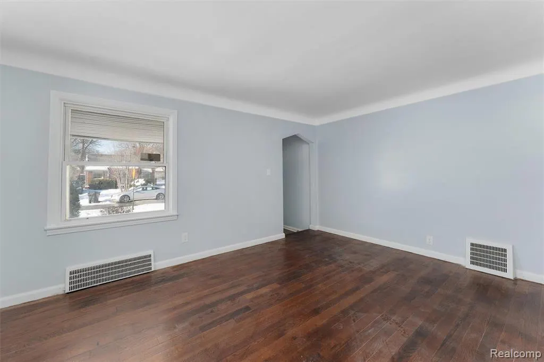
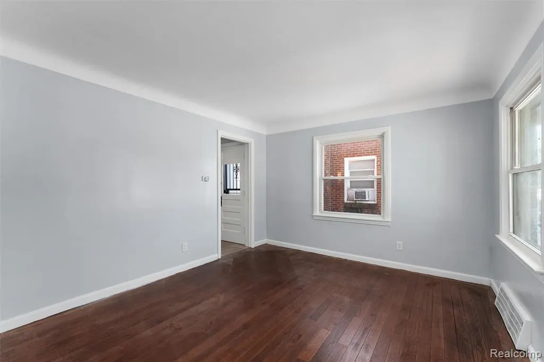
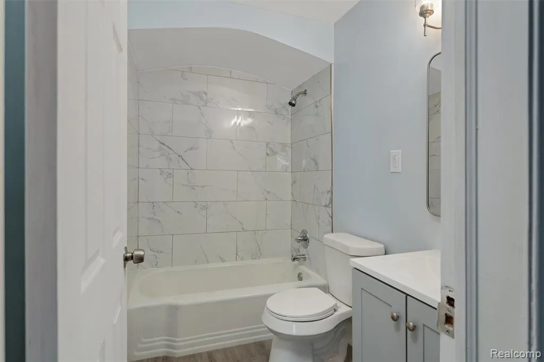
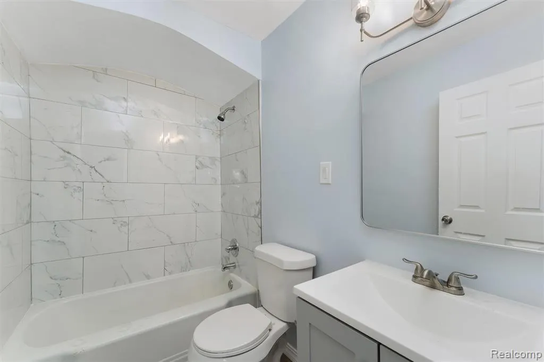
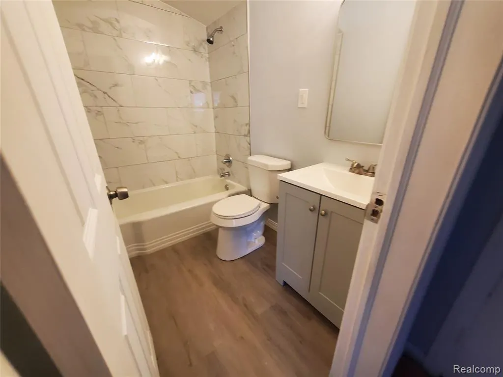
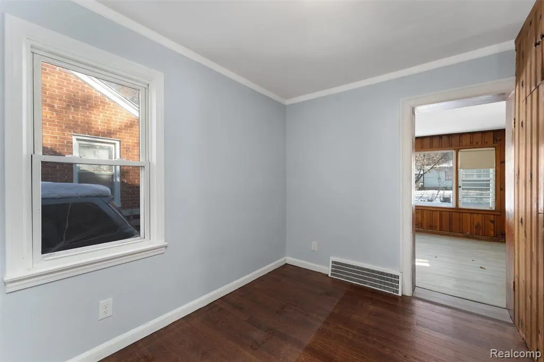
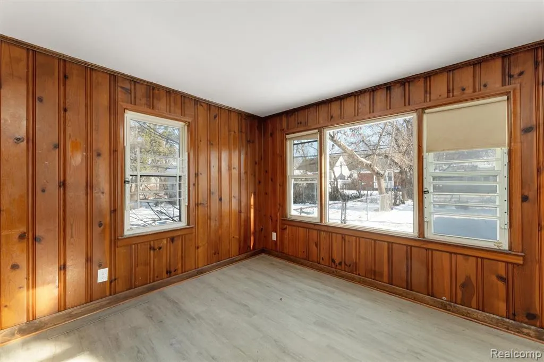
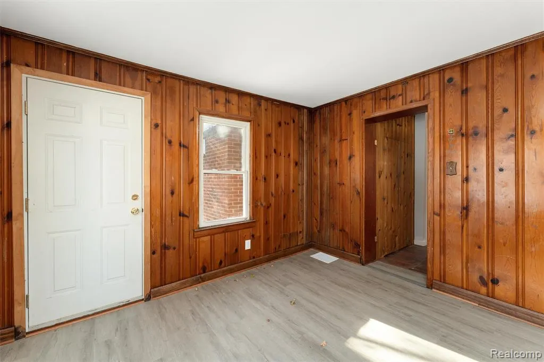
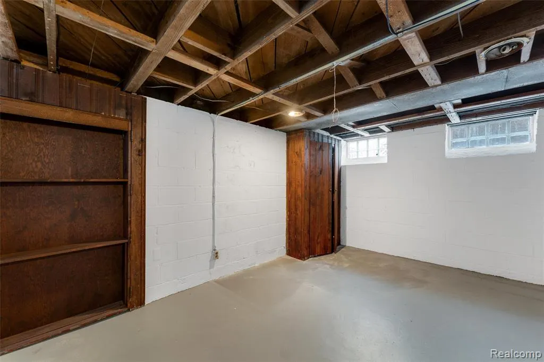
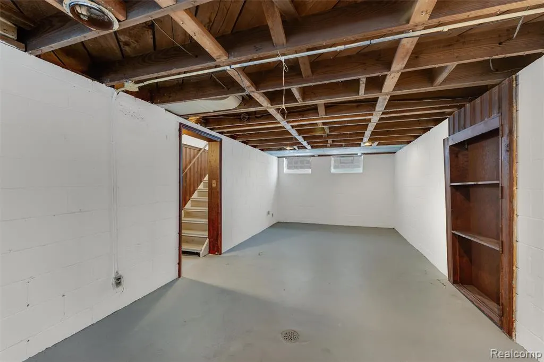
Welcome to this charming and newly renovated house with a screened in bonus room. Its ideally located in a quiet, well-established neighborhood. The house is just awaiting your design and vision. This home blends classic character with thoughtful updates, creating a warm and comfortable living environment. Recent renovations include beautifully refinished hardwood floors throughout, an updated kitchen with modern finishes, and a refreshed bathroom - designed for both style and functionality. Natural light fills the living spaces, highlighting the craftsmanship of the wood floors and the homes inviting layout. One of the bedrooms offers a versatile bonus room, perfect for a home office, nursery, or creative space. Additionally, the basement features extra square footage that can easily accommodate a lounge area, TV room, or gaming space--providing flexibility rarely found in homes of this size. With its tasteful updates, functional layout, and desirable neighborhood setting, this home is ideal for anyone seeking comfort, character, and versatility in a cozy residential setting. It won't last long, make an appointment today! Some photos virtually staged.
| Price History | |
|---|---|
| 9/5/2026 | Listed $129,500 |
General Features
| Heating | Forced Air |
|---|---|
| Kitchen Level | Entry |
| Possession | At Close |
| Garage | Detached Garage |
| Water | Public Water,Public Water at Street |
| Status | Active |
| Full Baths | 1 |
| Half Baths | 1 |
| Bathrooms | 2 |
| Year Built | 1944 |
| Subdivision | Longfellow Manor |
| Style | Ranch |
| County | Wayne |
| Class | RESIDENTIAL |
| Type | Single Family |
| Ownership | Private |
| Associated Document Count | 2 |
| Status | Active |
| Subdivision | MI |
| Sale/Rent | For Sale |
| Manufactured Y/N | No |
| Structure Style | 1 Story |
| Subj to Short Sale Apprvl | No |
| Home Warranty Y/N | No |
| Area | Detroit (82001) |
| Primary City | Detroit |
| Virtual Tour | https://clients.stylishdetroit.com/18704-Sunderland-Rd/idx |
| Directions | South onto Ashton from Eight mile |
| City | Detroit |
| School District | Detroit City School District |
| Lease Y/N | No |
| Originating MLS | RealComp |
| Source MLS | MI Real Source |
| Financial Terms | Cash,Conventional,FHA |
| Legal Description | E SUNDERLAND N 20 FT 179 S 20 FT 180 LONGFELLOW MANOR SUB L53 P18 PLATS,W C R 22/419 40 X 114 |
| Branded Virtual Tour | https://clients.stylishdetroit.com/18704-Sunderland-Rd |
| DOM | 16 |
| Postal Code | 48219 |
| Price Per Sq Ft Total AG | 129.5 |
| Public Remarks | Welcome to this charming and newly renovated house with a screened in bonus room. Its ideally located in a quiet |
Interior Features
| Living Room Level | Entry |
|---|---|
| Basement | Partially Finished |
| Bedroom 1 Level | Entry |
| Bedroom 2 Level | Entry |
| Kitchen Length | 10 |
| Living Room Length | 15 |
| Bedroom 2 Width | 11 |
| Bedroom 2 Length | 12 |
| Living Room Width | 12 |
| Kitchen Width | 11 |
| Beds | 2 |
| Fireplace? | No |
| Total Rooms | 8 |
| Bedroom 1 Length | 10 |
| Bedroom 1 Width | 7 |
| Below Grade SqFt | 778 |
| Above Grade SqFt | 1000 |
| Basement Y/N | Yes |
| Breakfast Nook Length | 4 |
| Breakfast Nook Level | Entry |
| Breakfast Nook Width | 5 |
| Total SqFt Finished | 1420 |
| Bathroom 1 Length | 7 |
| Bathroom 1 Width | 7 |
Exterior Features
| Exterior | Brick |
|---|---|
| Exterior Amenities | Porch |
| Frontage | 40 |
| Garage Dimensions | 15x20 |
| Lot Size Area | 0.11 |
| Pool (Y/N) | No |
| Lot Dimensions | 40X114 |
| Garage # of Car | 1.5 |
| Roads | Paved Street |
| FOUNDATION TYPE | Basement |
| SEWER/SEPTIC | Public At Street |
| Waterfront Y/N | No |
| Garage Y/N | Yes |
Amenities
- Foreclosure
- Views
- Short Sale
- New Construction
- Adult 55+
- Lease To Own
- No HOA Fees
- Furnished
- Primary On Main
- Air Conditioning
- Seller Finance
- Green
- Fixer Upper
- Horse
- Golf
- Fireplace
- Deck
- Garage
- Basement
- Pool
Property vs Single Family Average in 48219
Price
Taxes
Year Built
Visits
 IDX provided courtesy of Realcomp II Ltd., via Tina Pichette Team and The Originating MLS(found above), © 2026 Realcomp II Ltd. Shareholders. The information being provided is for consumers personal, non-commercial use and may not be used for any purpose other than to identify prospective properties consumers may be interested in purchasing.
 Provided through IDX via MiRealSource. Courtesy of MiRealSource Shareholder. Copyright MiRealSource.
The information published and disseminated by MiRealSource is communicated verbatim, without change by MiRealSource, as filed with MiRealSource by its members. The accuracy of all information, regardless of source, is not guaranteed or warranted. All information should be independently verified.
Copyright 2026 MiRealSource. All rights reserved. The information provided hereby constitutes proprietary
Provided through IDX via MiRealSource. Courtesy of MiRealSource Shareholder. Copyright MiRealSource.
The information published and disseminated by MiRealSource is communicated verbatim, without change by MiRealSource, as filed with MiRealSource by its members. The accuracy of all information, regardless of source, is not guaranteed or warranted. All information should be independently verified.
Copyright 2026 MiRealSource. All rights reserved. The information provided hereby constitutes proprietary
