
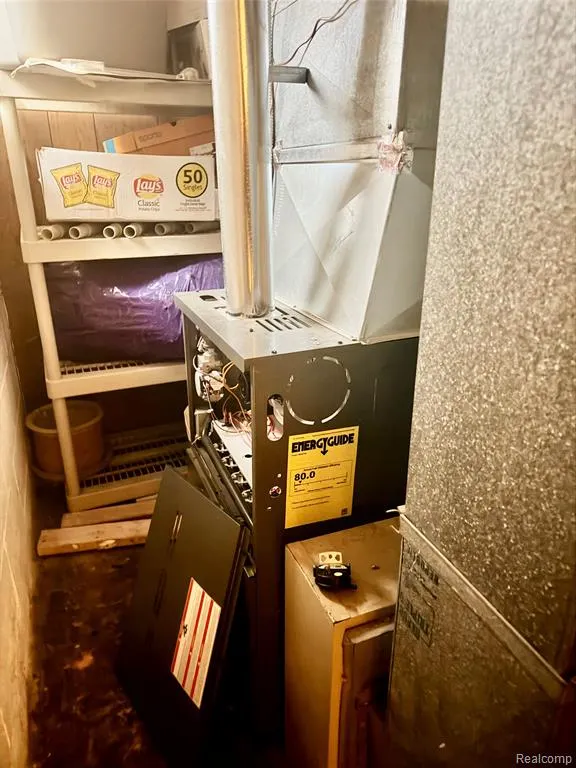
Address
14434 Rosemont Avenue, Detroit, MI
Price
$ 189,900
Property Attributes
- ID#61027516
- TypeSingle Family
- Listing Status Active
- CountyWAYNE
- CityDetroit
- AreaDetroit
- NeighborhoodGranmill Wood
- Zip48223
- StyleColonial
- Year Built1958
- Taxes$ 6728
- Price$ 189,900
- Bedrooms3
- Full Bathrooms1
- Half Bathrooms1
- Sqr Footage1646
- Lot Size0.11 Acres
Data Source:
MiRealSource (MIRS)
Property Description
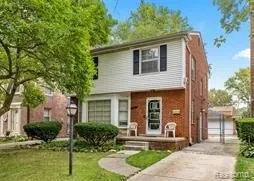
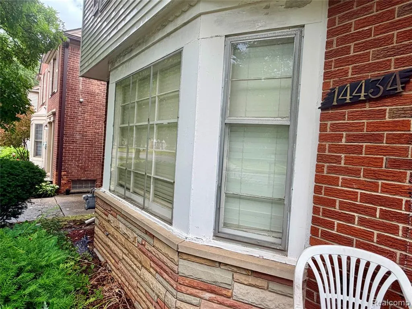
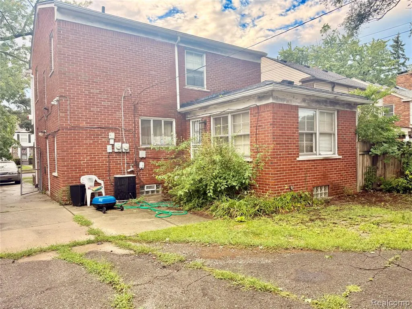
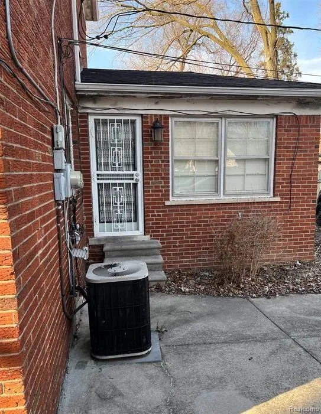
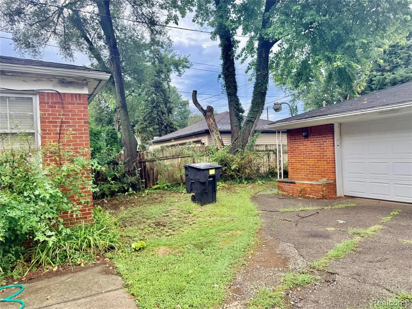
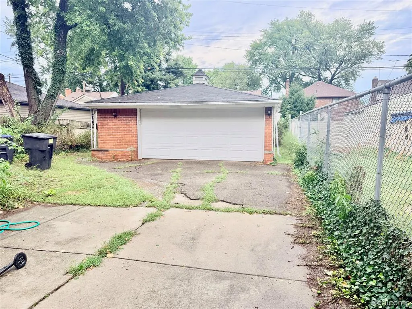
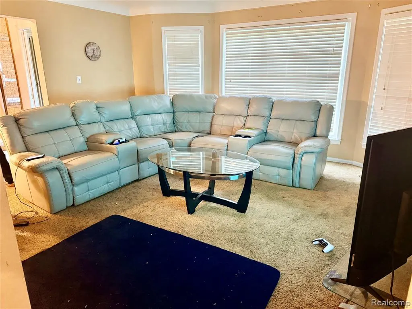
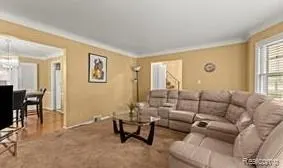
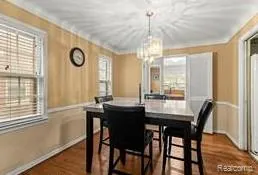
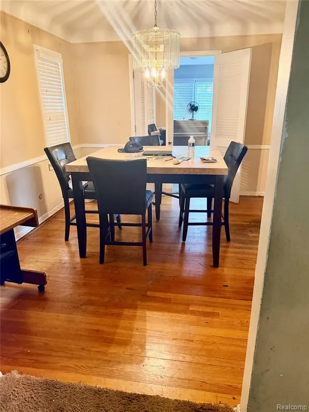
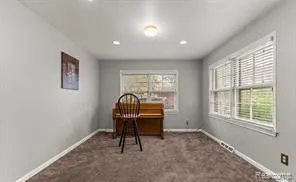
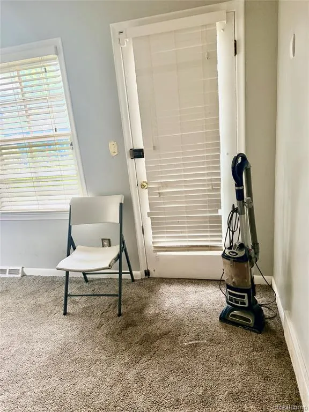
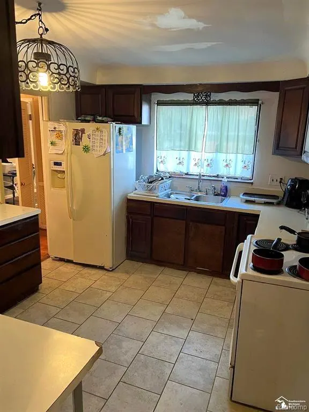
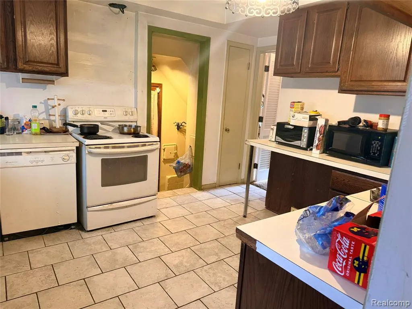
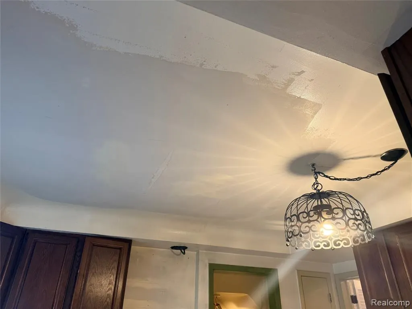
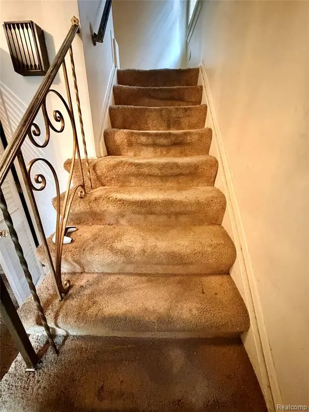
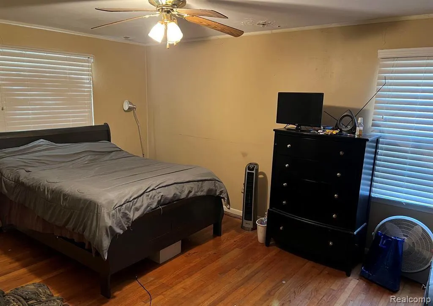
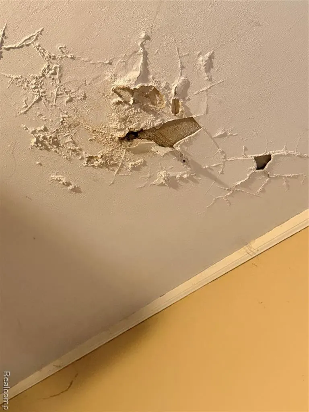
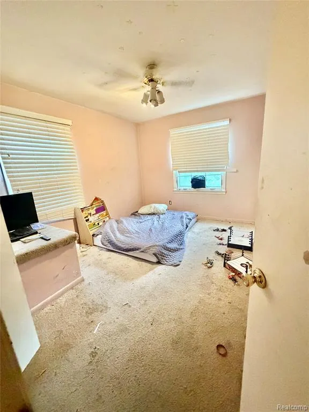
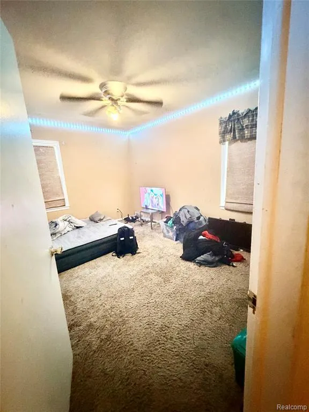
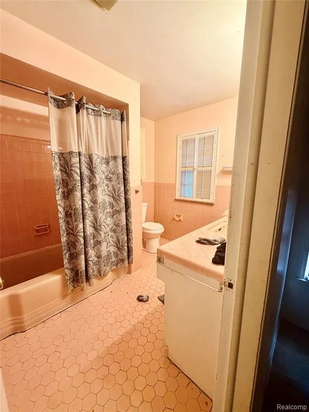
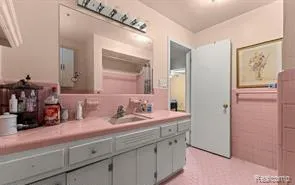
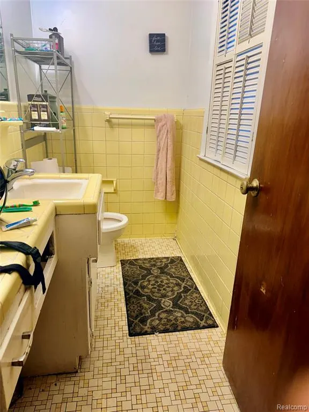
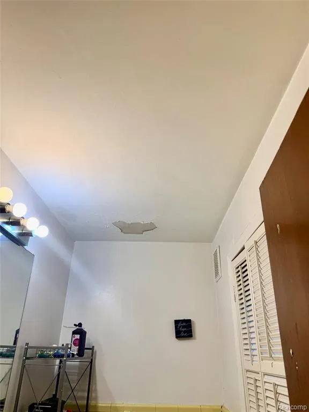
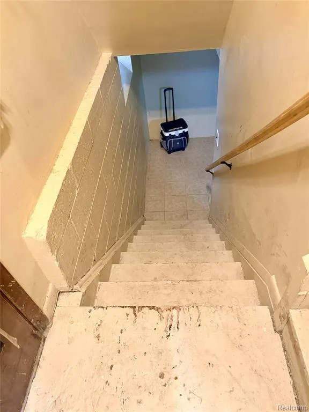
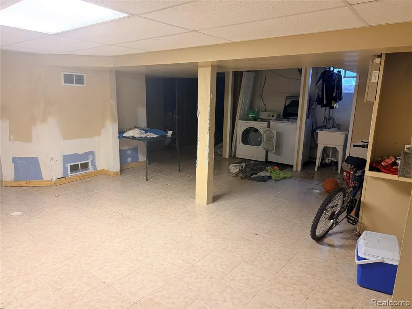
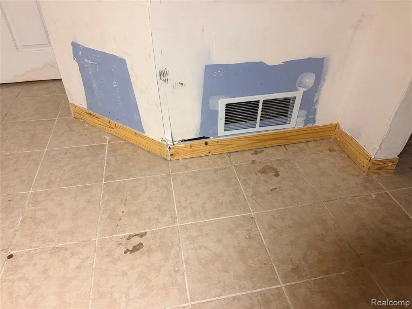
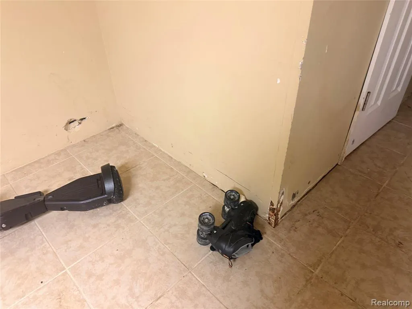
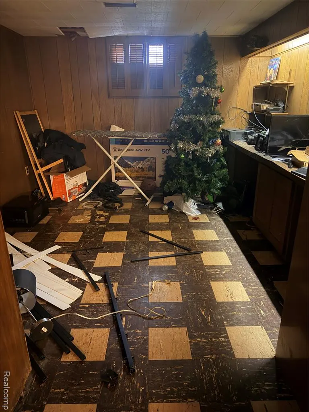
MOTIVATED SELLER in the beautiful Rosedale/Grandmont subdivision must sacrifice and WILL LOOK AT ALL OFFERS! Great home to build immediate equity! This home is Solid! Brick colonial featuring 3 bdrms, 1.5 baths, AC, beautiful wood flooring a 2 car garage and a Finished Basement. Perfect for move in ready needs with the addition of new carpet and update at your own pace. Update the kitchen, bathroom and finished basement to build equity (based on broker price opinion and current market values). Owner occupied for past 3 years and owner reports no problems with water in basement, no backups newer roof (Pictures taken immediately after heavy rains on 9/3/26 and no evidence of water noted). This home/area qualifies for the NEZ tax abatement. Taxes stated does not reflect that the NEZ abatement was applied. Sold Comps within just half a mile include: 1) 14402 Southfield Rd, 1400 Sq Ft, Sold for $240k at $171.42 per sq ft.; 2) 14034 Archdale, 1648 sf, Sold for $250k at 151.69 per sq ft; 3) 14550 Glastonbury, 1802 sq ft, Sold for $288k at $159.82 per sq ft; and 14840 Artesian, 1300 Sq Ft, Sold for $289k at $222.30 per sq ft. Showings Mon - Fri after 4:00 pm. Weekend has all day availability. (Buyer's Agent to Verify All Information/BATVAI)
| Price History | |
|---|---|
| 9/4/2026 | Listed $200,000 |
| 9/11/2026 | 6$189,900 |
General Features
| Heating | Forced Air |
|---|---|
| Kitchen Level | Entry |
| Cooling | Ceiling Fan(s),Central A/C |
| Possession | Close Plus 6-15 Days |
| Fireplaces | Natural Fireplace |
| Garage | Detached Garage |
| Water | Public Water |
| Appliances | Dryer,Range/Oven,Refrigerator,Washer |
| Status | Active |
| Full Baths | 1 |
| Half Baths | 1 |
| Bathrooms | 2 |
| Year Built | 1958 |
| Subdivision | Granmill Wood |
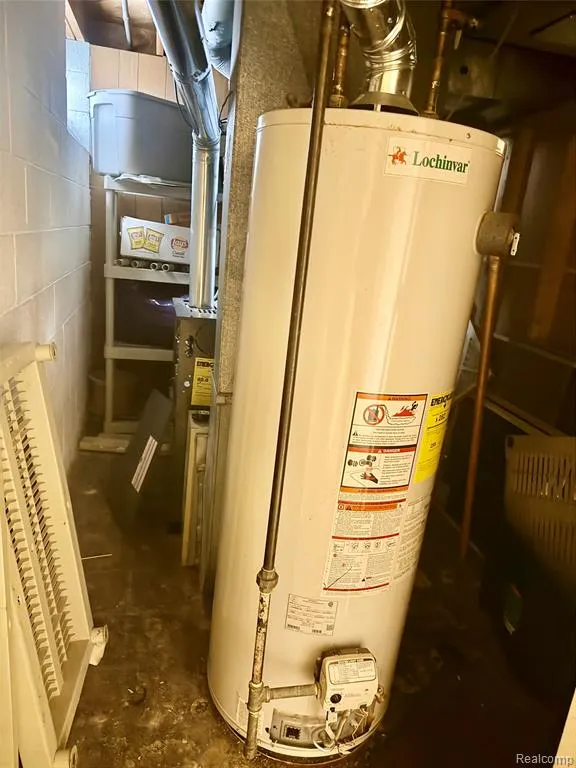
| Water Heater | Gas |
| Style | Colonial |
| County | Wayne |
| Class | RESIDENTIAL |
| Type | Single Family |
| Ownership | Private |
| Associated Document Count | 2 |
| Status | Active |
| Subdivision | MI |
| Sale/Rent | For Sale |
| Manufactured Y/N | No |
| Structure Style | 2 Story |
| Subj to Short Sale Apprvl | No |
| Home Warranty Y/N | No |
| Area | Detroit (82001) |
| Primary City | Detroit |
| Directions | West of Southfield Freeway and South of Grand River |
| City | Detroit |
| School District | Detroit City School District |
| Lease Y/N | No |
| Originating MLS | RealComp |
| Source MLS | MI Real Source |
| Financial Terms | Cash,Conventional |
| Legal Description | E ROSEMONT 48 GRANMILL WOODS SUB L51 P7 PLATS,W C R 22/504 40 X 122.50 |
| DOM | 7 |
| Postal Code | 48223 |
| Price Per Sq Ft Total AG | 115.37 |
| Public Remarks | MOTIVATED SELLER in the beautiful Rosedale/Grandmont subdivision must sacrifice and WILL LOOK AT ALL OFFERS! Great home to build immediate equity! This home is Solid! Brick colonial featuring 3 bdrms |
Interior Features
| Great Room Level | Entry |
|---|---|
| Dining Room Level | Entry |
| Living Room Level | Entry |
| Basement | Finished |
| Bedroom 3 Level | Second |
| Bedroom 1 Level | Second |
| Bedroom 2 Level | Second |
| Kitchen Length | 12 |
| Living Room Length | 12 |
| Bedroom 2 Width | 12 |
| Bedroom 3 Width | 11 |
| Dining Room Width | 12 |
| Great Room Width | 12 |
| Bedroom 2 Length | 11 |
| Living Room Width | 18 |
| Bedroom 3 Length | 10 |
| Dining Room Length | 12 |
| Kitchen Width | 11 |
| Great Room Length | 13 |
| Beds | 3 |
| Fireplace? | Yes |
| Total Rooms | 9 |
| Bedroom 1 Length | 12 |
| Bedroom 1 Width | 14 |
| Below Grade SqFt | 884 |
| Above Grade SqFt | 1646 |
| Basement Y/N | Yes |
| Bedroom 2 Floor Covering | Carpet |
| Bedroom 3 Floor Covering | Carpet |
| Kitchen Floor Covering | Ceramic |
| Total SqFt Finished | 2296 |
| Bathroom 1 Length | 11 |
| Bathroom 1 Width | 7 |
Exterior Features
| Exterior | Brick |
|---|---|
| Exterior Amenities | Fenced Yard |
| Frontage | 40 |
| Lot Size Area | 0.11 |
| Pool (Y/N) | No |
| Lot Dimensions | 40X122.5 |
| Garage # of Car | 2 |
| Roads | Paved Street |
| FOUNDATION TYPE | Basement |
| Waterfront Y/N | No |
| Garage Y/N | Yes |
Amenities
- Foreclosure
- Views
- Short Sale
- New Construction
- Adult 55+
- Lease To Own
- No HOA Fees
- Furnished
- Primary On Main
- Air Conditioning
- Seller Finance
- Green
- Fixer Upper
- Horse
- Golf
- Fireplace
- Deck
- Garage
- Basement
- Pool
Property vs Single Family Average in 48223
Price
Taxes
Year Built
Visits
 IDX provided courtesy of Realcomp II Ltd., via Tina Pichette Team and The Originating MLS(found above), © 2026 Realcomp II Ltd. Shareholders. The information being provided is for consumers personal, non-commercial use and may not be used for any purpose other than to identify prospective properties consumers may be interested in purchasing.
 Provided through IDX via MiRealSource. Courtesy of MiRealSource Shareholder. Copyright MiRealSource.
The information published and disseminated by MiRealSource is communicated verbatim, without change by MiRealSource, as filed with MiRealSource by its members. The accuracy of all information, regardless of source, is not guaranteed or warranted. All information should be independently verified.
Copyright 2026 MiRealSource. All rights reserved. The information provided hereby constitutes proprietary
Provided through IDX via MiRealSource. Courtesy of MiRealSource Shareholder. Copyright MiRealSource.
The information published and disseminated by MiRealSource is communicated verbatim, without change by MiRealSource, as filed with MiRealSource by its members. The accuracy of all information, regardless of source, is not guaranteed or warranted. All information should be independently verified.
Copyright 2026 MiRealSource. All rights reserved. The information provided hereby constitutes proprietary
