
Address
364 S Wing Street, Northville, MI
Price
$ 899,900
Property Attributes
- ID#61022982
- TypeSingle Family
- Listing Status Active
- CountyWAYNE
- CityNorthville
- AreaNorthville
- NeighborhoodAssrs Northville 3
- Zip48167
- StyleColonial
- Year Built1890
- Taxes$ 19693
- Price$ 899,900
- Bedrooms4
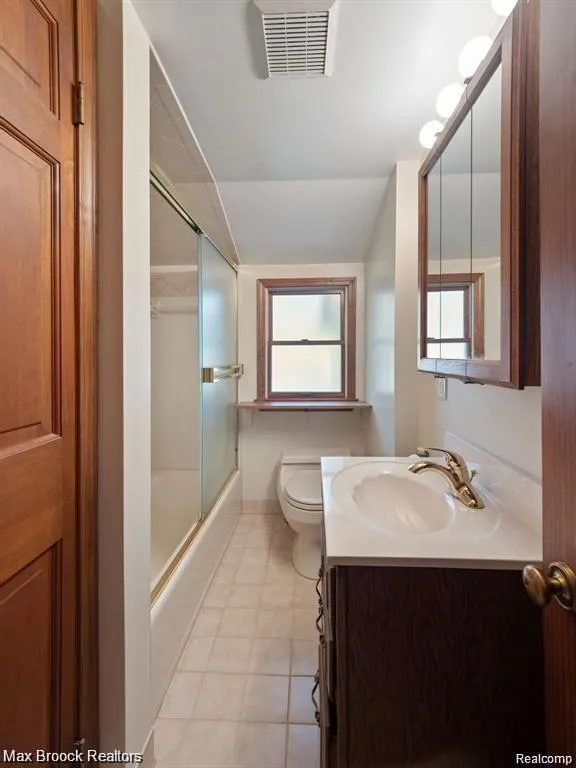
- Full Bathrooms2
- Half Bathrooms0
- Sqr Footage2800
- Lot Size0.29 Acres
Data Source:
MiRealSource (MIRS)
Property Description
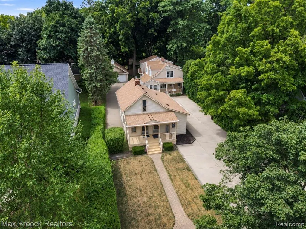
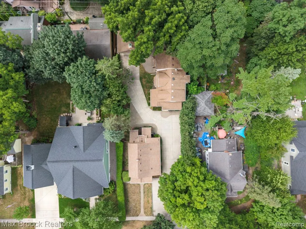
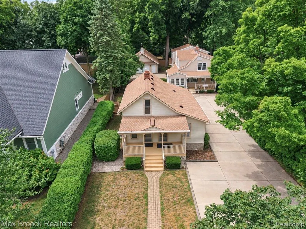
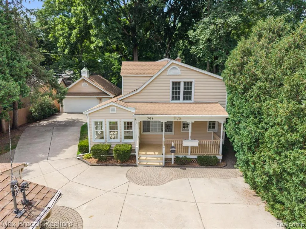
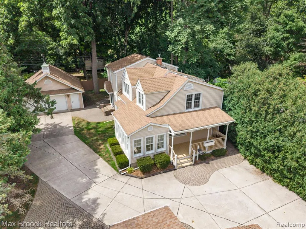
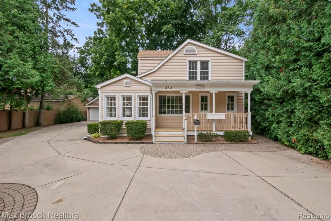
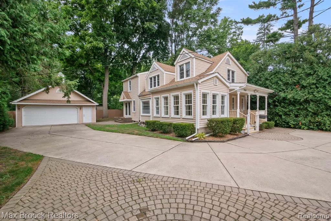
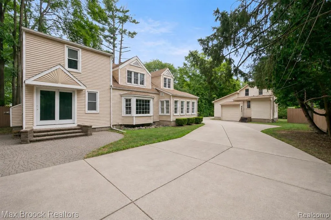
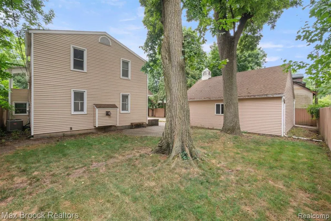
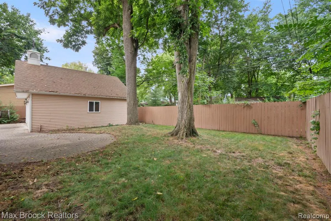
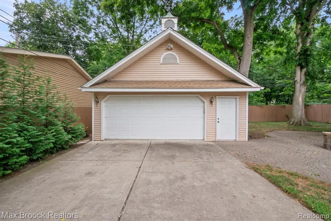
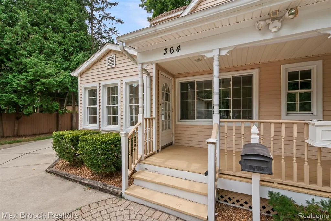
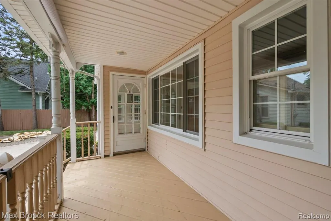
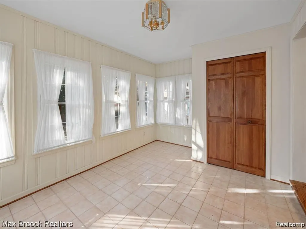
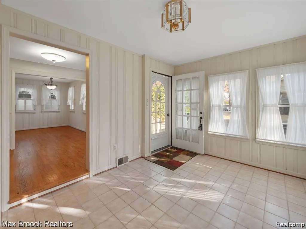
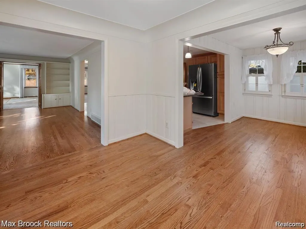
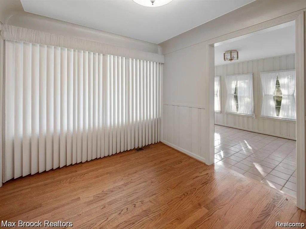
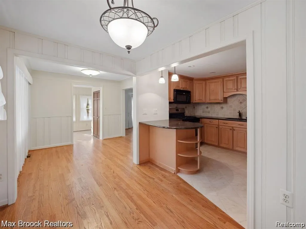
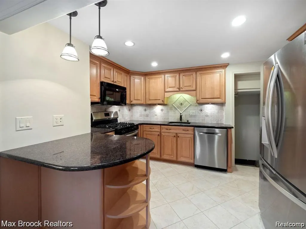
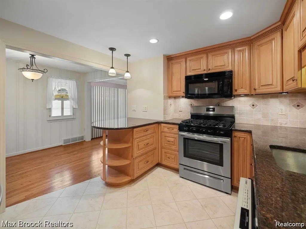
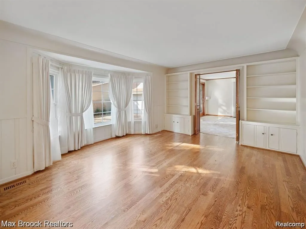
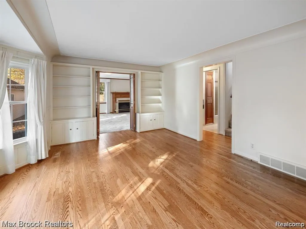
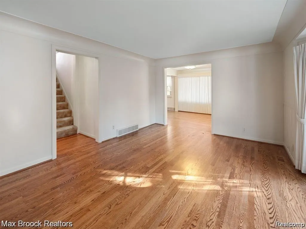
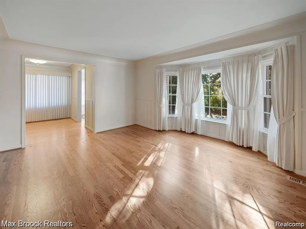
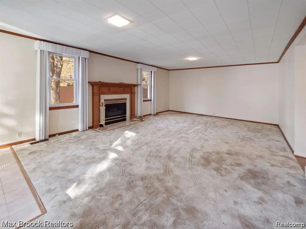
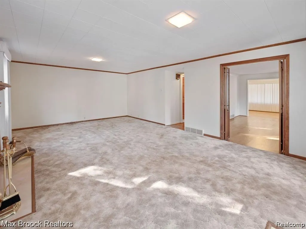
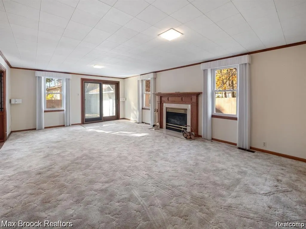
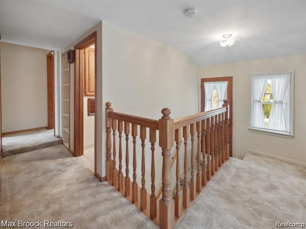
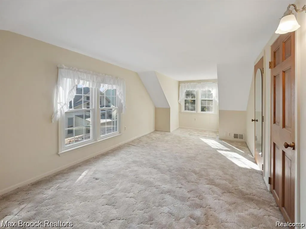
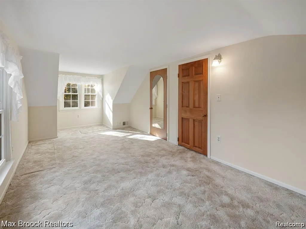
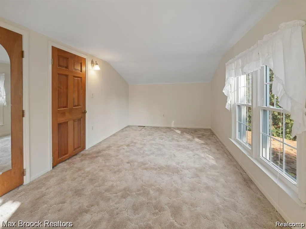
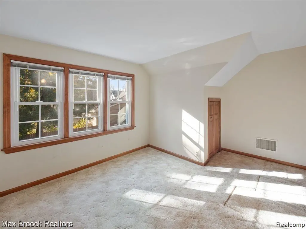
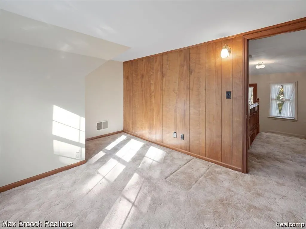
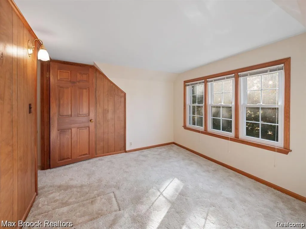
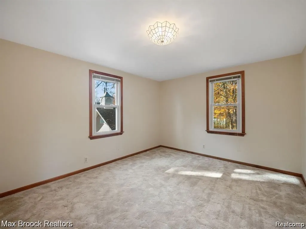
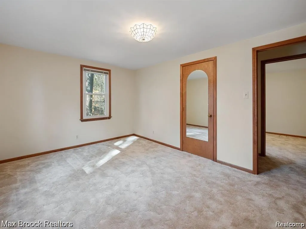
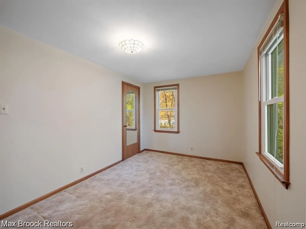
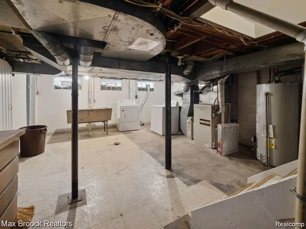
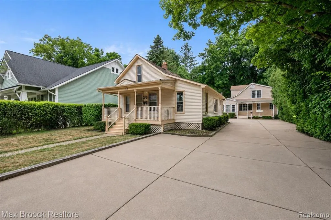
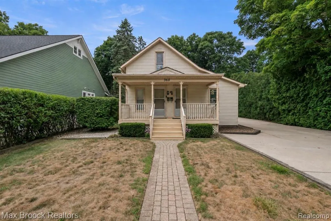
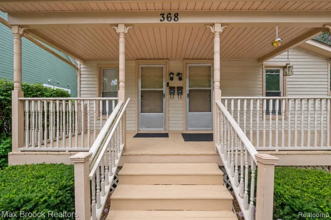
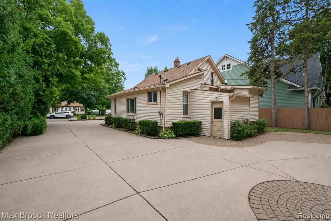
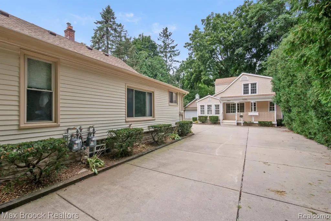
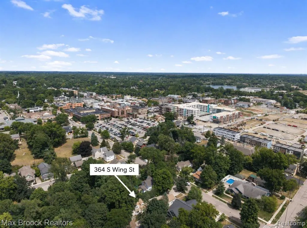
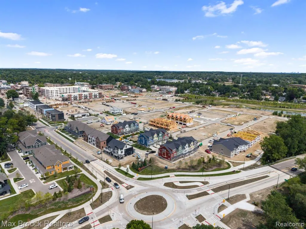
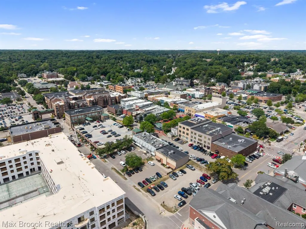
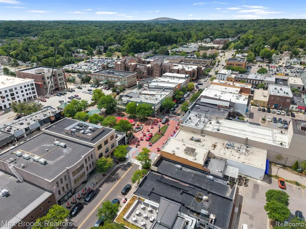
Rare opportunity to own a truly unique income-producing property in the heart of desirable Downtown Northville, with SELLER FINANCING AVAILABLE! Situated on one parcel, this property features two separate homes--a spacious 4-bedroom, 2-full-bath single-family home tucked toward the rear of the property with a detached 2-car garage, plus a front duplex, offering a studio/efficiency on one side, and a two bed one bath on the other, that has provided excellent rental income for the current owner for half a decade and the previous owner for three decades as he occupied the single family. The duplex offers tremendous flexibility, with the potential to continue as two rental units, use one side as a guest or mother-in-law suite, or explore other income-producing possibilities. The 2-bedroom side of the duplex unit was completely renovated in 2023, while the main home has been thoughtfully maintained and updated, including new Wallside windows with transferable warranty (2021), HVAC (2021), and water heater (2021). The property also features a fenced rear yard and detached 2-car garage with epoxy-coated floor. The duplex has received various updates over the years and features a common basement with storage units, with the duplex shared basement having been waterproofed and sealed. Located within easy walking distance of Downtown Northville's restaurants, shopping, parks, and entertainment, while benefiting from continued growth and development throughout the Northville area, this property offers exceptional flexibility, rental income potential, and long-term investment upside. Properties offering this combination of location, multiple dwellings, and future potential are exceptionally rare!
| Price History | |
|---|---|
| 8/20/2026 | Listed $899,900 |
General Features
| Heating | Forced Air |
|---|---|
| Kitchen Level | Entry |
| Cooling | Central A/C |
| Possession | At Close |
| Fireplaces | FamRoom Fireplace,Gas Fireplace |
| Garage | Detached Garage |
| Water | Public Water |
| Status | Active |
| Full Baths | 2 |
| Bathrooms | 2 |
| Year Built | 1890 |
| Subdivision | Assrs Northville 3 |
| Water Heater | Gas |
| Style | Colonial |
| County | Wayne |
| Class | RESIDENTIAL |
| Type | Single Family |
| Ownership | Private |
| Associated Document Count | 2 |
| Status | Active |
| Subdivision | MI |
| Sale/Rent | For Sale |
| Manufactured Y/N | No |
| Structure Style | 2 Story |
| Subj to Short Sale Apprvl | No |
| Home Warranty Y/N | No |
| Area | Northville (82339) |
| Primary City | Northville |
| Directions | North Of Fairbrook Street And West Of S Wing Street |
| City | Northville |
| School District | Northville Public Schools |
| Lease Y/N | Yes |
| Originating MLS | RealComp |
| Source MLS | MI Real Source |
| Financial Terms | Cash,Conventional |
| Legal Description | 03K265 LOT 265 ASSESSORS NORTHVILLE PLAT NO 3 T1S R8E L66 P43 WCR |
| DOM | 28 |
| Postal Code | 48167 |
| Price Per Sq Ft Total AG | 321.39 |
| Public Remarks | Rare opportunity to own a truly unique income-producing property in the heart of desirable Downtown Northville,with SELLER FINANCING AVAILABLE! Situated on one parcel |
Interior Features
| Dining Room Level | Entry |
|---|---|
| Living Room Level | Entry |
| Basement | Unfinished |
| Bedroom 3 Level | Second |
| Bedroom 1 Level | Second |
| Bedroom 2 Level | Second |
| Laundry Room Level | Basement |
| Kitchen Length | 7 |
| Laundry Room Width | 12 |
| Living Room Length | 12 |
| Bedroom 4 Width | 10 |
| Bedroom 2 Width | 8 |
| Bedroom 3 Width | 10 |
| Laundry Room Length | 12 |
| Dining Room Width | 8 |
| Bedroom 4 Length | 9 |
| Bedroom 2 Length | 8 |
| Living Room Width | 18 |
| Bedroom 3 Length | 9 |
| Dining Room Length | 8 |
| Kitchen Width | 8 |
| Beds | 4 |
| Fireplace? | Yes |
| Total Rooms | 12 |
| Bedroom 1 Length | 12 |
| Bedroom 1 Width | 8 |
| Below Grade SqFt | 800 |
| Above Grade SqFt | 2800 |
| Basement Y/N | Yes |
| Breakfast Nook Length | 6 |
| Breakfast Nook Level | Entry |
| Breakfast Nook Width | 8 |
| Bedroom 2 Floor Covering | Carpet |
| Bedroom 3 Floor Covering | Carpet |
| Bedroom 4 Floor Covering | Carpet |
| Kitchen Floor Covering | Ceramic |
| Total SqFt Finished | 2800 |
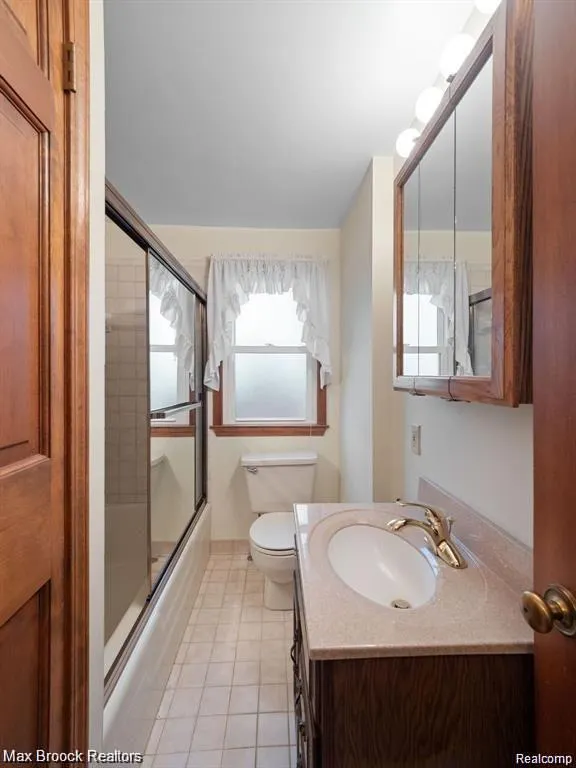
| Bathroom 1 Length | 7 |
| Bathroom 1 Width | 5 |
| Bathroom 2 Length | 7 |
| Bathroom 2 Width | 5 |
Exterior Features
| Exterior | Aluminum |
|---|---|
| Exterior Amenities | Fenced Yard,Porch |
| Frontage | 69 |
| Lot Size Area | 0.29 |
| Pool (Y/N) | No |
| Lot Dimensions | 69X182 |
| Garage # of Car | 2 |
| Roads | Paved Street |
| FOUNDATION TYPE | Basement |
| Waterfront Y/N | No |
| Garage Y/N | Yes |
Amenities
- Foreclosure
- Views
- Short Sale
- New Construction
- Adult 55+
- Lease To Own
- No HOA Fees
- Furnished
- Primary On Main
- Air Conditioning
- Seller Finance
- Green
- Fixer Upper
- Horse
- Golf
- Fireplace
- Deck
- Garage
- Basement
- Pool
Property vs Single Family Average in 48167
Price
Taxes
Year Built
Visits
 IDX provided courtesy of Realcomp II Ltd., via Tina Pichette Team and The Originating MLS(found above), © 2026 Realcomp II Ltd. Shareholders. The information being provided is for consumers personal, non-commercial use and may not be used for any purpose other than to identify prospective properties consumers may be interested in purchasing.
 Provided through IDX via MiRealSource. Courtesy of MiRealSource Shareholder. Copyright MiRealSource.
The information published and disseminated by MiRealSource is communicated verbatim, without change by MiRealSource, as filed with MiRealSource by its members. The accuracy of all information, regardless of source, is not guaranteed or warranted. All information should be independently verified.
Copyright 2026 MiRealSource. All rights reserved. The information provided hereby constitutes proprietary
Provided through IDX via MiRealSource. Courtesy of MiRealSource Shareholder. Copyright MiRealSource.
The information published and disseminated by MiRealSource is communicated verbatim, without change by MiRealSource, as filed with MiRealSource by its members. The accuracy of all information, regardless of source, is not guaranteed or warranted. All information should be independently verified.
Copyright 2026 MiRealSource. All rights reserved. The information provided hereby constitutes proprietary
