


Address
47825 Bellagio Drive, Northville, MI
Price
$ 2,700,000
Property Attributes
- ID#61022870
- TypeSingle Family
- Listing Status Active
- CountyOAKLAND
- CityNorthville
- AreaNovi
- NeighborhoodBellagio Condo
- Zip48167
- StyleCape Cod
- Year Built2006
- Taxes$ 35980
- Price$ 2,700,000
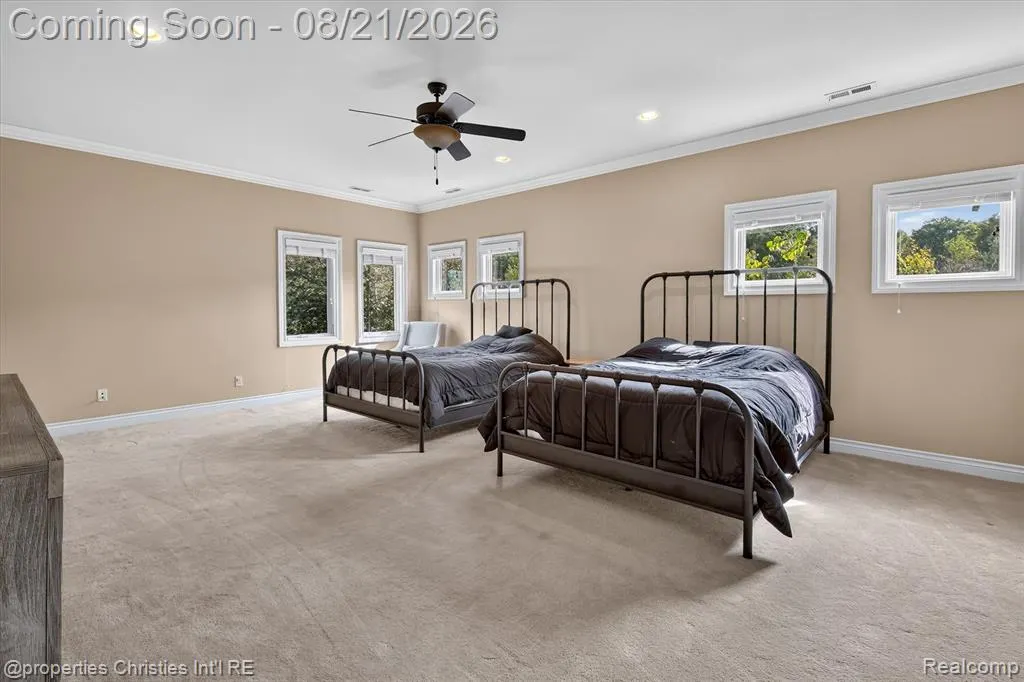
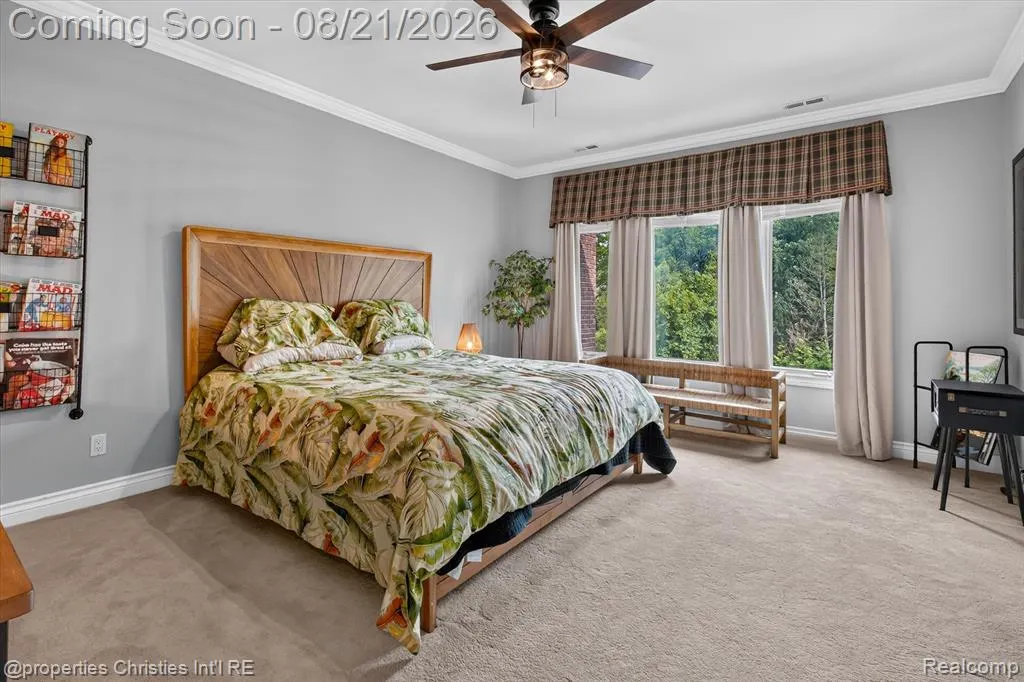
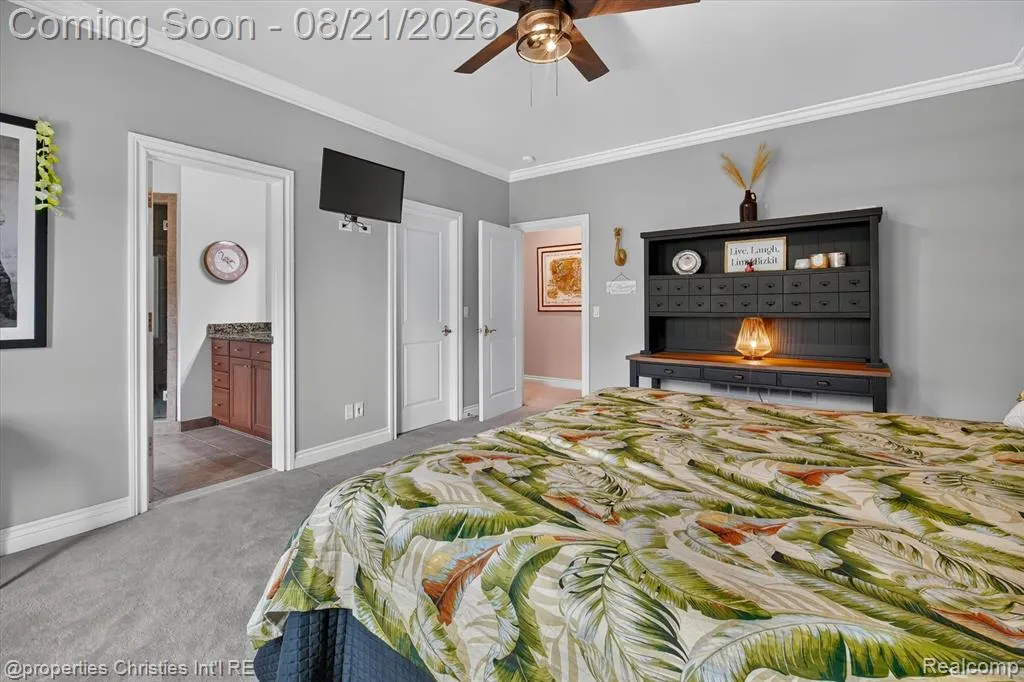
- Bedrooms6
- Full Bathrooms4
- Half Bathrooms2
- Sqr Footage5221
- Lot Size0.86 Acres
Data Source:
MiRealSource (MIRS)
Property Description
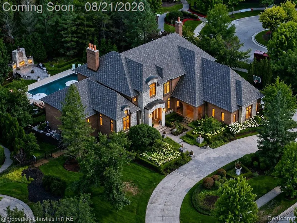
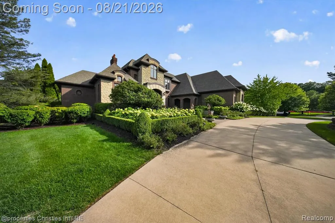
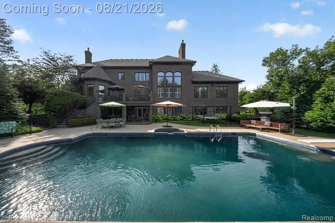
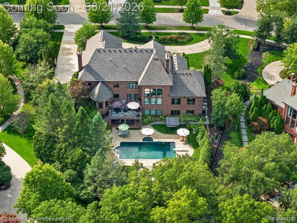
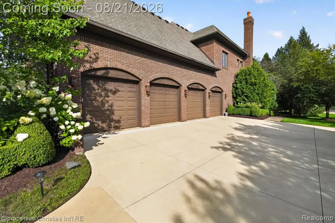
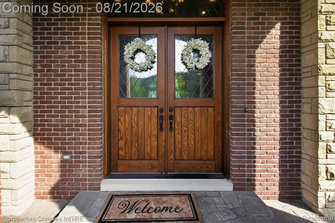
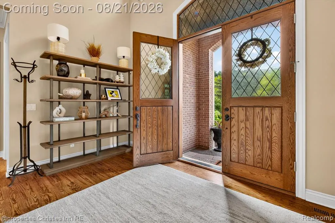
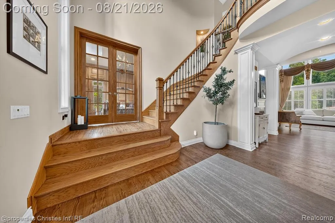
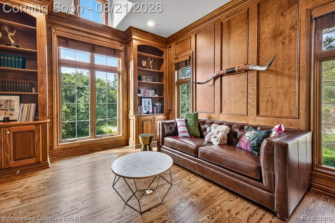
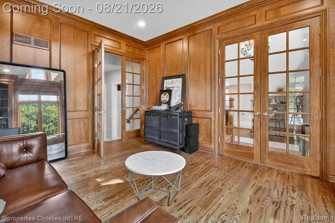
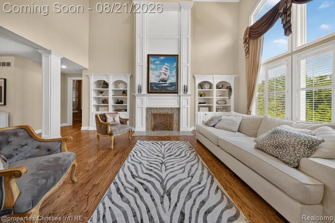
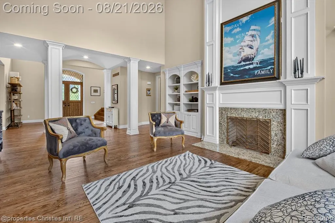
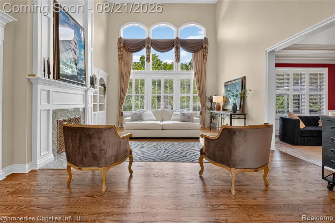
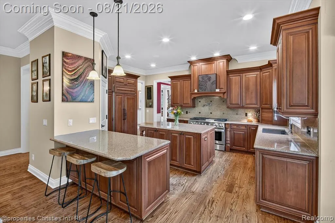
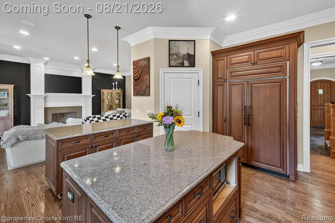
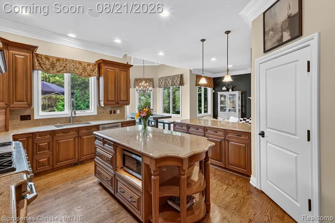
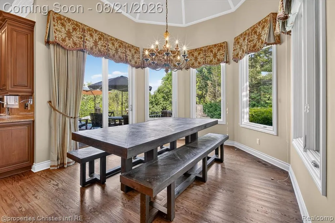
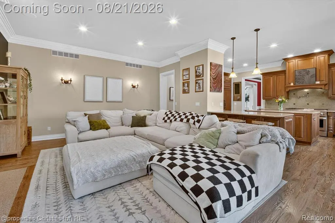
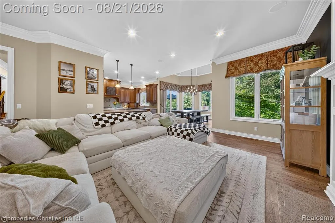
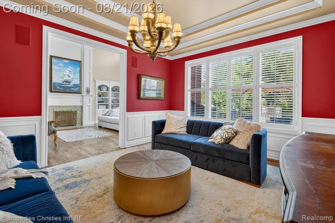
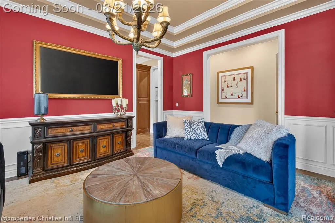
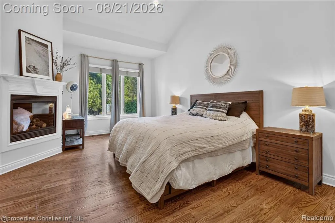
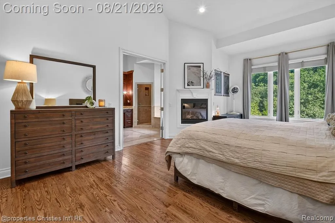
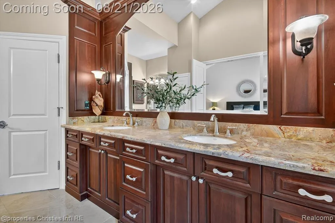
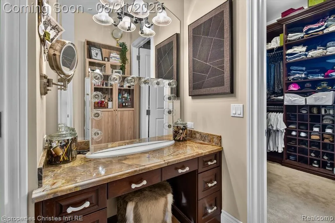
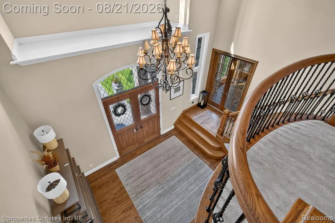
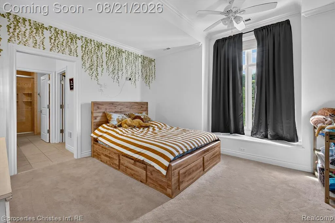
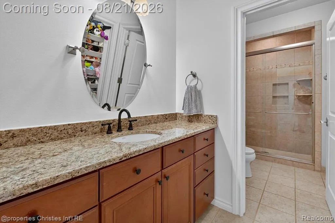
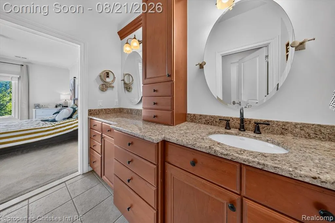
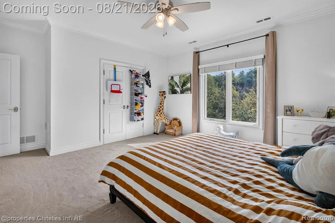
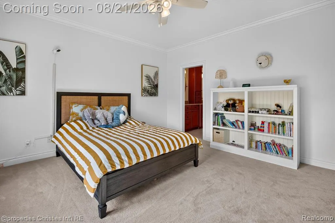
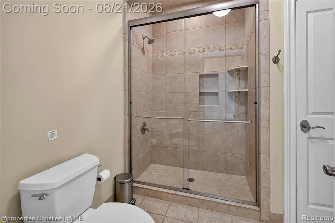
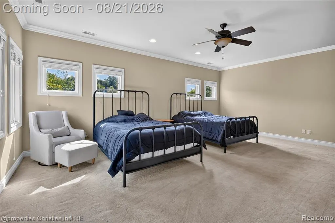
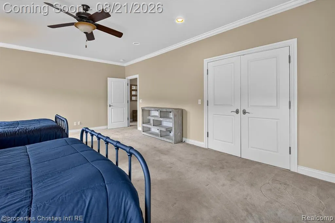
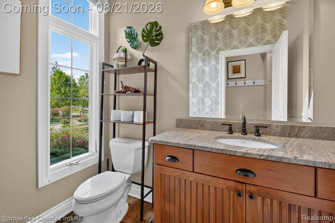
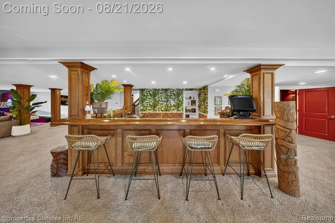
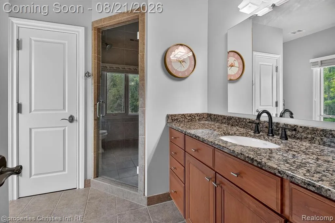
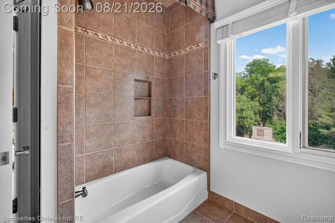
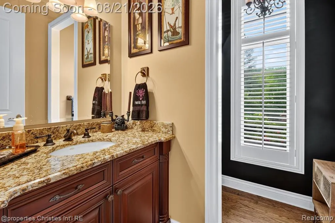
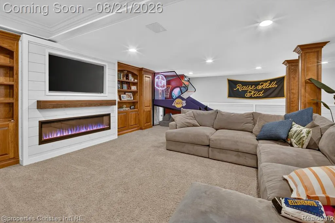
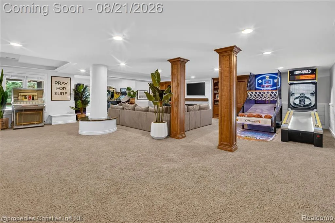
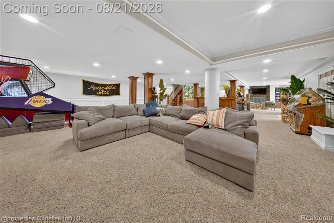
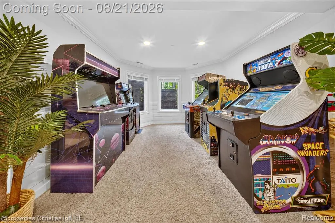
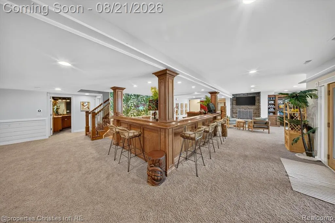
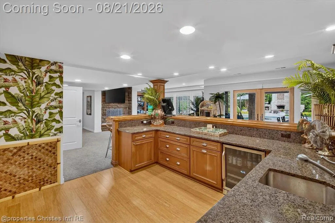
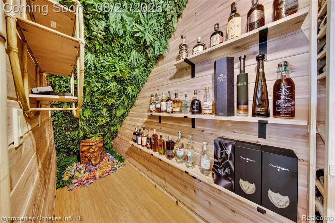
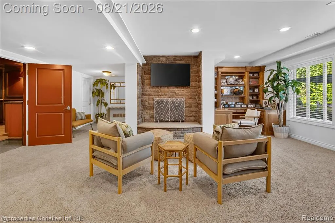
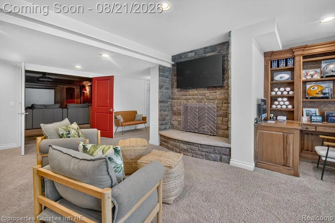
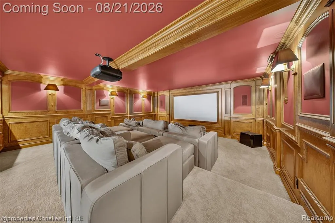
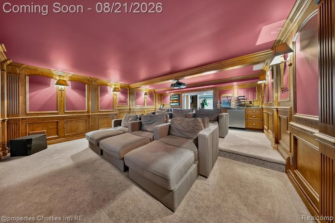
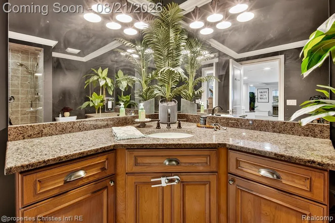
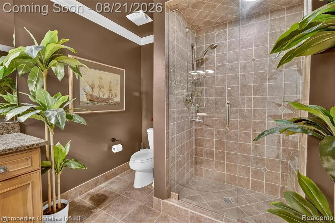
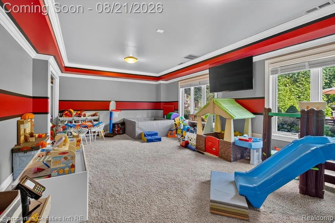
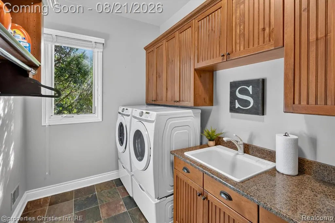
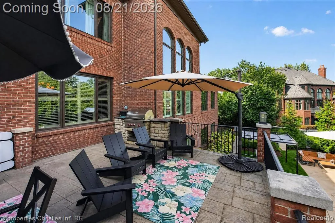
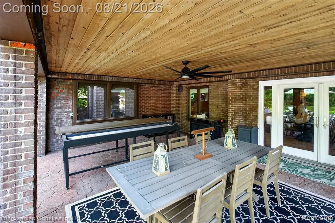
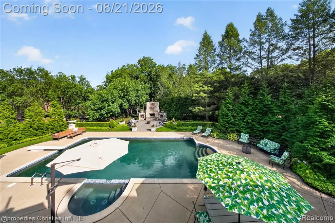
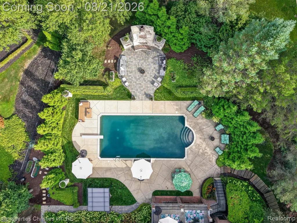
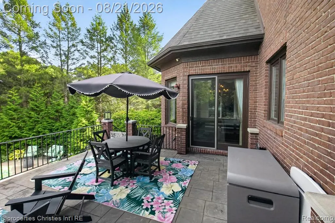
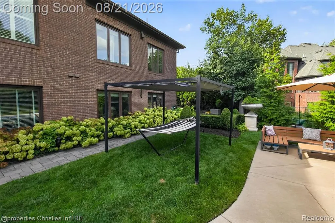
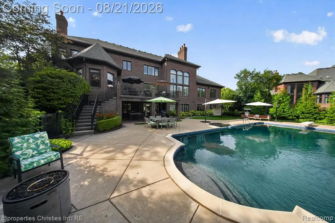
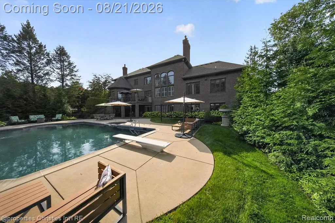
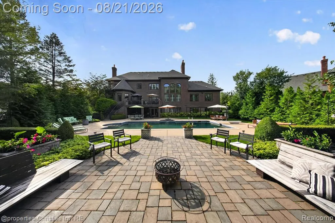
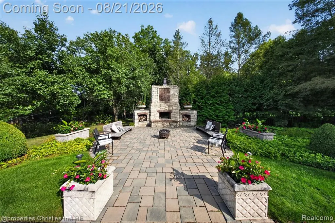
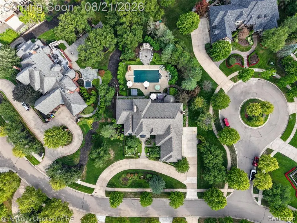
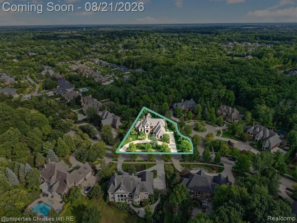
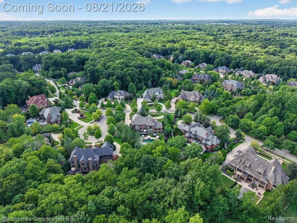
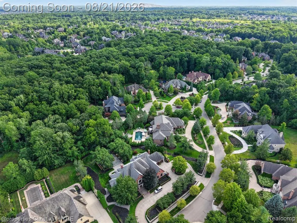
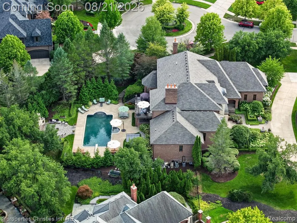
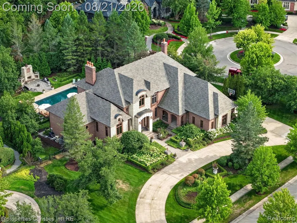
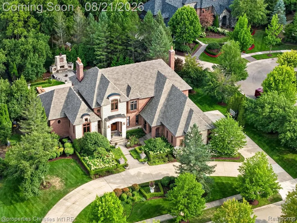
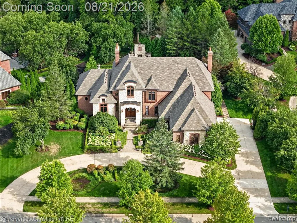
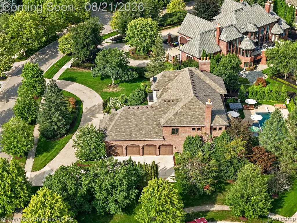
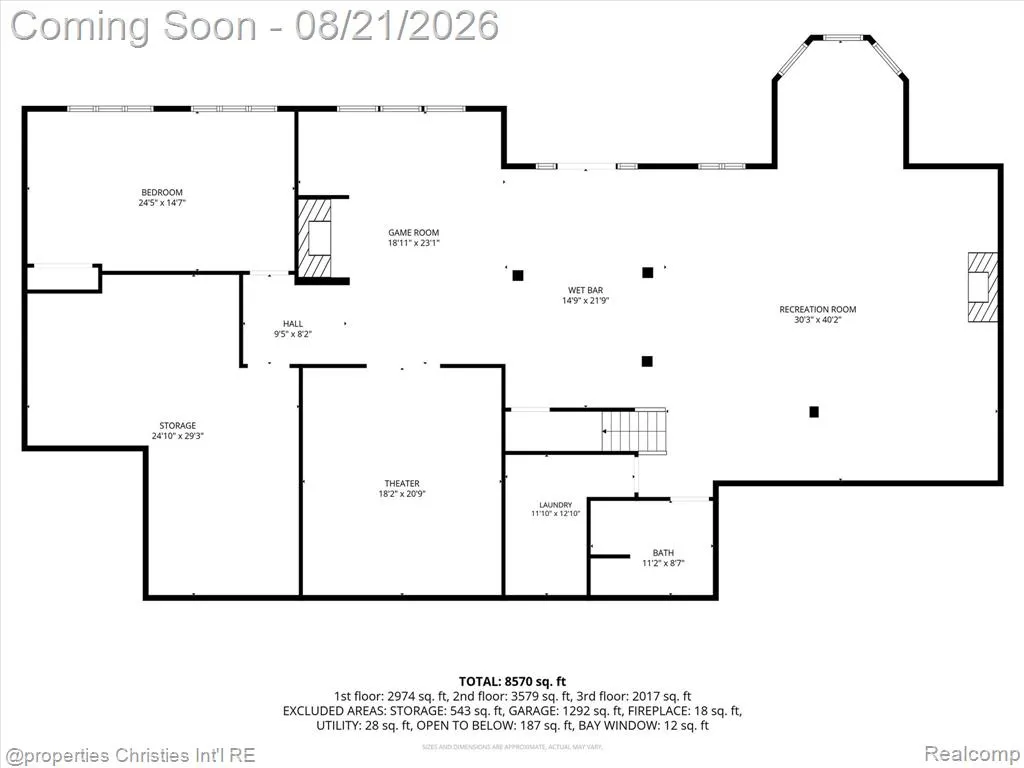
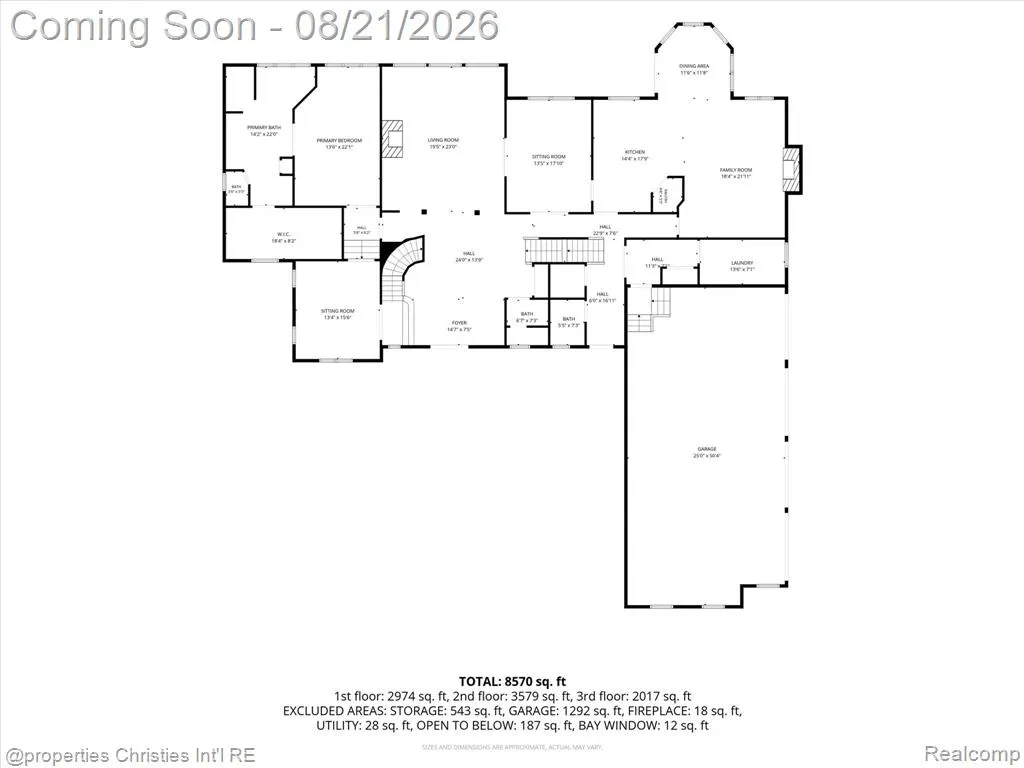
Welcome to an extraordinary luxury estate in the prestigious gated community of Bellagio, built by renowned Cambridge Builders and situated on one of the largest and most private lots in the community. Designed for refined living and effortless entertaining, this exceptional residence combines sophisticated interiors with expansive outdoor living and a resort-style backyard. The main level features a stunning chef's kitchen flowing seamlessly into spacious living and entertaining areas. Walls of windows and expansive doors showcase breathtaking views of the private backyard and pool, while a large terrace provides the perfect setting for outdoor dining. A sought-after first-floor primary suite offers a luxurious private retreat. The spectacular walkout lower level opens directly to the pool and private yard and features a large wet bar, custom fireplace, wine/rum cellar, and state-of-the-art movie theater with new 4K projector and upgraded sound system. Stylish shiplap detailing and an opened patio area create an exceptional indoor-outdoor entertaining experience. The resort-like backyard features a sparkling pool, private setting, extensive new landscaping, and multiple spaces for relaxing and entertaining. Recent pool improvements include a new heater (2024), filter (2025), and salt system (2026). Additional updates include a new roof with 25-year warranty (2022), main-floor washer/dryer (2022), dishwasher, backyard landscaping (2023), main-floor AC (2025), updated bathroom faucets, digital thermostats, Hue smart lighting, and comprehensive camera security. From its premier gated setting and oversized lot to its walkout entertainment level, private pool, and exceptional outdoor spaces, this extraordinary Bellagio estate offers the ultimate in luxury, privacy, and resort-style living. BATVAI
| Price History | |
|---|---|
| 8/20/2026 | Listed $2,700,000 |
General Features
| Heating | Forced Air,Zoned Heating |
|---|---|
| Kitchen Level | Entry |
| Cooling | Central A/C |
| Possession | Close Plus 31-60 Days |
| Fireplaces | Basement Fireplace,FamRoom Fireplace,Gas Fireplace,Grt Rm Fireplace |
| Garage | Attached Garage |
| Water | Public Water |
| Appliances | Dishwasher,Disposal,Dryer,Microwave,Range/Oven,Refrigerator,Washer |
| Status | Active |
| Full Baths | 4 |
| Half Baths | 2 |
| Bathrooms | 6 |
| Year Built | 2006 |
| Subdivision | Bellagio Condo |
| Water Heater | Gas |
| Style | Cape Cod |
| County | Oakland |
| Class | RESIDENTIAL |
| Type | Single Family |
| Ownership | Private |
| Associated Document Count | 1 |
| Status | Active |
| Subdivision | MI |
| Sale/Rent | For Sale |
| HOA Fee Includes | Maintenance Grounds |
| Manufactured Y/N | No |
| Fee Amount | 2500 |
| Fee Schedule | Yearly |
| Structure Style | 2 Story |
| Subj to Short Sale Apprvl | No |
| Home Warranty Y/N | No |
| Area | Novi (63272) |
| Primary City | Northville |
| Virtual Tour | https://www.zillow.com/view-imx/eaebfdcf-eb68-4f12-bde2-5e978e0a1624?setAttribution=mls&wl=true&initialViewType=pano&utm_source=dashboard |
| Directions | North of 8 Mile and West of Beck Rd |
| City | Northville |
| School District | Northville Public Schools |
| Lease Y/N | No |
| Originating MLS | RealComp |
| Source MLS | MI Real Source |
| Financial Terms | Cash,Conventional |
| Legal Description | T1N,R8E,SEC 32 OAKLAND COUNTY CONDOMINIUM PLAN NO 1238 BELLAGIO UNIT 39 L 21097 P 772 2-17-00 FR 200-040 |
| DOM | 20 |
| Postal Code | 48167 |
| Price Per Sq Ft Total AG | 517.14 |
| Public Remarks | Welcome to an extraordinary luxury estate in the prestigious gated community of Bellagio |
Interior Features
| Interior Amenities | Cable/Internet Avail.,Sound System,Wet Bar/Bar |
|---|---|
| Family Room Level | Basement |
| Dining Room Level | Entry |
| Living Room Level | Entry |
| Basement | Finished,Walk Out |
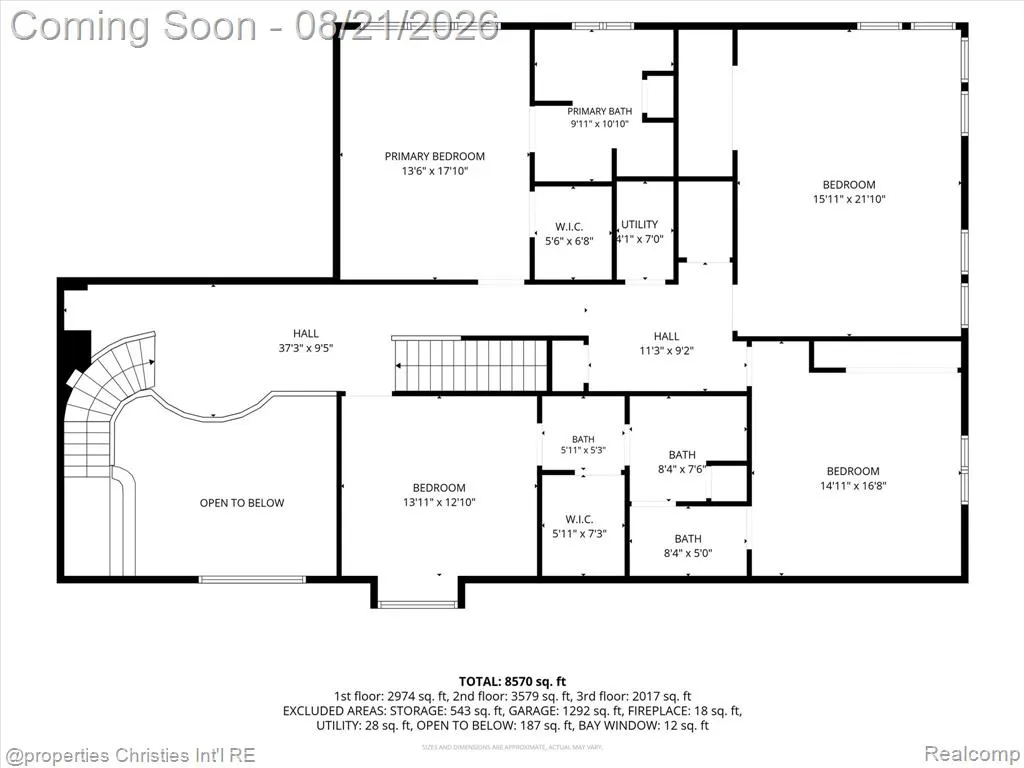
| Bedroom 3 Level | Second |
| Bedroom 1 Level | Entry |
| Bedroom 2 Level | Basement |
| Laundry Room Level | Basement |
| Kitchen Length | 13 |
| Family Room Length | 19 |
| Laundry Room Width | 12 |
| Family Room Width | 23 |
| Living Room Length | 23 |
| Bedroom 4 Width | 17 |
| Bedroom 2 Width | 15 |
| Bedroom 3 Width | 13 |
| Laundry Room Length | 10 |
| Dining Room Width | 17 |
| Bedroom 4 Length | 21 |
| Bedroom 2 Length | 25 |
| Living Room Width | 17 |
| Bedroom 3 Length | 14 |
| Dining Room Length | 13 |
| Bedroom 5 Length | 15 |
| Kitchen Width | 15 |
| Beds | 6 |
| Fireplace? | Yes |
| Total Rooms | 22 |
| Bedroom 6 Length | 14 |
| Bedroom 5 Width | 14 |
| Bedroom 6 Width | 17 |
| Bedroom 1 Length | 23 |
| Bedroom 1 Width | 14 |
| Bedroom 6 Level | Second |
| Below Grade SqFt | 3715 |
| Above Grade SqFt | 5221 |
| Basement Y/N | Yes |
| Breakfast Nook Length | 13 |
| Breakfast Nook Level | Entry |
| Breakfast Nook Width | 17 |
| Library/Den Length | 16 |
| Library/Den Level | Entry |
| Library/Den Width | 13 |
| Bedroom 2 Floor Covering | Carpet |
| Bedroom 3 Floor Covering | Carpet |
| Bedroom 4 Floor Covering | Carpet |
| Kitchen Floor Covering | Wood |
| Total SqFt Finished | 8376 |
| Bathroom 1 Length | 10 |
| Bathroom 1 Width | 8 |
| Bathroom 2 Length | 12 |
| Bathroom 2 Width | 7 |
| Bathroom 3 Length | 11 |
| Bathroom 3 Width | 6 |
| Bathroom 4 Length | 16 |
| Bathroom 4 Width | 13 |
Exterior Features
| Exterior | Brick,Stone |
|---|---|
| Exterior Amenities | Exterior Balcony,Deck,Fenced Yard,Inground Pool,Lawn Sprinkler |
| Frontage | 160 |
| Lot Size Area | 0.86 |
| Pool (Y/N) | Yes |
| Lot Dimensions | 160x275 |
| Garage # of Car | 4 |
| Roads | Paved Street |
| FOUNDATION TYPE | Basement |
| Waterfront Y/N | No |
| Garage Y/N | Yes |
Amenities
- Foreclosure
- Views
- Short Sale
- New Construction
- Adult 55+
- Lease To Own
- No HOA Fees
- Furnished
- Primary On Main
- Air Conditioning
- Seller Finance
- Green
- Fixer Upper
- Horse
- Golf
- Fireplace
- Deck
- Garage
- Basement
- Pool
Property vs Single Family Average in 48167
Price
Taxes
Year Built
 IDX provided courtesy of Realcomp II Ltd., via Tina Pichette Team and The Originating MLS(found above), © 2026 Realcomp II Ltd. Shareholders. The information being provided is for consumers personal, non-commercial use and may not be used for any purpose other than to identify prospective properties consumers may be interested in purchasing.
 Provided through IDX via MiRealSource. Courtesy of MiRealSource Shareholder. Copyright MiRealSource.
The information published and disseminated by MiRealSource is communicated verbatim, without change by MiRealSource, as filed with MiRealSource by its members. The accuracy of all information, regardless of source, is not guaranteed or warranted. All information should be independently verified.
Copyright 2026 MiRealSource. All rights reserved. The information provided hereby constitutes proprietary
Provided through IDX via MiRealSource. Courtesy of MiRealSource Shareholder. Copyright MiRealSource.
The information published and disseminated by MiRealSource is communicated verbatim, without change by MiRealSource, as filed with MiRealSource by its members. The accuracy of all information, regardless of source, is not guaranteed or warranted. All information should be independently verified.
Copyright 2026 MiRealSource. All rights reserved. The information provided hereby constitutes proprietary
