
Open House Sun, Sep 20th 11:00 AM - 02:00 PM
Address
39 Stark Road, Rochester Hills, MI
Price
$ 1,075,000
Property Attributes
- ID#61022661
- TypeSingle Family
- Listing Status Active
- CountyOAKLAND
- CityRochester Hills
- AreaRochester Hills
- NeighborhoodJuengels Orchards
- Zip48307
- StyleRanch
- Year Built2022
- Taxes$ 9194
- Price$ 1,075,000
- Bedrooms4
- Full Bathrooms4
- Half Bathrooms0
- Sqr Footage2800
- Lot Size0.64 Acres
Data Source:
MiRealSource (MIRS)
Property Description
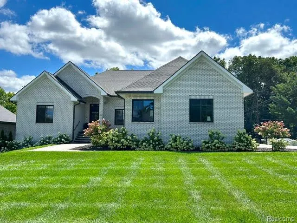
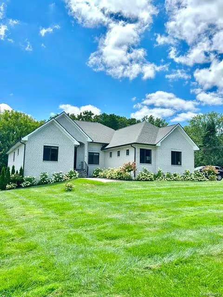
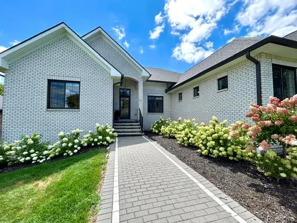
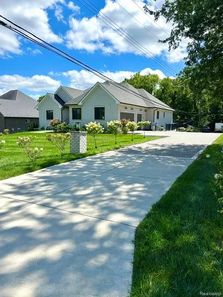
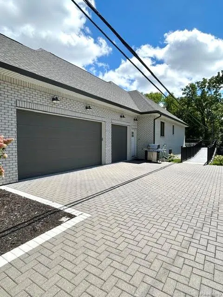
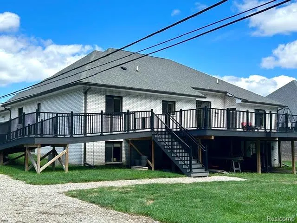
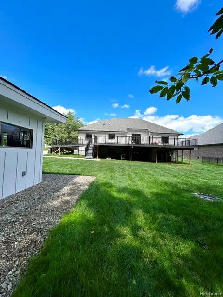
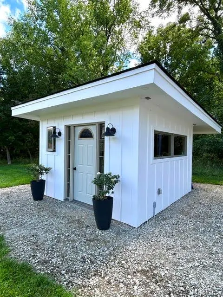
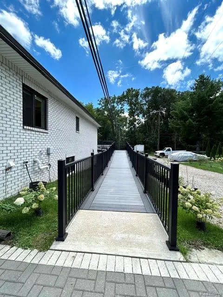
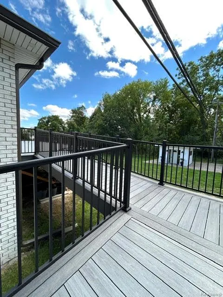
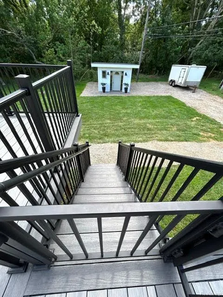
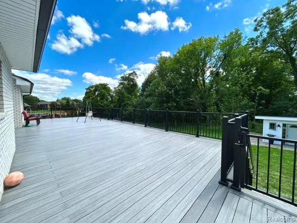
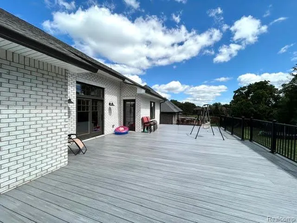
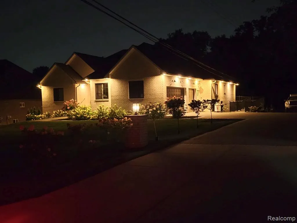
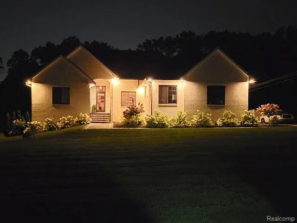
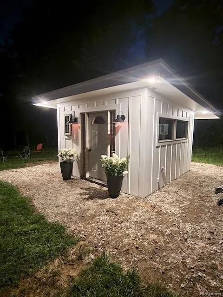
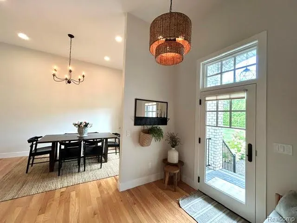
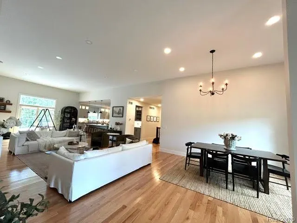
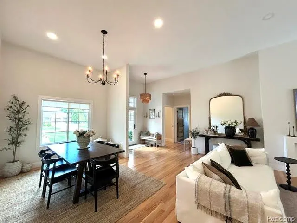
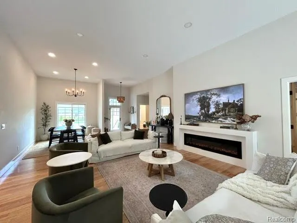
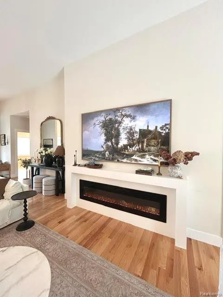
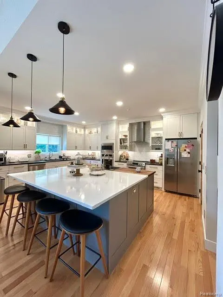
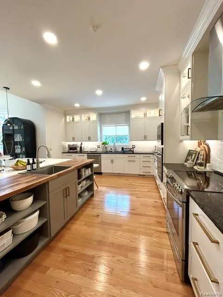
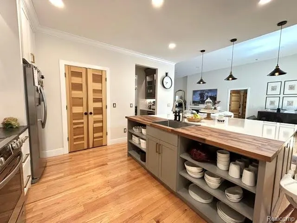
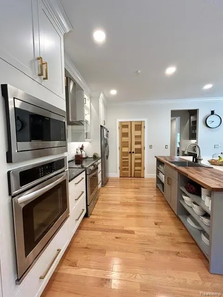
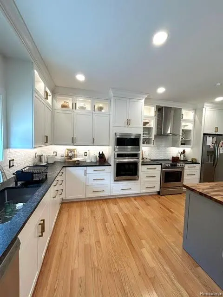
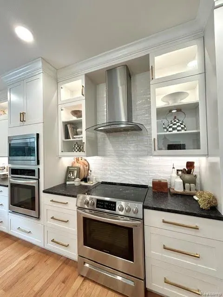
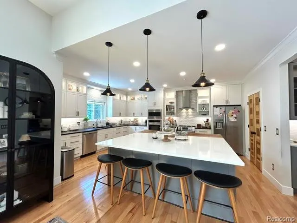
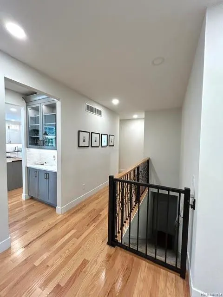
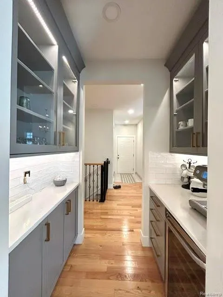
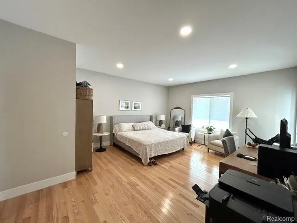
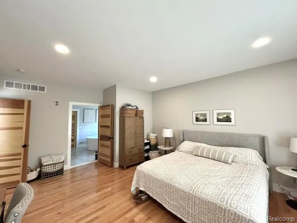
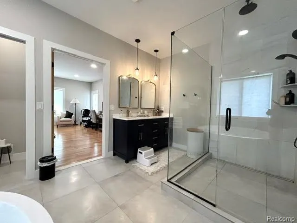
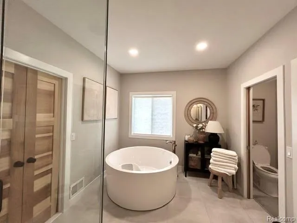
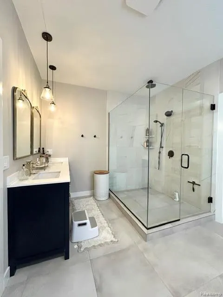
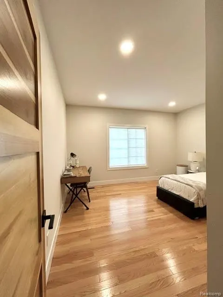
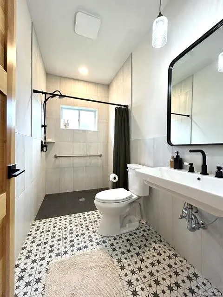
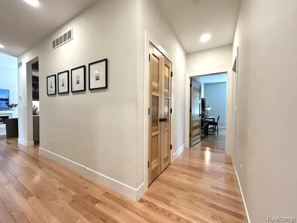
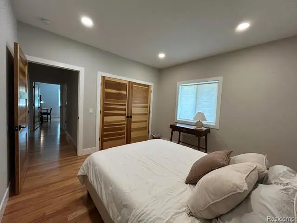
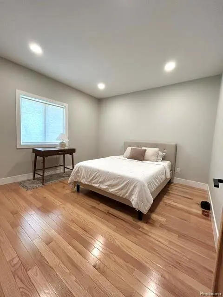
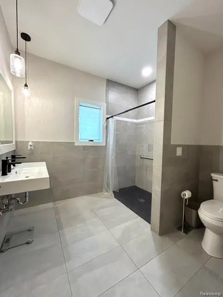
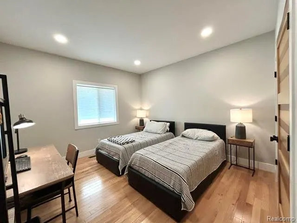
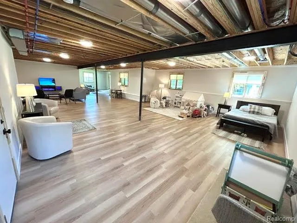
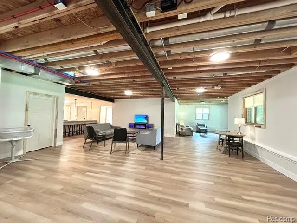
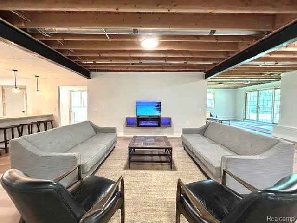
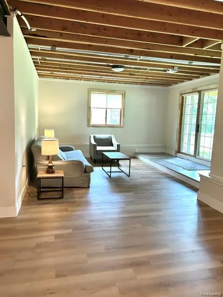
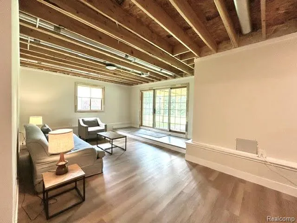
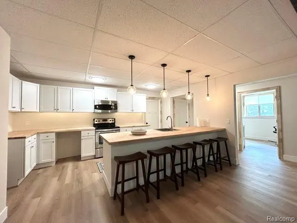
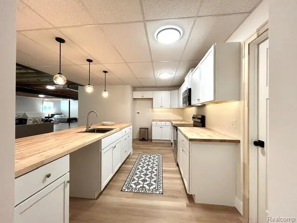
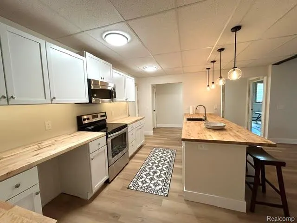
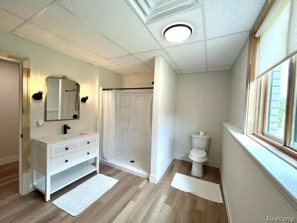
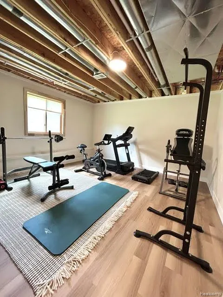
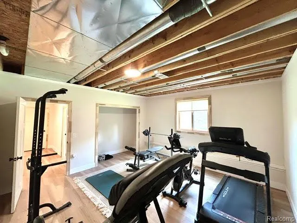
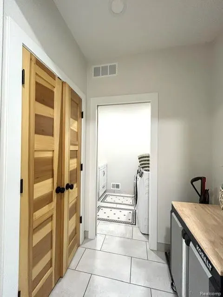
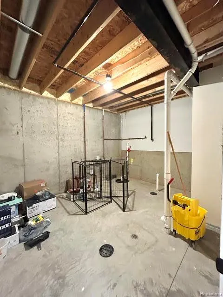
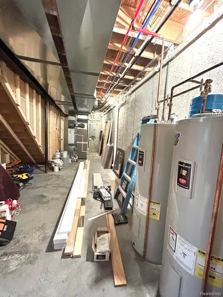
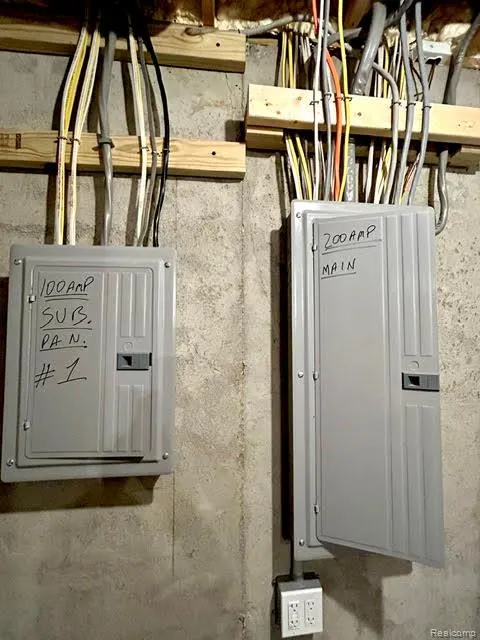
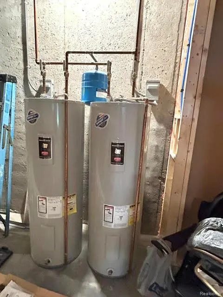
This is a custom built and designed home by the builder who currently lives in the home. This is also ADA compliant and State licensed for a 6 person Group Home option but is not currently being used as a group home nor has it been since it was built in 2022. This beautiful home offers many custom and special features throughout. The kitchen is a great gathering place and open to the great room. The Great room features an 8' electric fireplace and mantle. There are 2 bedrooms off the great room living area (one is primary & 2nd has access to 1 of 4 full bathrooms) and 2 bedrooms on the other side of the home with their own full bath. The newly finished basement has 2,400 sq. feet of finished living area and large daylight windows for lots of natural lighting throughout the day. The basement has all 100% waterproof vinyl flooring, drywall walls, a complete full 2nd kitchen, a room used as a gym but would make a very spacious bedroom, a 4th of 4 full baths, wall fireplace, very high ceilings that can be painted or easily finished w/drywall. The basement is all trimmed out with custom base and trim molding, a small room that can be finished for a wine cellar and 2 storage/mechanical areas approx. 400 sq. feet. The exterior features custom lighting around the entire home and has it's own 100 amp service box that can also accommodate the electrical for a future built-in pool. The builder built a 12x12 shed out back that has non rot siding, electrical wired inside and out, insulated and paneled walls, double pane windows & heat. This shed could be a future pool house. The maintenance free deck is approximately 850 sq. feet and is ADA compliant with 5' wide ramp, stairs and custom lock 1/2 gates to match the aluminum railings. The area under the deck is prepped for future patio, enclosed hot tub, sauna, etc. and is electrical ready when needed. The driveway is extended to the back side lot for 4 and additional 4 car parking area. The garage has finished walls, insulation and attic storage. This home has
| Price History | |
|---|---|
| 8/19/2026 | Listed $1,200,000 |
| 9/14/2026 | 11$1,075,000 |
General Features
| Heating | Forced Air |
|---|---|
| Kitchen Level | Entry |
| Cooling | Central A/C |
| Possession | Close Plus 31-60 Days |
| Garage | Attached Garage,Electric in Garage,Gar Door Opener,Side Loading Garage |
| Water | Public Water |
| Appliances | Dishwasher,Microwave,Range/Oven,Refrigerator |
| Status | Active |
| Full Baths | 4 |
| Bathrooms | 4 |
| Year Built | 2022 |
| Subdivision | Juengels Orchards |
| Style | Ranch |
| County | Oakland |
| Class | RESIDENTIAL |
| Type | Single Family |
| Ownership | Private |
| Associated Document Count | 5 |
| Status | Active |
| Subdivision | MI |
| Sale/Rent | For Sale |
| Manufactured Y/N | No |
| Structure Style | 1 Story |
| Subj to Short Sale Apprvl | No |
| Home Warranty Y/N | No |
| ACCESSIBILITY FEATURES | Acc. Approach with Ramp,Accessible Bedroom,Acc. Central Living Area,Accessible Closets,Accessible Common Area,Accessible Doors,Acc. Elctr & Env Controls,Accessible Entrance,Accessible Full Bath |
| Area | Rochester Hills (63151) |
| Primary City | Rochester Hills |
| Virtual Tour | https://my.matterport.com/show/?m=CyBv6EXk8hA&mls=1 |
| Directions | SOUTH OF HAMLIN - WEST OF ROCHESTER |
| City | Rochester Hills |
| School District | Rochester Community School Distr |
| Lease Y/N | No |
| Originating MLS | RealComp |
| Source MLS | MI Real Source |
| Financial Terms | Cash,Conventional |
| Legal Description | T3N,R11E,SEC 27 JUENGEL'S ORCHARDS WLY 133 FT OF LOTS 1 & 2 12-9-13 FR 008 & 009 |
| DOM | 27 |
| Postal Code | 48307 |
| Price Per Sq Ft Total AG | 383.93 |
Interior Features
| Dining Room Level | Entry |
|---|---|
| Living Room Level | Entry |
| Basement | Finished,Walk Out |
| Bedroom 3 Level | Entry |
| Bedroom 1 Level | Entry |
| Bedroom 2 Level | Entry |
| Laundry Room Level | Entry |
| Kitchen Length | 15 |
| Laundry Room Width | 10 |
| Living Room Length | 26 |
| Bedroom 4 Width | 12 |
| Bedroom 2 Width | 13 |
| Bedroom 3 Width | 12 |
| Laundry Room Length | 10 |
| Dining Room Width | 14 |
| Bedroom 4 Length | 12 |
| Bedroom 2 Length | 14 |
| Living Room Width | 16 |
| Bedroom 3 Length | 14 |
| Dining Room Length | 17 |
| Kitchen Width | 13 |
| Beds | 4 |
| Fireplace? | No |
| Total Rooms | 12 |
| Bedroom 1 Length | 19 |
| Bedroom 1 Width | 15 |
| Below Grade SqFt | 2800 |
| Above Grade SqFt | 2800 |
| Basement Y/N | Yes |
| Bedroom 2 Floor Covering | Wood |
| Bedroom 3 Floor Covering | Wood |
| Bedroom 4 Floor Covering | Wood |
| Kitchen Floor Covering | Wood |
| Total SqFt Finished | 5200 |
| Bathroom 1 Length | 14 |
| Bathroom 1 Width | 12 |
| Bathroom 2 Length | 15 |
| Bathroom 2 Width | 9 |
| Bathroom 3 Length | 8 |
| Bathroom 3 Width | 8 |
| Bathroom 4 Length | 12 |
| Bathroom 4 Width | 9 |
Exterior Features
| Exterior | Brick |
|---|---|
| Exterior Amenities | Porch |
| Frontage | 133 |
| Lot Size Area | 0.64 |
| Pool (Y/N) | No |
| Lot Dimensions | 133X209X133X220 |
| Garage # of Car | 3 |
| Roads | Paved Street |
| FOUNDATION TYPE | Basement |
| Waterfront Y/N | No |
| Garage Y/N | Yes |
Amenities
- Foreclosure
- Views
- Short Sale
- New Construction
- Adult 55+
- Lease To Own
- No HOA Fees
- Furnished
- Primary On Main
- Air Conditioning
- Seller Finance
- Green
- Fixer Upper
- Horse
- Golf
- Fireplace
- Deck
- Garage
- Basement
- Pool
Property vs Single Family Average in 48307
Price
Taxes
Year Built
Visits
 IDX provided courtesy of Realcomp II Ltd., via Tina Pichette Team and The Originating MLS(found above), © 2026 Realcomp II Ltd. Shareholders. The information being provided is for consumers personal, non-commercial use and may not be used for any purpose other than to identify prospective properties consumers may be interested in purchasing.
 Provided through IDX via MiRealSource. Courtesy of MiRealSource Shareholder. Copyright MiRealSource.
The information published and disseminated by MiRealSource is communicated verbatim, without change by MiRealSource, as filed with MiRealSource by its members. The accuracy of all information, regardless of source, is not guaranteed or warranted. All information should be independently verified.
Copyright 2026 MiRealSource. All rights reserved. The information provided hereby constitutes proprietary
Provided through IDX via MiRealSource. Courtesy of MiRealSource Shareholder. Copyright MiRealSource.
The information published and disseminated by MiRealSource is communicated verbatim, without change by MiRealSource, as filed with MiRealSource by its members. The accuracy of all information, regardless of source, is not guaranteed or warranted. All information should be independently verified.
Copyright 2026 MiRealSource. All rights reserved. The information provided hereby constitutes proprietary
