

Address
5523 Crabtree Road, Bloomfield Hills, MI
Price
$ 625,000
Property Attributes
- ID#61017989
- TypeSingle Family
- Listing Status Active
- CountyOAKLAND
- CityBloomfield Hills
- AreaBloomfield Twp
- NeighborhoodFoxcroft 4
- Zip48301
- StyleSplit Level
- Year Built1958
- Taxes$ 6714
- Price$ 625,000
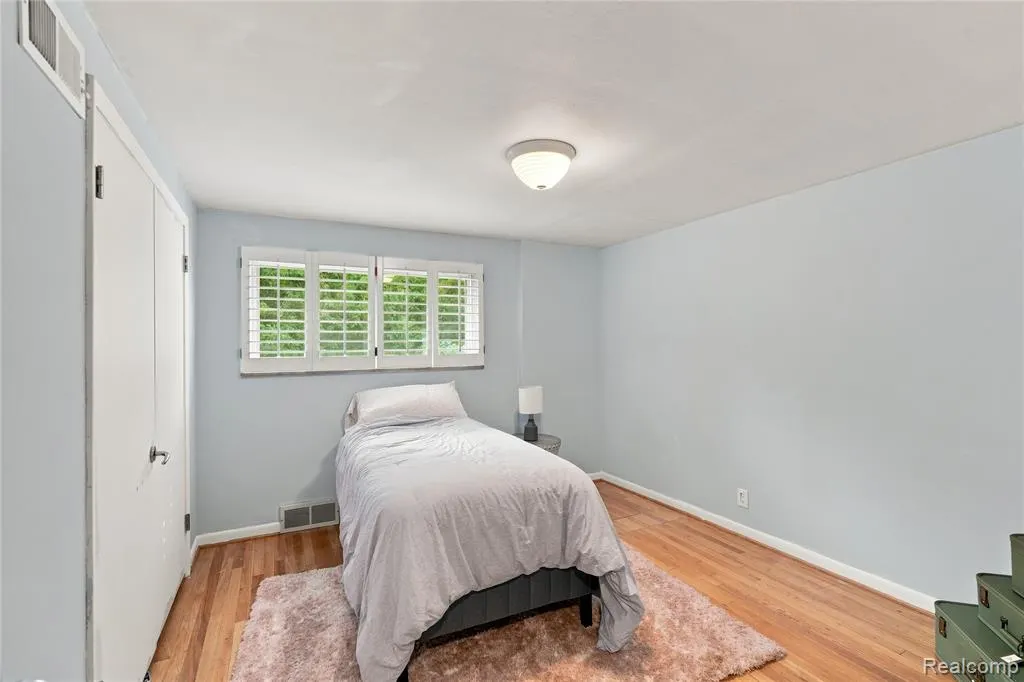
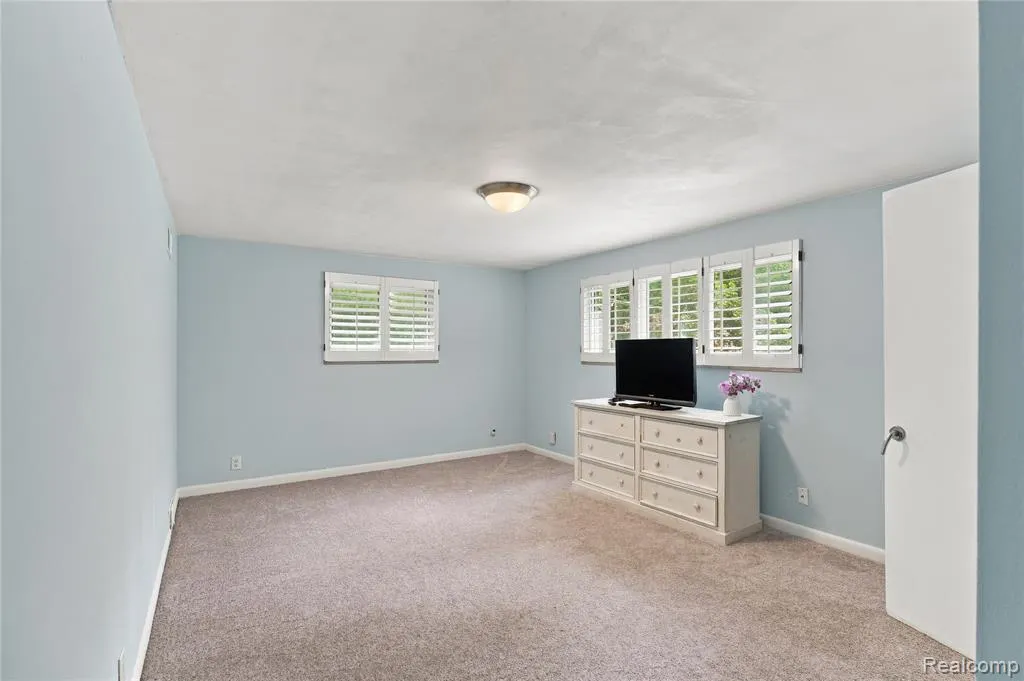
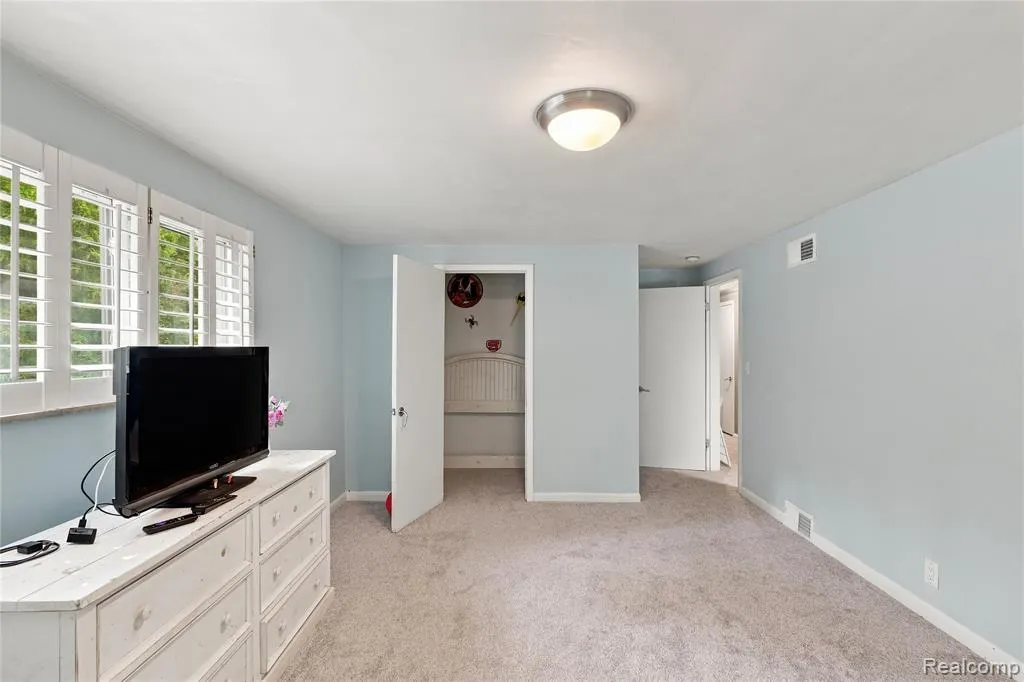
- Bedrooms3
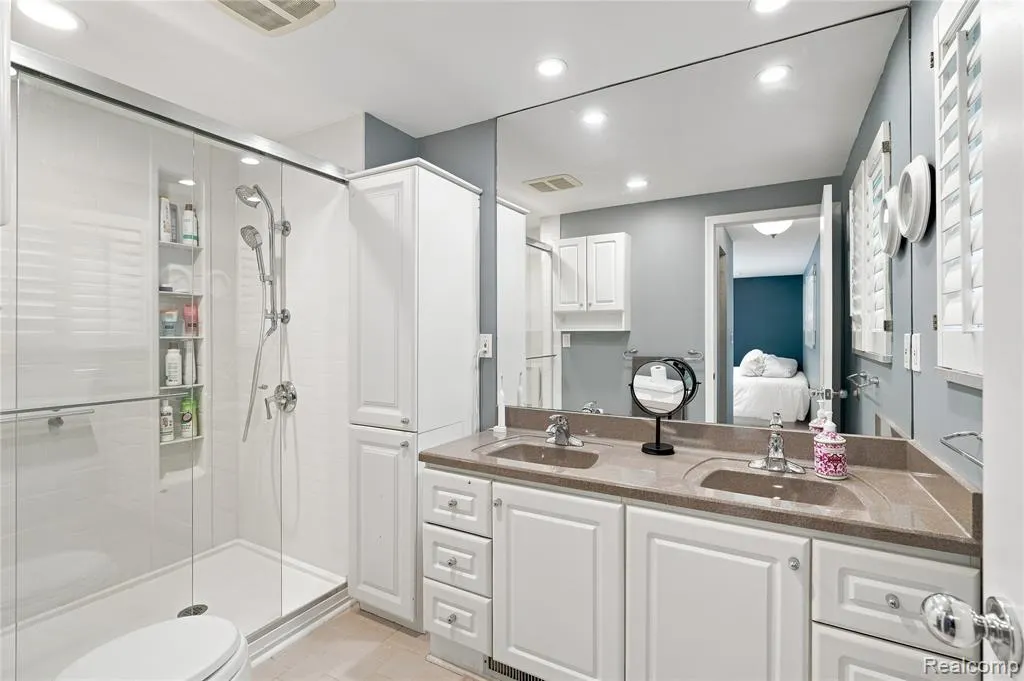
- Full Bathrooms2
- Half Bathrooms1
- Sqr Footage2076
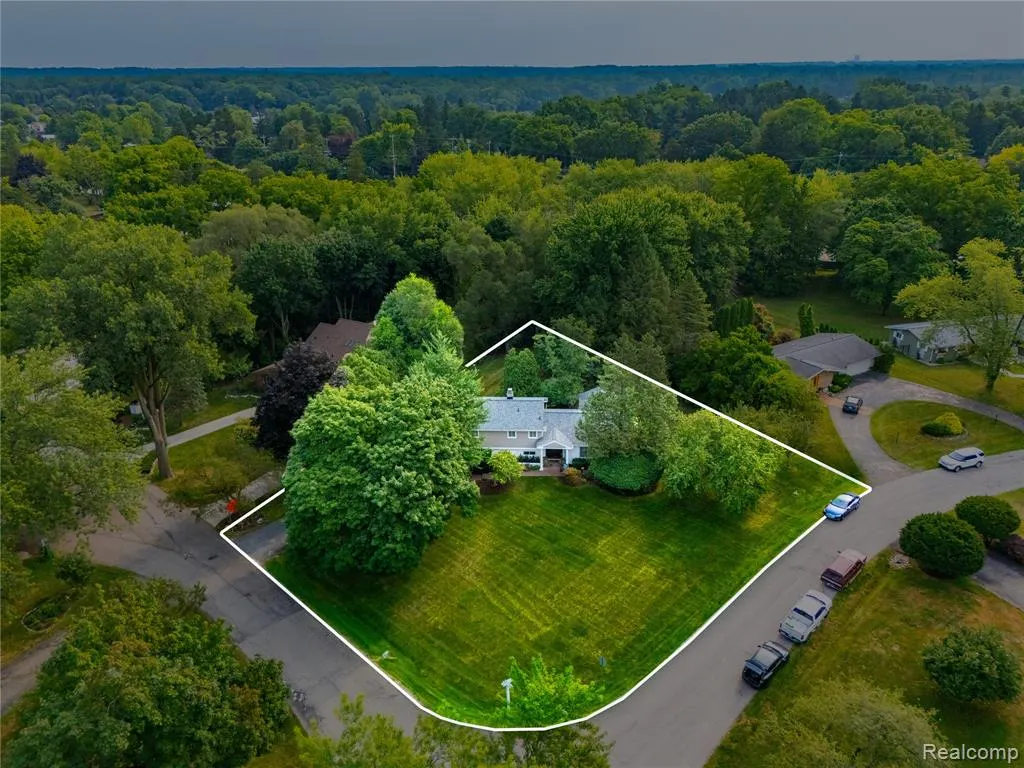
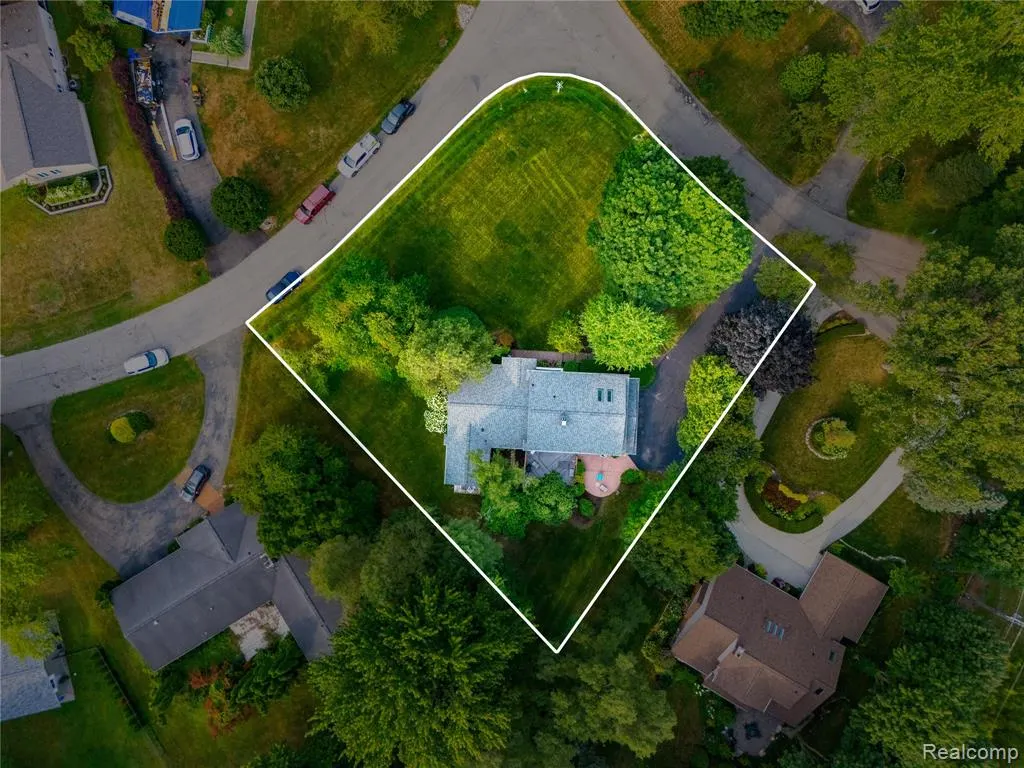
- Lot Size0.62 Acres
Data Source:
MiRealSource (MIRS)
Property Description
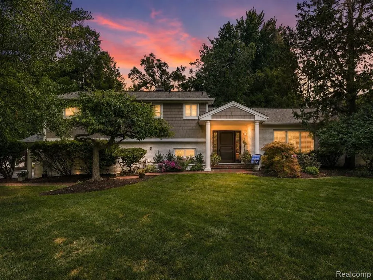
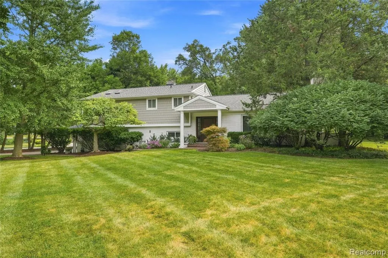
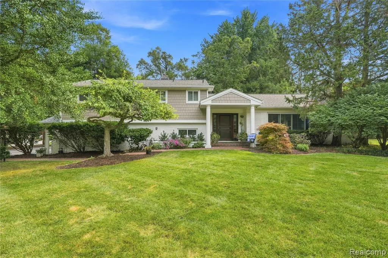
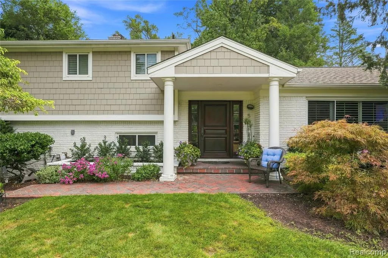
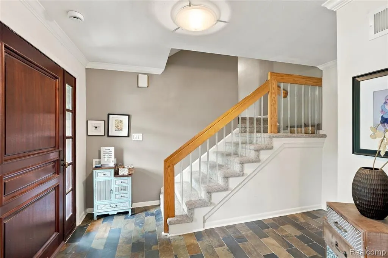
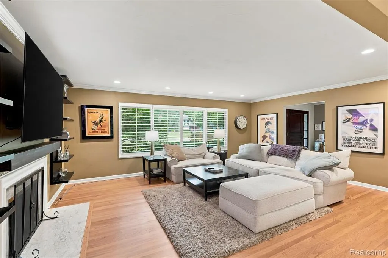
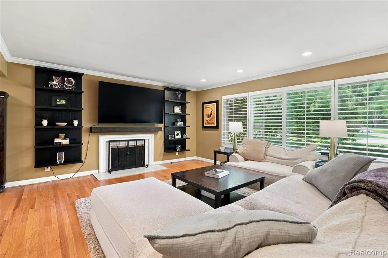
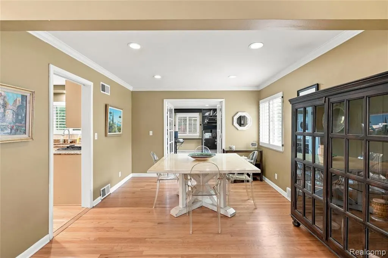
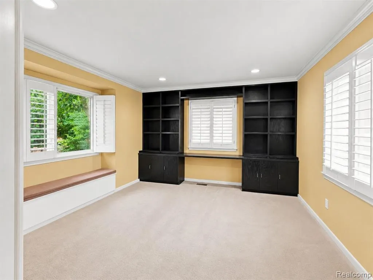
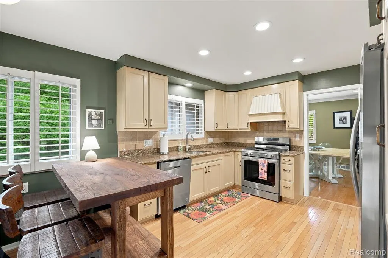
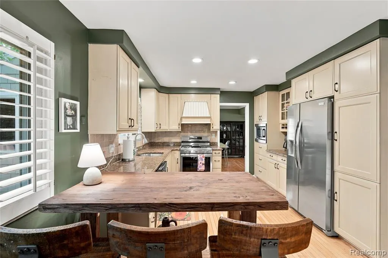
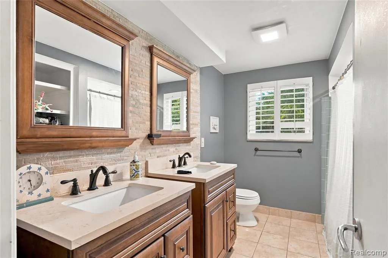
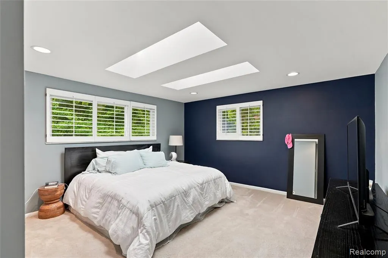
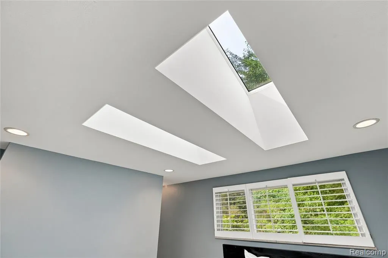
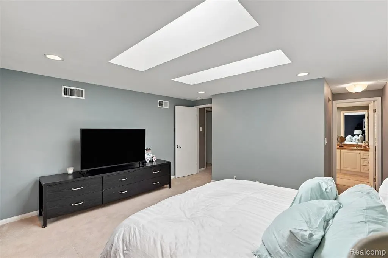
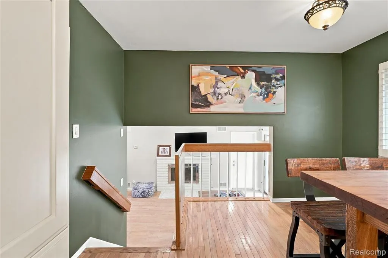
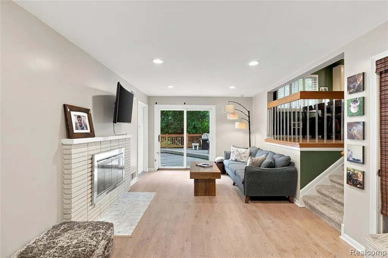
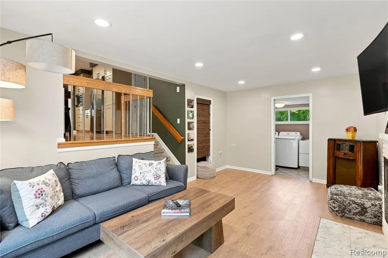
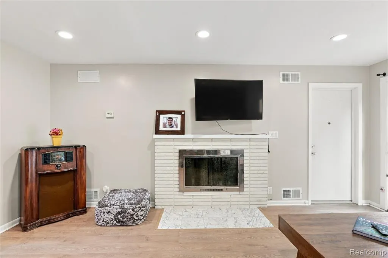
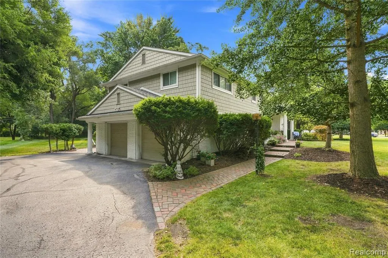
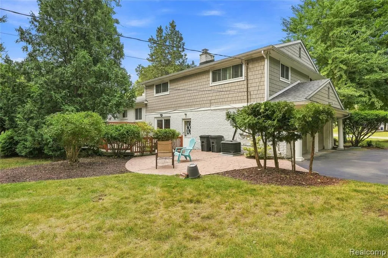
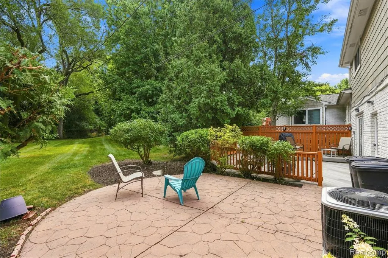
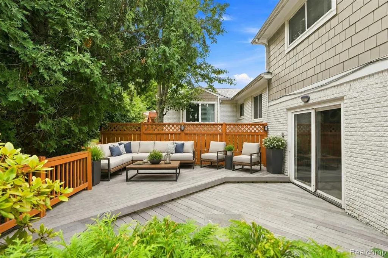
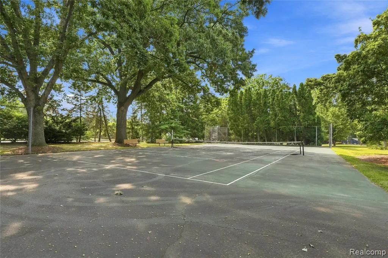
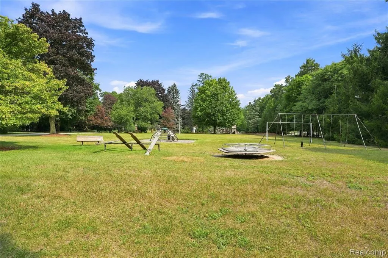
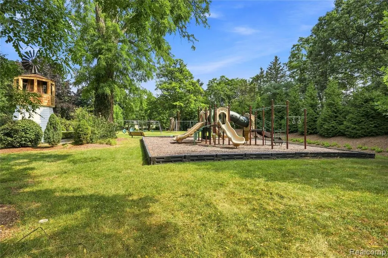
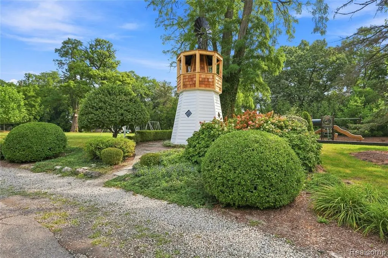
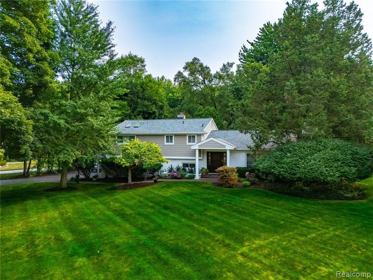
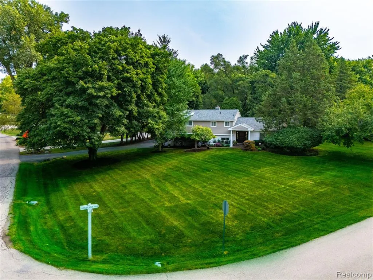
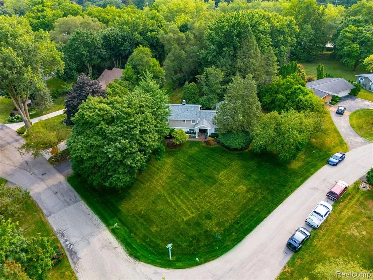
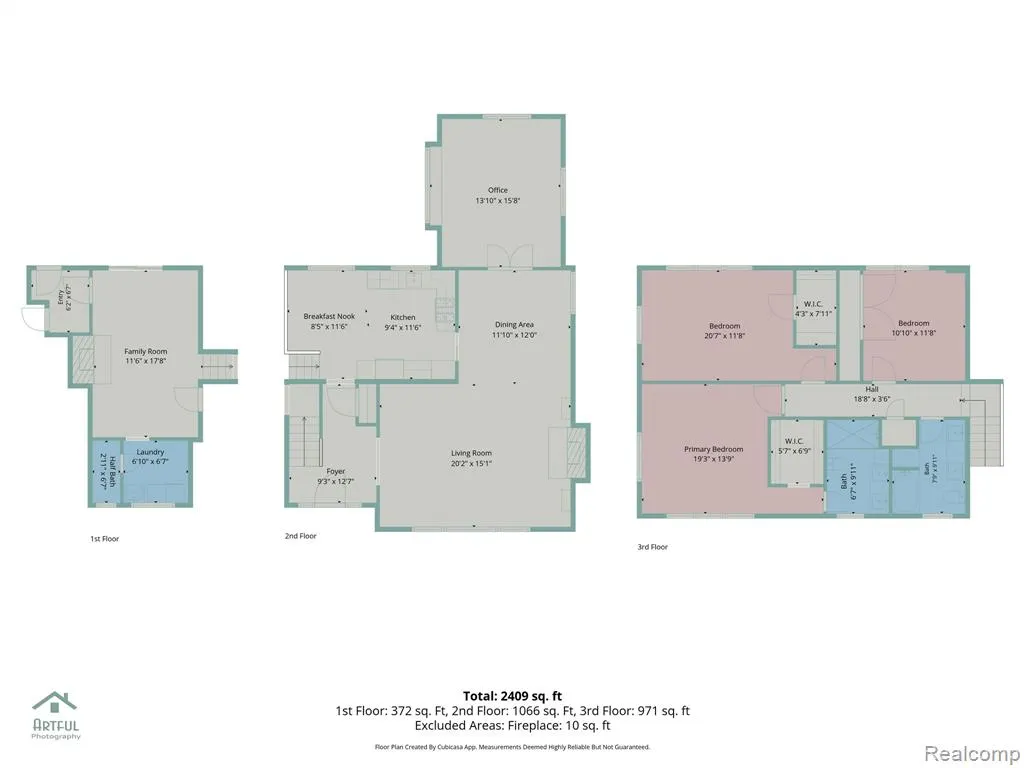
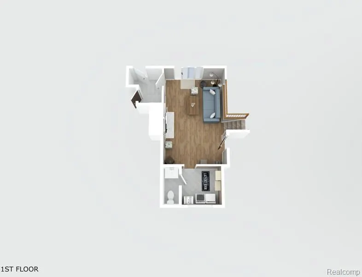
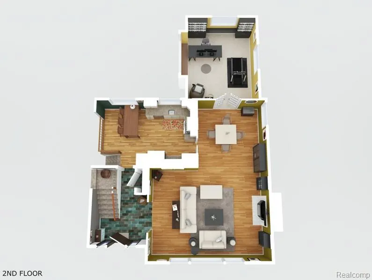
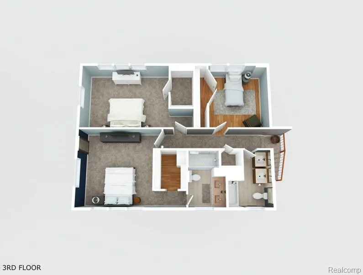
**Update, price just reduced! Seller is offering a special $5k incentive / concession to any buyer that can close on or before Ocotober 5th, 2026!** Welcome to this beautiful rare 3-bedroom, 2.5-bath Tri-level home situated on a prime 0.62-acre lot in the desirable Foxcroft neighborhood of Bloomfield Hills! Offering over 2,000 sq. ft. of above-grade living space, plus a finished walk-out lower, this property blends thoughtful layout design with exceptional long-term mechanical and exterior updates. Step through the grand mahogany entry door into a bright foyer featuring slate tile flooring and an architecturally opened view into the spacious family room. Main-level highlights include a beautifully remodeled kitchen equipped with all updated appliances, a formal dining room, and a welcoming living room with a cozy fireplace. Upgrades throughout feature fresh interior paint, plush new carpeting, durable new lower-level flooring, and a dedicated custom home office space. The primary suite serves as a quiet retreat complete with skylights and an updated ensuite bath. Outside, enjoy the spacious rear deck overlooking the expansive yard. Community access to tennis court / pickleball court. A private community BBQ and picnic area with large outdoor stone fire place is available for reservation to this exclusive community! Major system updates provide complete peace of mind: brand-new door wall (Aug 2026), complete tear-off roof (2024), low-maintenance James Hardie Plank siding, high-efficiency central A/C (2023), water heater (2022), and replaced home windows, new garage doors (2) will be installed (Sept. 2026), plus many more updates to list. BATVAI / IDRBNG. Please schedule all showings through showing time.
| Price History | |
|---|---|
| 8/5/2026 | Listed $640,000 |
| 8/23/2026 | 1$635,000 |
| 9/3/2026 | 2$625,000 |
General Features
| Heating | Forced Air |
|---|---|
| Kitchen Level | Entry |
| Cooling | Central A/C |
| Possession | At Close |
| Fireplaces | LivRoom Fireplace |
| Garage | Attached Garage |
| Water | Public Water |
| Status | Active |
| Full Baths | 2 |
| Half Baths | 1 |
| Bathrooms | 3 |
| Year Built | 1958 |
| Subdivision | Foxcroft 4 |
| Water Heater | Gas |
| Style | Split Level |
| County | Oakland |
| Class | RESIDENTIAL |
| Type | Single Family |
| Ownership | Private |
| Associated Document Count | 5 |
| Status | Active |
| Subdivision | MI |
| Sale/Rent | For Sale |
| Manufactured Y/N | No |
| Fee Amount | 500 |
| Fee Schedule | Yearly |
| Structure Style | Tri-Level |
| Subj to Short Sale Apprvl | No |
| Home Warranty Y/N | No |
| Area | Bloomfield Twp (63196) |
| Primary City | Bloomfield Hills |
| Directions | South on Telegraph West on Quarton |
| City | Bloomfield Hills |
| School District | Bloomfield Hills School District |
| Lease Y/N | No |
| Originating MLS | RealComp |
| Source MLS | MI Real Source |
| Financial Terms | Cash,Conventional,FHA,VA |
| Legal Description | T2N,R10E,SEC 29 FOXCROFT NO. 4 LOT 186 |
| DOM | 43 |
| Postal Code | 48301 |
| Price Per Sq Ft Total AG | 301.06 |
| Public Remarks | **Update,price just reduced! Seller is offering a special $5k incentive / concession to any buyer that can close on or before Ocotober 5th,2026!** Welcome to this beautiful rare 3-bedroom |
Interior Features
| Interior Amenities | Cable/Internet Avail. |
|---|---|
| Family Room Level | Lower |
| Dining Room Level | Entry |
| Living Room Level | Entry |
| Basement | Finished,Walk Out |
| Bedroom 3 Level | Upper |
| Bedroom 1 Level | Upper |
| Bedroom 2 Level | Upper |
| Kitchen Length | 12 |
| Family Room Length | 11 |
| Family Room Width | 17 |
| Living Room Length | 20 |
| Bedroom 2 Width | 12 |
| Bedroom 3 Width | 16 |
| Dining Room Width | 12 |
| Bedroom 2 Length | 11 |
| Living Room Width | 15 |
| Bedroom 3 Length | 12 |
| Dining Room Length | 12 |
| Kitchen Width | 18 |
| Beds | 3 |
| Fireplace? | Yes |
| Total Rooms | 10 |
| Bedroom 1 Length | 14 |
| Bedroom 1 Width | 15 |
| Below Grade SqFt | 224 |
| Above Grade SqFt | 2076 |
| Basement Y/N | Yes |
| Back on Market Date | 2026-09-03 |
| Total SqFt Finished | 2300 |
Exterior Features
| Exterior | Brick,Other |
|---|---|
| Exterior Amenities | Deck,Patio,Tennis Court(s) |
| Frontage | 129 |
| Lot Size Area | 0.62 |
| Pool (Y/N) | No |
| Lot Dimensions | 129x189x158x201 |
| Garage # of Car | 2 |
| Roads | Paved Street |
| FOUNDATION TYPE | Basement,Crawl |
| Waterfront Y/N | No |
| Garage Y/N | Yes |
Amenities
- Foreclosure
- Views
- Short Sale
- New Construction
- Adult 55+
- Lease To Own
- No HOA Fees
- Furnished
- Primary On Main
- Air Conditioning
- Seller Finance
- Green
- Fixer Upper
- Horse
- Golf
- Fireplace
- Deck
- Garage
- Basement
- Pool
Property vs Single Family Average in 48301
Price
Taxes
Year Built
Visits
 IDX provided courtesy of Realcomp II Ltd., via Tina Pichette Team and The Originating MLS(found above), © 2026 Realcomp II Ltd. Shareholders. The information being provided is for consumers personal, non-commercial use and may not be used for any purpose other than to identify prospective properties consumers may be interested in purchasing.
 Provided through IDX via MiRealSource. Courtesy of MiRealSource Shareholder. Copyright MiRealSource.
The information published and disseminated by MiRealSource is communicated verbatim, without change by MiRealSource, as filed with MiRealSource by its members. The accuracy of all information, regardless of source, is not guaranteed or warranted. All information should be independently verified.
Copyright 2026 MiRealSource. All rights reserved. The information provided hereby constitutes proprietary
Provided through IDX via MiRealSource. Courtesy of MiRealSource Shareholder. Copyright MiRealSource.
The information published and disseminated by MiRealSource is communicated verbatim, without change by MiRealSource, as filed with MiRealSource by its members. The accuracy of all information, regardless of source, is not guaranteed or warranted. All information should be independently verified.
Copyright 2026 MiRealSource. All rights reserved. The information provided hereby constitutes proprietary
