

Address
3600 Academy Street, Dearborn, MI
Price
$ 295,000
Property Attributes
- ID#61017061
- TypeSingle Family
- Listing Status Active
- CountyWAYNE
- CityDearborn
- AreaDearborn
- NeighborhoodGrindley Park
- Zip48124
- StyleBungalow
- Year Built1949
- Taxes$ 3932
- Price$ 295,000
- Bedrooms4
- Full Bathrooms2
- Half Bathrooms0
- Sqr Footage1463
- Lot Size0.12 Acres
Data Source:
MiRealSource (MIRS)
Property Description
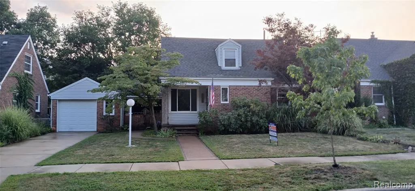
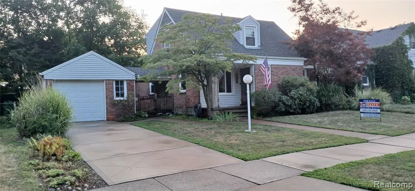
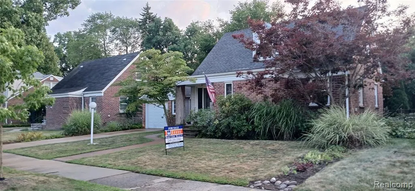
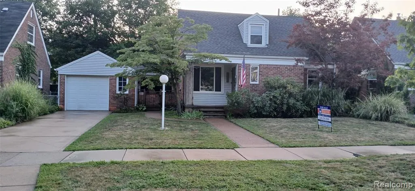
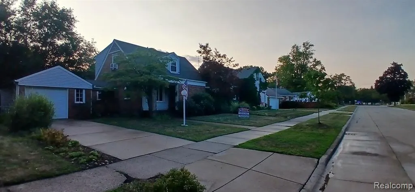
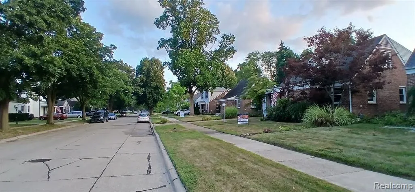
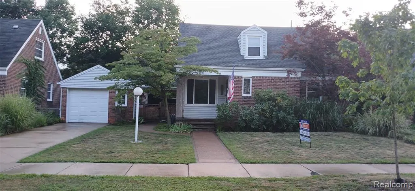
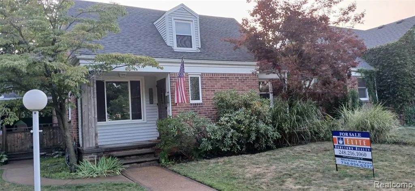
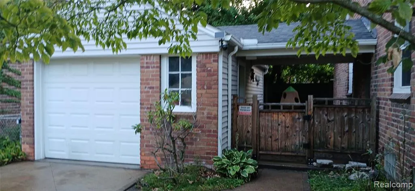
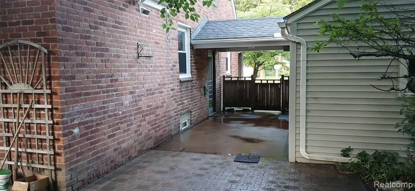
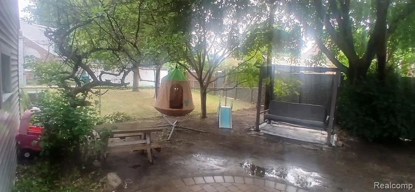
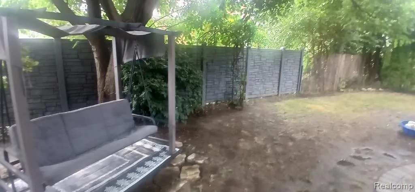
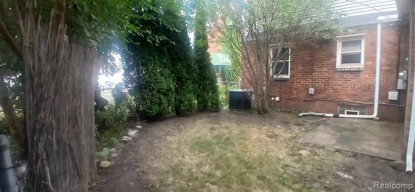
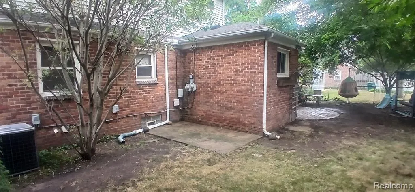
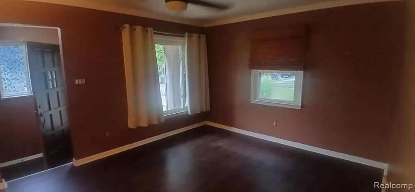
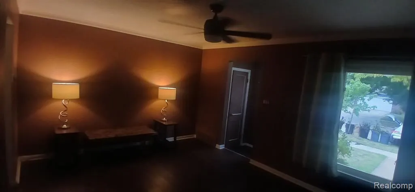
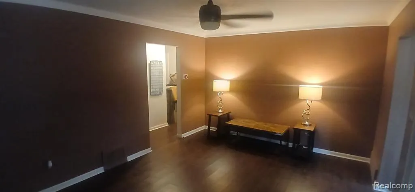
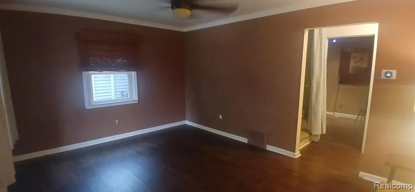
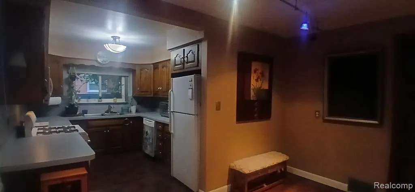
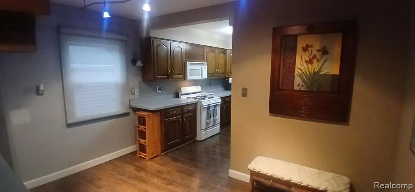
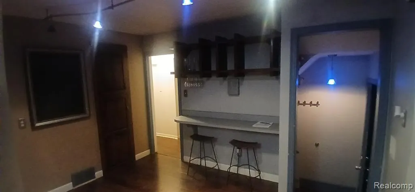
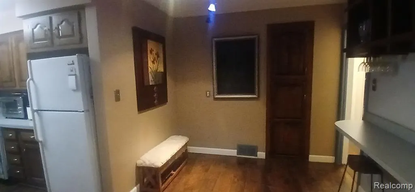
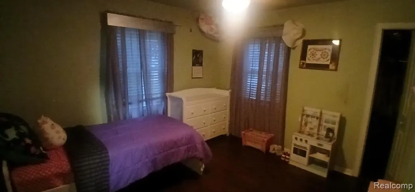
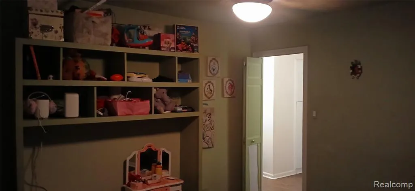
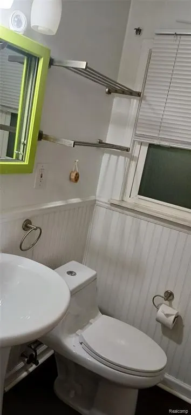
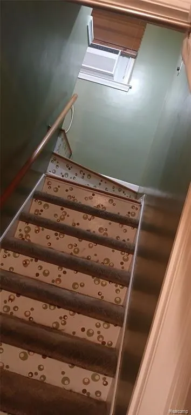
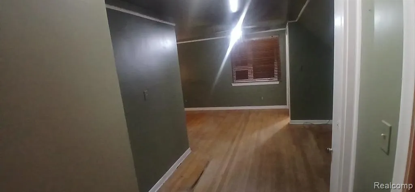
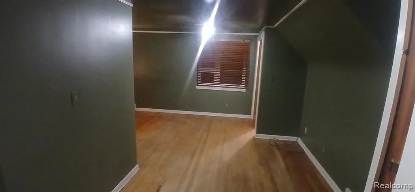
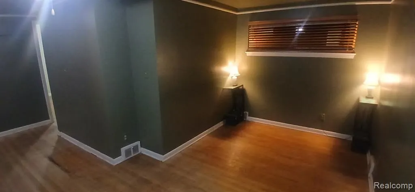
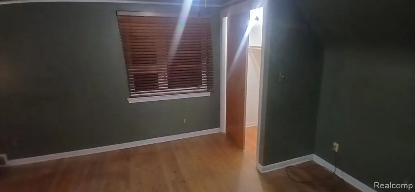
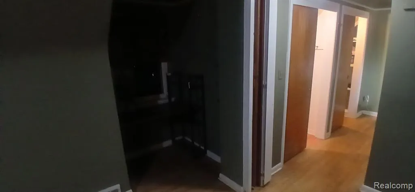
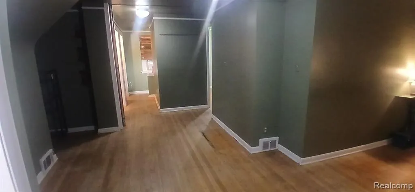
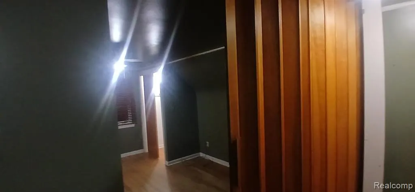
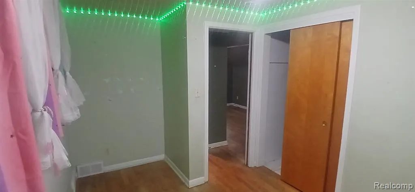
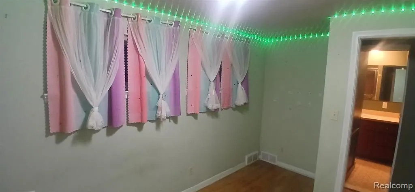
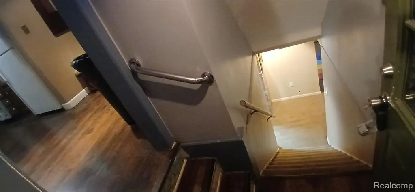
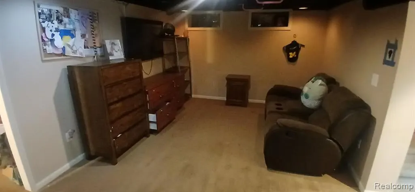
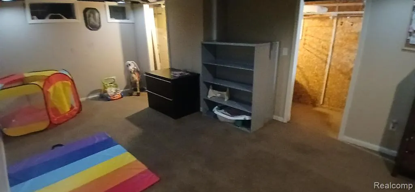
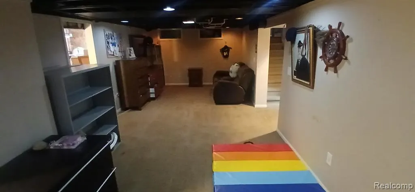
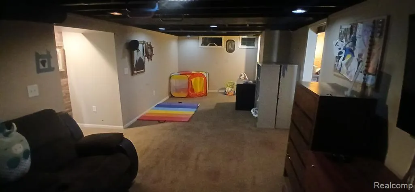
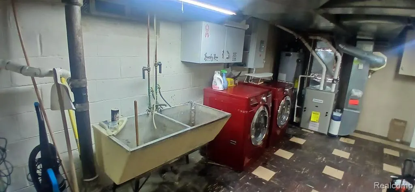
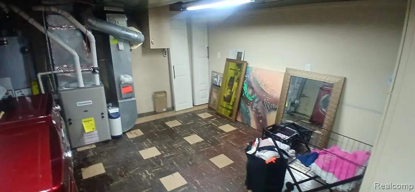
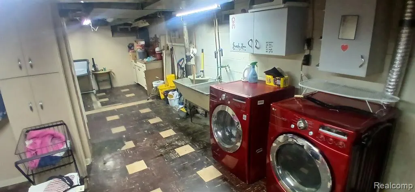
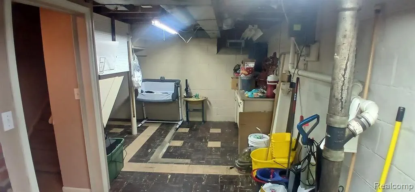
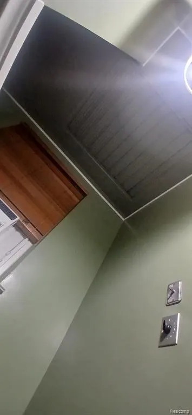
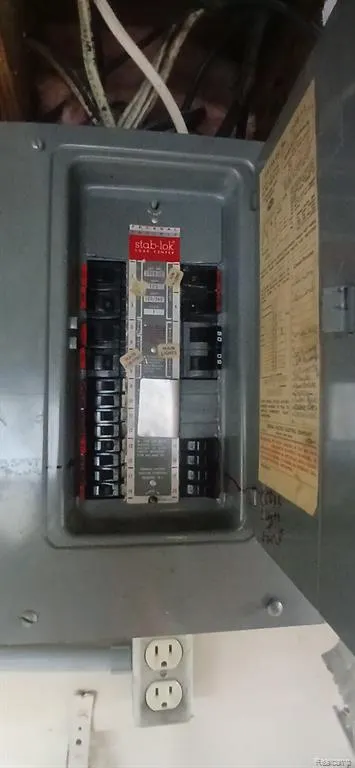
Come Check Out This Beautiful Property, Worthy to be Your Future Forever Home! We Welcome You to the Wonderful City of Dearborn, Michigan. Like so many of Our Caring Neighbors in this Family-Friendly Community, You Can Enjoy a Year-Round Lifestyle with so many Activities, Sports Programs and First-Class City Recreation Events, to Awesome Restaurants, Plentiful Shopping, Culture (like Greenfield Village, Ford Motor Company, Libraries/Museums, Guido Performing Arts Center and Don't forget about Camp Dearborn)! Major Roads/Freeways are Very Convenient for you can get to DTW, the Stadiums, Theatres, Colleges & Downtown Detroit - In the Middle of Everything! The schools down the block Provide Top Quality Education all the way to Grade 8. There is So Much to Love about this Home with the Wonderful Care and many Upgrades Done Professionally with Quality Products. Enjoy the Spacious, Clean Yard that is Safe/Private for the Kids/Pets to Go Out & Play, the Covered Breezeway with a Natural Gas hook-up for your BBQ for Entertaining. Inside, we start with a Bright/Beautiful Spacious Living room, Upgraded Kitchen/Dining Area, and a Huge Basement already Clean/Organized with a Huge Play Area, Laundry Room, Workspace, and Tons of Storage Areas. The Second Floor is Set-up Large enough to be a Private Apartment, with Living Space Ideal as a Master Bedroom Suite or Maybe In-Law Quarters. With Original Hardwood Flooring and Beautiful Fixtures Throughout, and Always Paying Special Attention to the Mechanical, Electrical Systems, the mindset for this Family was Always to be Safe & Clean - And it Shows! With a Beautiful Home, Great Environment, Caring Neighbors, Excellent City Services and Awesome Award-Winning Dearborn Schools, we are Offering You This Excellent Opportunity to Live Here in this Up-and-Coming Community Today and We set the Price to make a Deal Quickly - and with Immediate Occupancy - so be First in Line! All Cash/Finance Terms considered.
| Price History | |
|---|---|
| 8/2/2026 | Listed $295,000 |
General Features
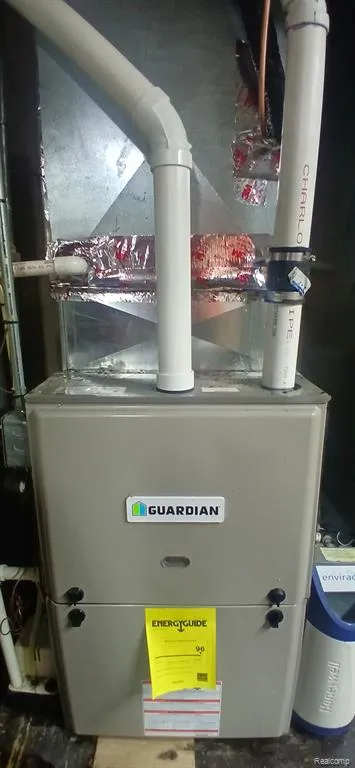
| Heating | Forced Air |
|---|---|
| Kitchen Level | Entry |
| Possession | At Close |
| Garage | Attached Garage,Electric in Garage,Gar Door Opener,Side Loading Garage,Workshop |
| Water | Public Water |
| Appliances | Dishwasher,Disposal,Dryer,Range/Oven,Refrigerator,Washer |
| Status | Active |
| Full Baths | 2 |
| Bathrooms | 2 |
| Year Built | 1949 |
| Subdivision | Grindley Park |
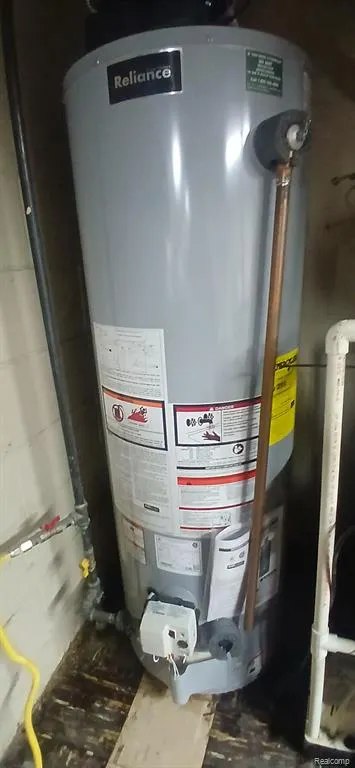
| Water Heater | Gas |
| Style | Bungalow |
| County | Wayne |
| Class | RESIDENTIAL |
| Type | Single Family |
| Ownership | Private |
| Associated Document Count | 1 |
| Status | Active |
| Subdivision | MI |
| Sale/Rent | For Sale |
| Manufactured Y/N | No |
| ROOMS | Breezeway |
| Structure Style | 1 1/2 Story |
| Subj to Short Sale Apprvl | No |
| Home Warranty Y/N | No |
| Area | Dearborn (82093) |
| Primary City | Dearborn |
| Directions | From Telegraph Road,head east on Carlysle for app. 6 blocks,Turn left on Academy |
| City | Dearborn |
| School District | Dearborn City School District |
| Lease Y/N | No |
| Originating MLS | RealComp |
| Source MLS | MI Real Source |
| Financial Terms | Cash,Conventional,FHA,VA |
| Legal Description | THAT PART OF LOTS 12 & 13 BEG AT NE COR OF LOT 12 TH ALONG E LINE OF LOT S 0D53MW 20.0 FT TH PARALLEL TO N LINE OF LOT N 89D10M30SW 91.29 FT TH N 15 33M30SE 62.04 FT TH S 89D10M30SE 75.57 TO E LINE OF |
| DOM | 39 |
| Postal Code | 48124 |
| Price Per Sq Ft Total AG | 201.64 |
| Public Remarks | Come Check Out This Beautiful Property,Worthy to be Your Future Forever Home! We Welcome You to the Wonderful City of Dearborn |
Interior Features
| Interior Amenities | Cable/Internet Avail. |
|---|---|
| Living Room Level | Entry |
| Basement | Partially Finished |
| Bedroom 3 Level | Entry |
| Bedroom 1 Level | Entry |
| Bedroom 2 Level | Entry |
| Laundry Room Level | Basement |
| Kitchen Length | 12 |
| Laundry Room Width | 8 |
| Living Room Length | 18 |
| Bedroom 4 Width | 12 |
| Bedroom 2 Width | 10 |
| Bedroom 3 Width | 10 |
| Laundry Room Length | 10 |
| Bedroom 4 Length | 18 |
| Bedroom 2 Length | 10 |
| Living Room Width | 12 |
| Bedroom 3 Length | 10 |
| Kitchen Width | 12 |
| Beds | 4 |
| Fireplace? | No |
| Total Rooms | 10 |
| Bedroom 1 Length | 12 |
| Bedroom 1 Width | 12 |
| Below Grade SqFt | 912 |
| Above Grade SqFt | 1463 |
| Basement Y/N | Yes |
| Breakfast Nook Length | 12 |
| Breakfast Nook Level | Entry |
| Breakfast Nook Width | 12 |
| Bedroom 4 Floor Covering | Wood |
| Total SqFt Finished | 1863 |
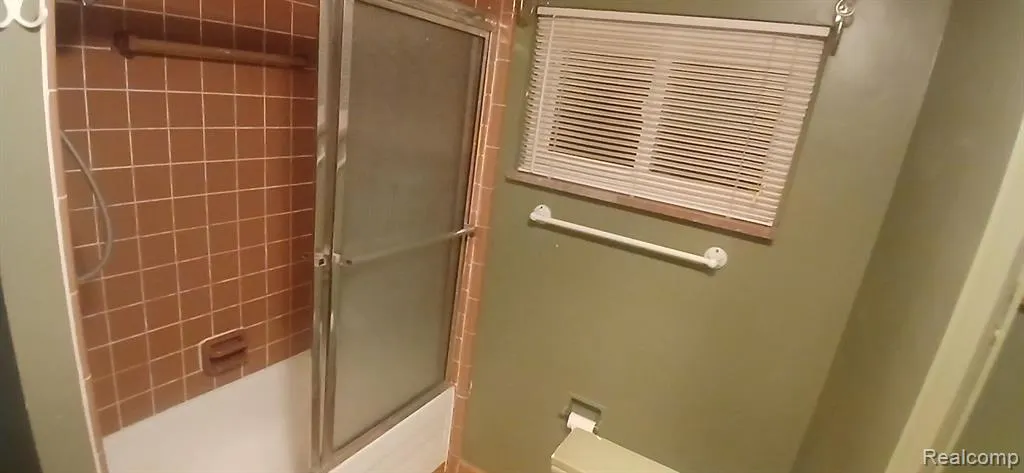
| Bathroom 1 Length | 10 |
| Bathroom 1 Width | 10 |
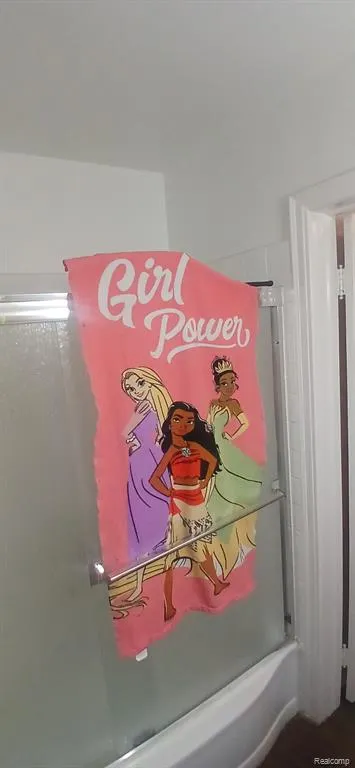
| Bathroom 2 Length | 10 |
| Bathroom 2 Width | 10 |
Exterior Features
| Exterior | Brick |
|---|---|
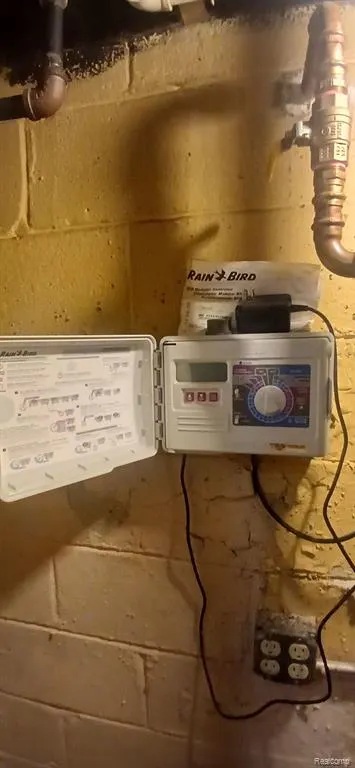
| Exterior Amenities | Fenced Yard,Lawn Sprinkler,Patio,Porch |
| Frontage | 61 |
| Lot Size Area | 0.12 |
| Pool (Y/N) | No |
| Lot Dimensions | 61X83 |
| Garage # of Car | 1 |
| Roads | Paved Street |
| FOUNDATION TYPE | Basement |
| Waterfront Y/N | No |
| Garage Y/N | Yes |
Amenities
- Foreclosure
- Views
- Short Sale
- New Construction
- Adult 55+
- Lease To Own
- No HOA Fees
- Furnished
- Primary On Main
- Air Conditioning
- Seller Finance
- Green
- Fixer Upper
- Horse
- Golf
- Fireplace
- Deck
- Garage
- Basement
- Pool
Property vs Single Family Average in 48124
Price
Taxes
Year Built
Visits
 IDX provided courtesy of Realcomp II Ltd., via Tina Pichette Team and The Originating MLS(found above), © 2026 Realcomp II Ltd. Shareholders. The information being provided is for consumers personal, non-commercial use and may not be used for any purpose other than to identify prospective properties consumers may be interested in purchasing.
 Provided through IDX via MiRealSource. Courtesy of MiRealSource Shareholder. Copyright MiRealSource.
The information published and disseminated by MiRealSource is communicated verbatim, without change by MiRealSource, as filed with MiRealSource by its members. The accuracy of all information, regardless of source, is not guaranteed or warranted. All information should be independently verified.
Copyright 2026 MiRealSource. All rights reserved. The information provided hereby constitutes proprietary
Provided through IDX via MiRealSource. Courtesy of MiRealSource Shareholder. Copyright MiRealSource.
The information published and disseminated by MiRealSource is communicated verbatim, without change by MiRealSource, as filed with MiRealSource by its members. The accuracy of all information, regardless of source, is not guaranteed or warranted. All information should be independently verified.
Copyright 2026 MiRealSource. All rights reserved. The information provided hereby constitutes proprietary
