
Address
528 Barrington Court, Bloomfield Hills, MI
Price
$ 2,450,000
Property Attributes
- ID#60992640
- TypeSingle Family
- Listing Status Active
- CountyOAKLAND
- CityBloomfield Hills
- AreaBloomfield Hills
- NeighborhoodBarrington Park Occpn 1282
- Zip48304
- StyleColonial
- Year Built2005
- Taxes$ 32331
- Price$ 2,450,000
- Bedrooms5
- Full Bathrooms4
- Half Bathrooms3
- Sqr Footage6650
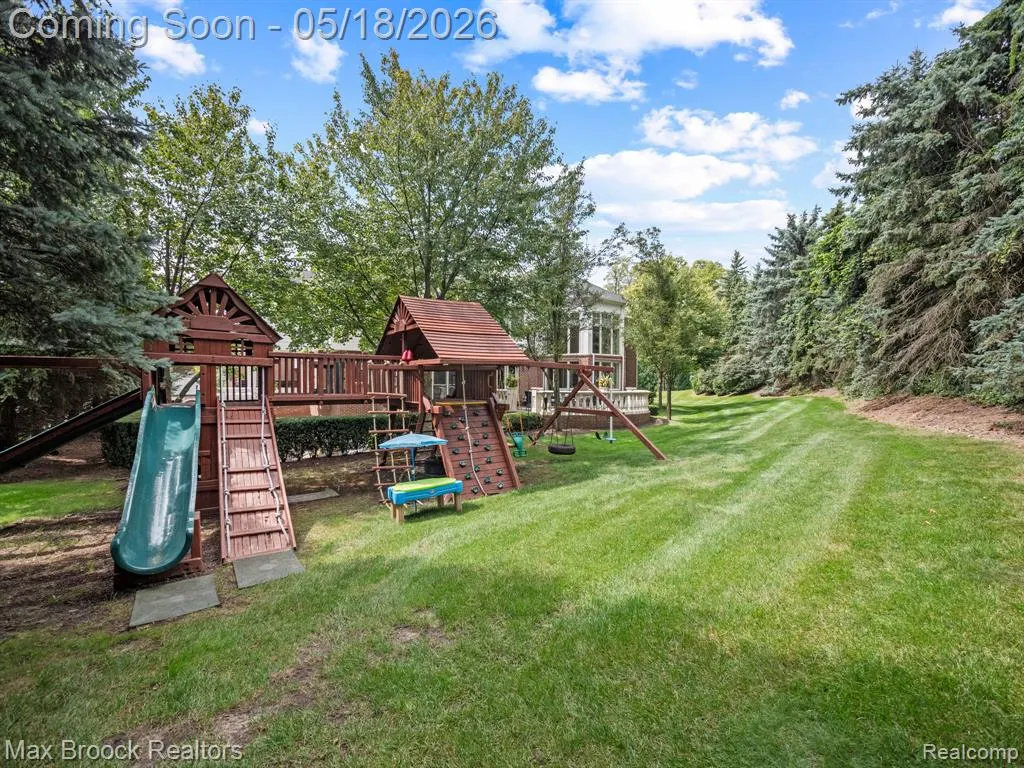
- Lot Size0.85 Acres
Data Source:
MiRealSource (MIRS)
Property Description
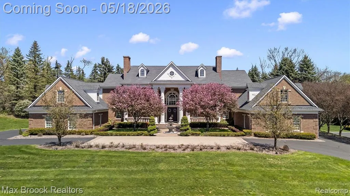
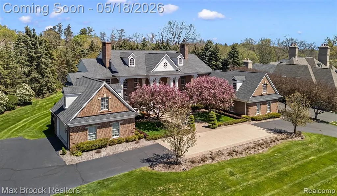
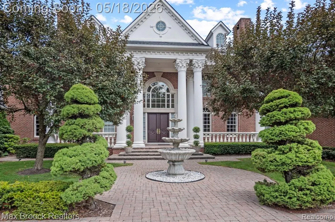
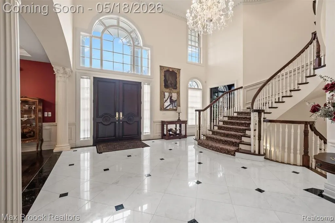
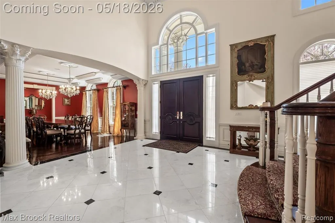
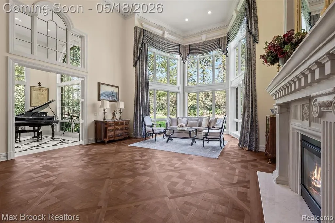
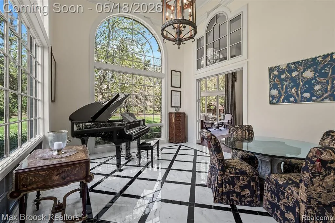
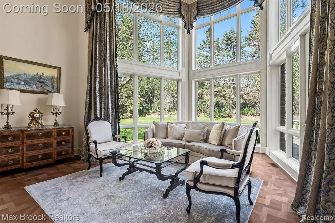
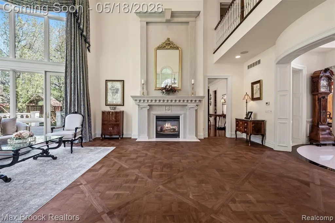
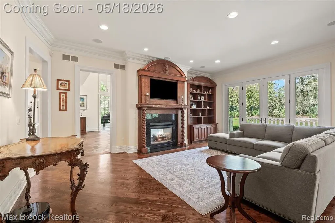
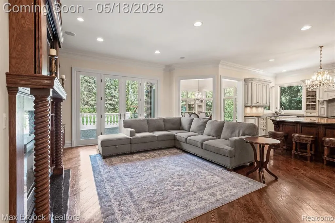
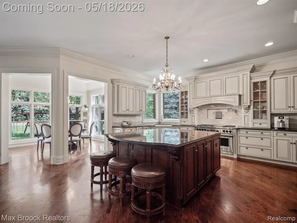
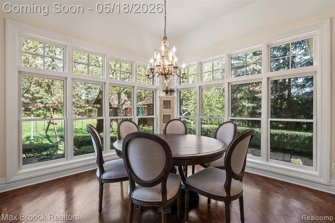
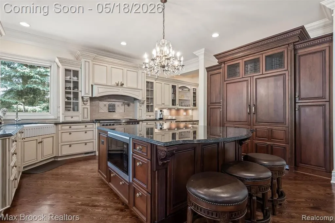
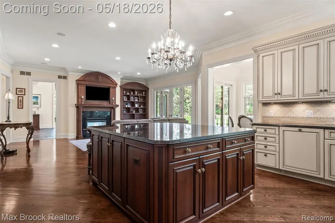
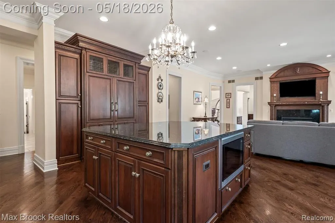
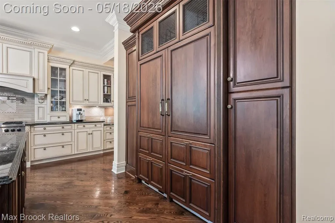
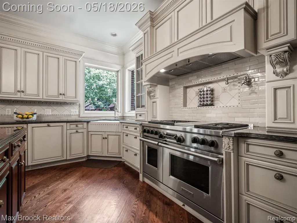
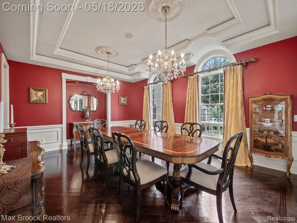
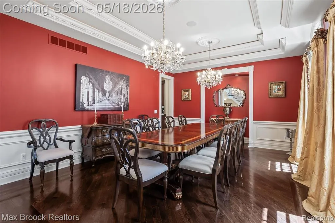
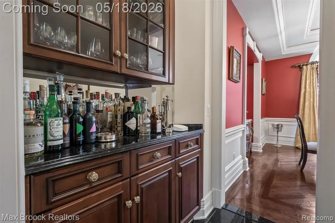
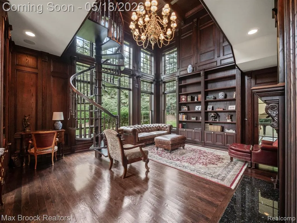
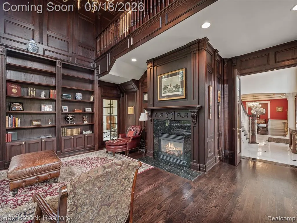
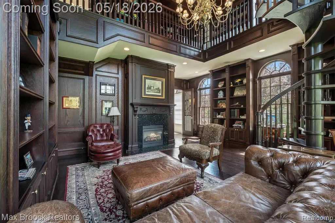
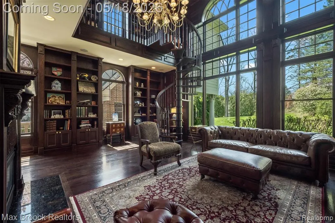
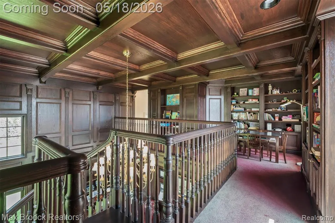
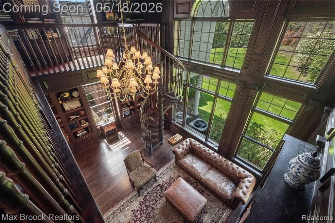
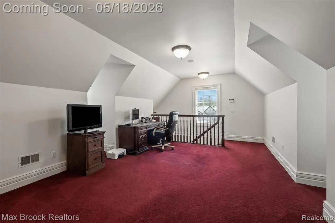
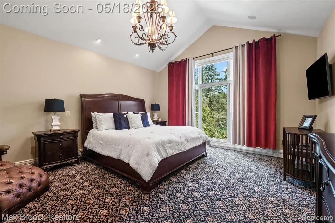
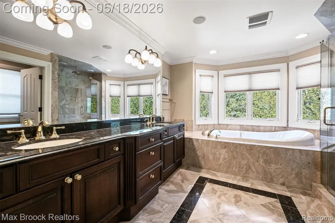
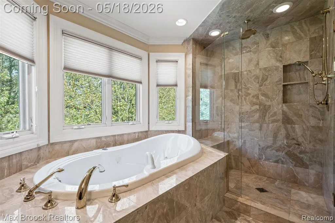
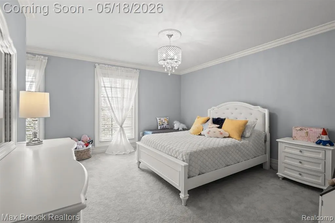
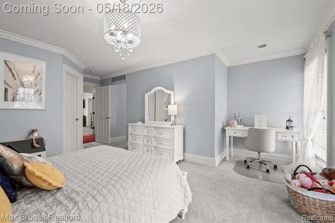
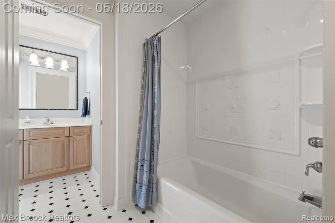
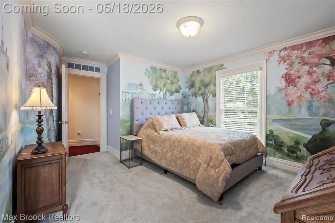
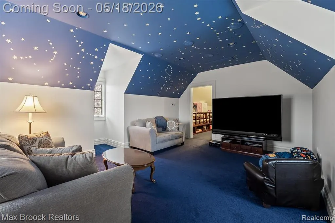
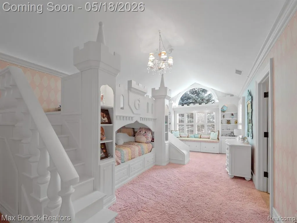
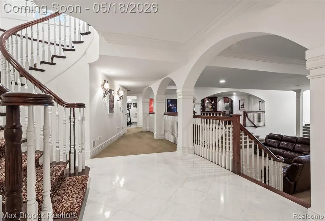
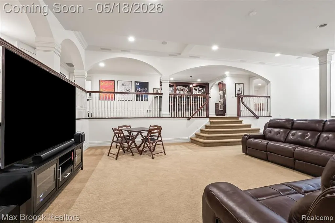
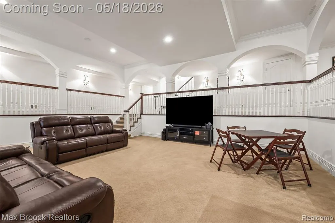
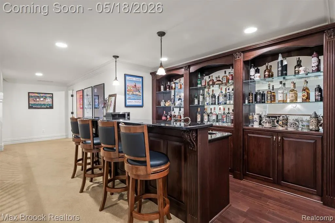
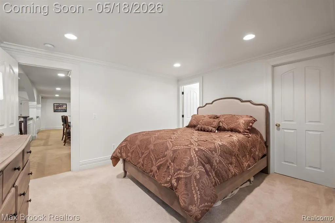
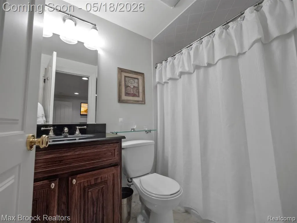
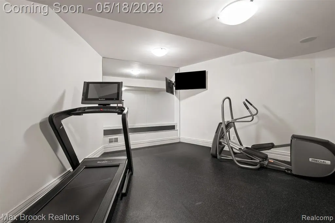
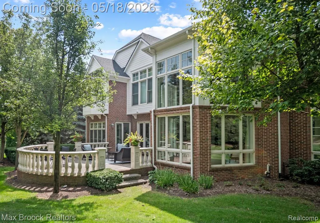
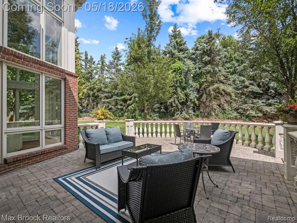
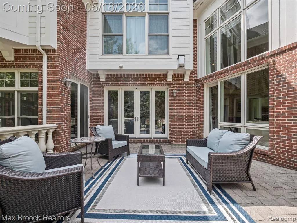
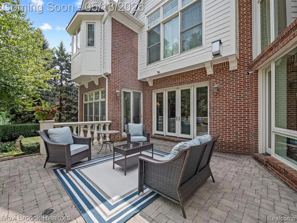
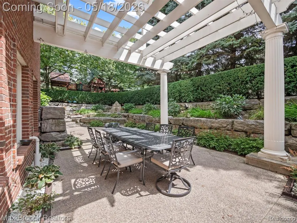
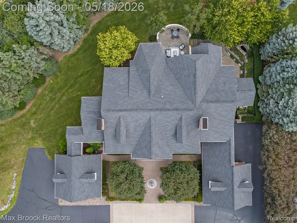
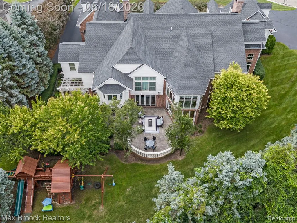
Elegant Barrington Park estate built by Gardella Homes with timeless architecture and quality craftsmanship throughout. A dramatic two-story foyer with sweeping staircase opens to the grand great room featuring floor-to-ceiling windows and a stunning stone fireplace. An expansive chef's kitchen with an oversized island flows seamlessly into the family room and sunlit breakfast nook. Truly extraordinary two-story library with fireplace and private staircase leads to a secluded upper-level office/study with a separate entrance to the second garage area. Light-filled music/sitting room with striking architectural windows. Dining room with butler's pantry. Five bedroom en suites. Primary en suite with pitched ceiling, dual walk-in closets and marble bath. Finished walkout lower level offers exceptional entertaining space with fitness room, wet bar/kitchenette, additional bedroom en suite and access to the beautifully landscaped terrace and stone patio. Two separate 2.5-car garages. Set within an exclusive gated community this residence blends luxury, comfort, and exceptional entertaining spaces.
| Price History | |
|---|---|
| 5/13/2026 | Listed $2,450,000 |
General Features
| Heating | Forced Air |
|---|---|
| Kitchen Level | Entry |
| Cooling | Central A/C |
| Possession | Negotiable (Possession) |
| Fireplaces | FamRoom Fireplace,Gas Fireplace |
| Garage | Attached Garage,Electric in Garage,Gar Door Opener,Direct Access |
| Water | Public Water |
| Appliances | Dishwasher,Disposal,Dryer,Microwave,Range/Oven,Refrigerator,Washer |
| Status | Active |
| Full Baths | 4 |
| Half Baths | 3 |
| Bathrooms | 7 |
| Year Built | 2005 |
| Subdivision | BARRINGTON PARK OCCPN 1282 |
| Water Heater | Gas |
| Style | Colonial |
| County | Oakland |
| Class | RESIDENTIAL |
| Type | Single Family |
| Ownership | Private |
| Associated Document Count | 1 |
| Status | Active |
| Subdivision | MI |
| Sale/Rent | For Sale |
| Manufactured Y/N | No |
| Fee Amount | 1130 |
| Fee Schedule | Quarterly |
| Structure Style | 2 Story |
| Subj to Short Sale Apprvl | No |
| Home Warranty Y/N | No |
| Area | Bloomfield Hills (63191) |
| Primary City | Bloomfield Hills |
| Virtual Tour | https://www.dropbox.com/s/i7dbmppkntout5s/528%20Barrington%20Court%20Bloomfield%20Hills%20MLS.mp4?dl=0 |
| Directions | From Southbound Woodward,turn right onto Barrington Park,then right onto Barrington Court. |
| City | Bloomfield Hills |
| School District | Bloomfield Hills School District |
| Lease Y/N | No |
| Originating MLS | RealComp |
| Source MLS | MI Real Source |
| Financial Terms | Cash,Conventional |
| Legal Description | T2N,R10E,SEC 10 OAKLAND COUNTY CONDOMINIUM PLAN NO 1282 BARRINGTON PARK UNIT 3 L 21743 P 438 8-30-00 FR 001 |
| DOM | 119 |
| Postal Code | 48304 |
| Price Per Sq Ft Total AG | 368.42 |
Interior Features
| Interior Amenities | Sound System,Wet Bar/Bar |
|---|---|
| Family Room Level | Entry |
| Great Room Level | Entry |
| Dining Room Level | Entry |
| Basement | Partially Finished |
| Bedroom 3 Level | Second |
| Bedroom 1 Level | Second |
| Bedroom 2 Level | Basement |
| Laundry Room Level | Entry |
| Kitchen Length | 19 |
| Family Room Length | 21 |
| Laundry Room Width | 6 |
| Family Room Width | 15 |
| Bedroom 4 Width | 13 |
| Bedroom 2 Width | 12 |
| Bedroom 3 Width | 13 |
| Laundry Room Length | 10 |
| Dining Room Width | 14 |
| Bedroom 4 Length | 15 |
| Great Room Width | 20 |
| Bedroom 2 Length | 16 |
| Bedroom 3 Length | 22 |
| Dining Room Length | 20 |
| Bedroom 5 Length | 16 |
| Kitchen Width | 18 |
| Great Room Length | 30 |
| Beds | 5 |
| Fireplace? | Yes |
| Total Rooms | 20 |
| Bedroom 5 Width | 13 |
| Bedroom 1 Length | 18 |
| Bedroom 1 Width | 15 |
| Below Grade SqFt | 3105 |
| Above Grade SqFt | 6650 |
| Basement Y/N | Yes |
| Library/Den Length | 20 |
| Library/Den Level | Entry |
| Library/Den Width | 17 |
| Bedroom 2 Floor Covering | Carpet |
| Bedroom 3 Floor Covering | Carpet |
| Bedroom 4 Floor Covering | Carpet |
| Kitchen Floor Covering | Wood |
| Total SqFt Finished | 9650 |
Exterior Features
| Exterior | Brick |
|---|---|
| Exterior Amenities | Lawn Sprinkler,Patio,Porch |
| Frontage | 263 |
| Lot Size Area | 0.85 |
| Pool (Y/N) | No |
| Lot Dimensions | 263x272x40x226 |
| Garage # of Car | 4 |
| Roads | Paved Street,Private Road |
| FOUNDATION TYPE | Basement |
| Waterfront Y/N | No |
| Garage Y/N | Yes |
Amenities
- Foreclosure
- Views
- Short Sale
- New Construction
- Adult 55+
- Lease To Own
- No HOA Fees
- Furnished
- Primary On Main
- Air Conditioning
- Seller Finance
- Green
- Fixer Upper
- Horse
- Golf
- Fireplace
- Deck
- Garage
- Basement
- Pool
Property vs Single Family Average in 48304
Price
Taxes
Year Built
Visits
 IDX provided courtesy of Realcomp II Ltd., via Tina Pichette Team and The Originating MLS(found above), © 2026 Realcomp II Ltd. Shareholders. The information being provided is for consumers personal, non-commercial use and may not be used for any purpose other than to identify prospective properties consumers may be interested in purchasing.
 Provided through IDX via MiRealSource. Courtesy of MiRealSource Shareholder. Copyright MiRealSource.
The information published and disseminated by MiRealSource is communicated verbatim, without change by MiRealSource, as filed with MiRealSource by its members. The accuracy of all information, regardless of source, is not guaranteed or warranted. All information should be independently verified.
Copyright 2026 MiRealSource. All rights reserved. The information provided hereby constitutes proprietary
Provided through IDX via MiRealSource. Courtesy of MiRealSource Shareholder. Copyright MiRealSource.
The information published and disseminated by MiRealSource is communicated verbatim, without change by MiRealSource, as filed with MiRealSource by its members. The accuracy of all information, regardless of source, is not guaranteed or warranted. All information should be independently verified.
Copyright 2026 MiRealSource. All rights reserved. The information provided hereby constitutes proprietary
