

Address
8650 Stone Road, Maybee, MI
Price
$ 949,500
Property Attributes
- ID#60939038
- TypeSingle Family
- Listing Status Active
- CountyMONROE
- CityMaybee
- AreaMaybee
- Zip48159
- StyleContemporary
- Year Built2006
- Taxes$ 9595
- Price$ 949,500
- Bedrooms4
- Full Bathrooms3
- Half Bathrooms1
- Sqr Footage6435
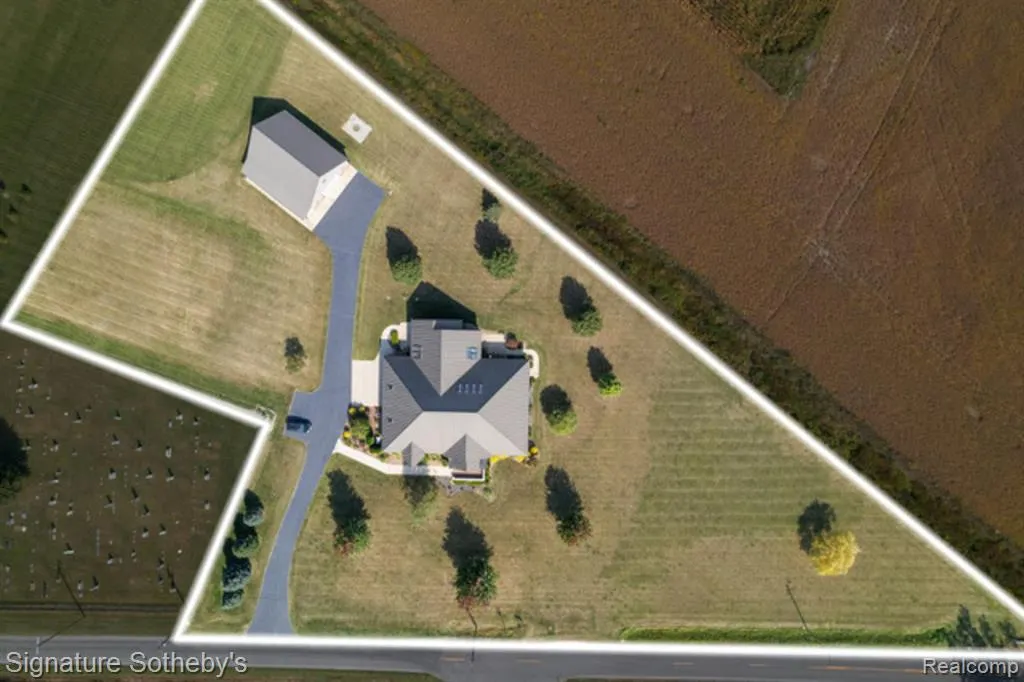
- Lot Size3.7 Acres
Data Source:
MiRealSource (MIRS)
Property Description
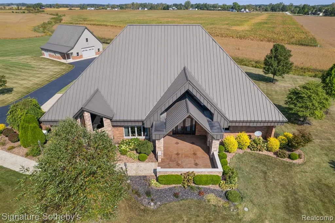
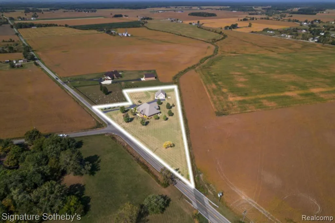
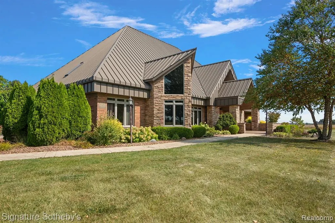
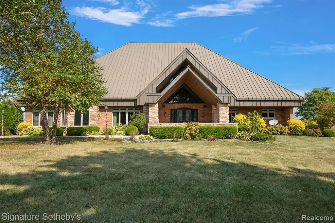
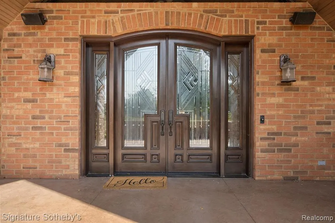
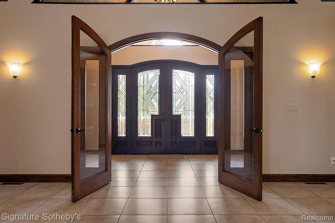
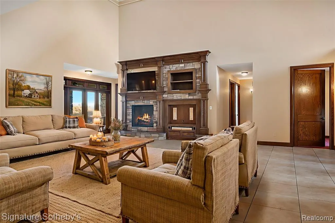
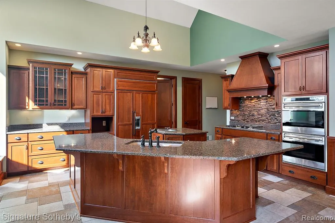
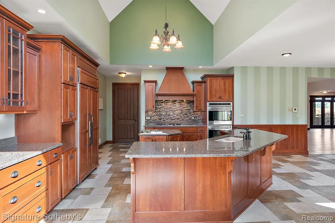
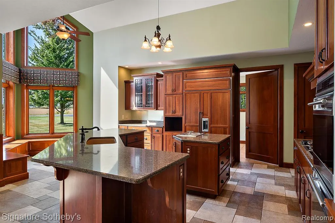
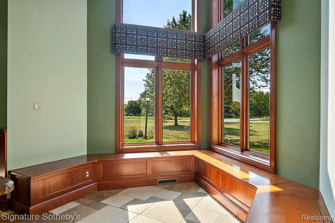
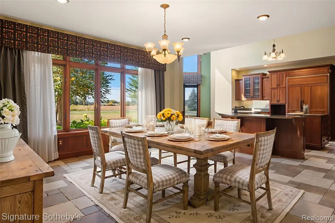
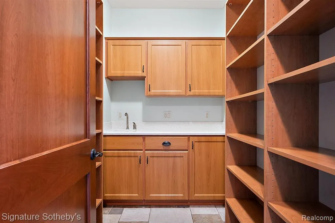
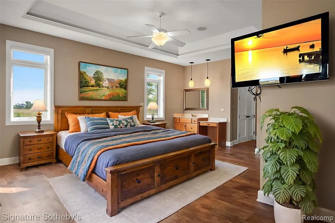
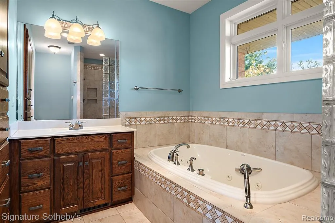
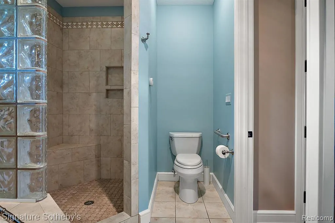
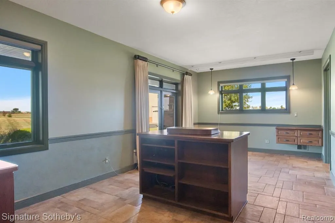
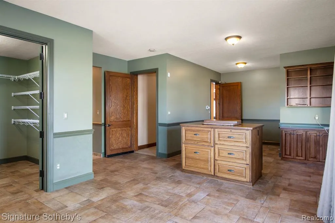
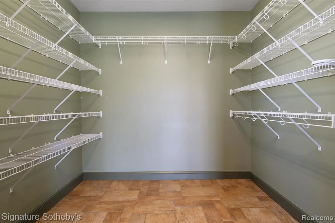
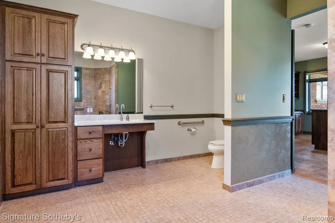
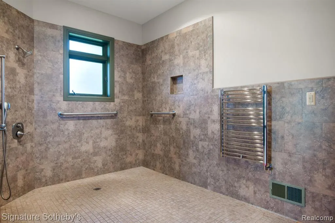
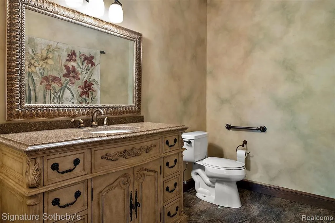
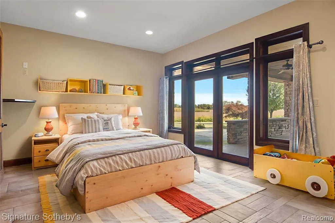
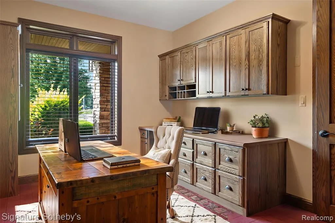
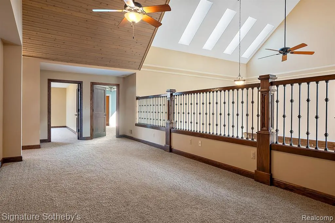
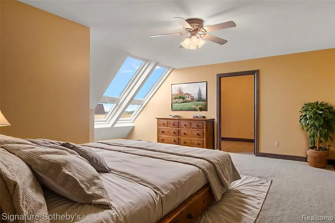
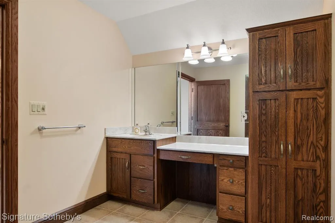
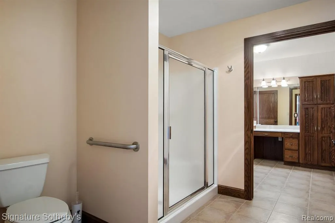
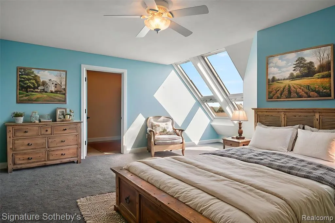
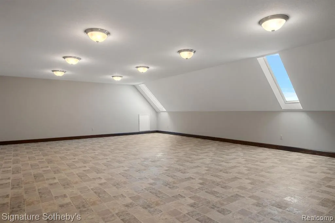
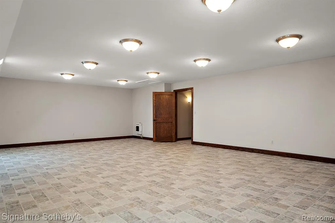
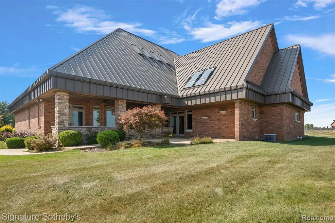
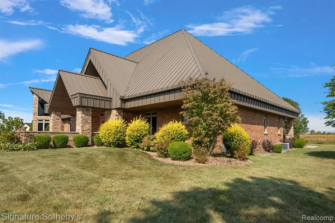
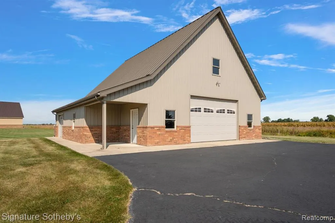
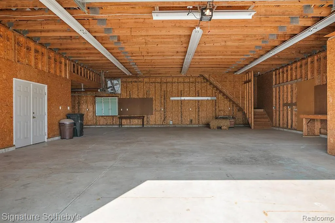
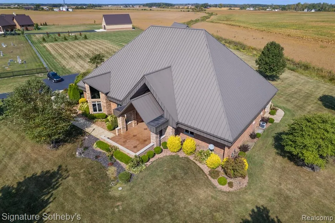
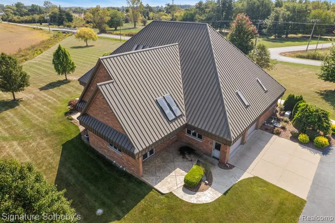
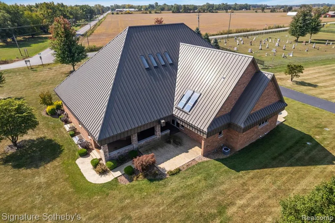
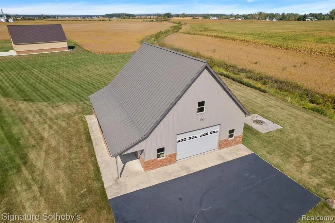
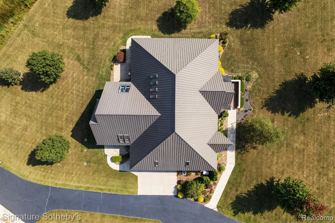
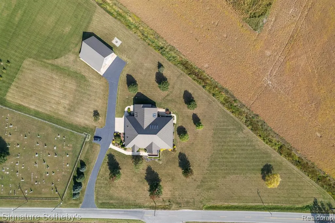
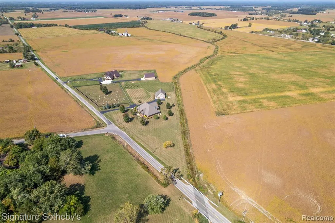
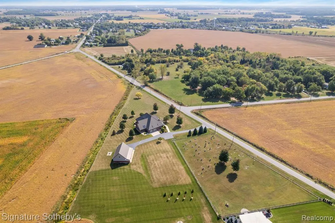
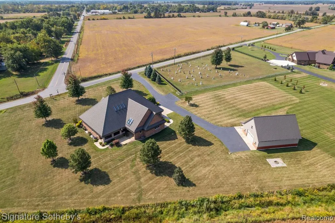
Discover a harmonious combination of luxury, accessibility, and serenity in this custom-designed estate. Situated on an expansive 3.7-acre country lot, it is meticulously crafted for comfort and convenience, providing a sanctuary for those in search of both elegance and accessibility. Encompassing over 6000 square feet, this boundary-free residence features spacious rooms and lofty ceilings, highlighting exceptional craftsmanship and architectural intricacies. Generous windows illuminate the home with natural light, enhancing the open and airy atmosphere. The ample rooms offer versatility for various living and entertaining purposes. Enjoy the practicality of two generously sized primary suites, each equipped with private sitting areas, walk-in closets with abundant storage, and attached custom primary bathrooms featuring heated tile floors. Additionally, there are two large bedrooms on the upper level, each with its own bathroom. The second floor also includes a Flex Room and a balcony area, providing extra living spaces. At the heart of the home lies the chef's kitchen, outfitted with high-end appliances, custom cabinetry, a large island, a second island with a steamer, and a walk-in pantry, making it ideal for culinary enthusiasts and social gatherings. Designed for effortless movement, the home boasts wide hallways, doorways, and convenient entry and exit points throughout. The accessible bathroom features a roll-in shower, tiled surfaces, and accessibility fixtures for optimal comfort and safety. Step outside to a picturesque environment with mature landscaping, creating a tranquil backdrop for relaxation and outdoor pursuits. The oversized lot offers ample private outdoor space on the stamped concrete covered patio at both the front and rear of the property. Enhancing the estate is a versatile outbuilding or barn, complete with a workshop area and a bonus room above.
| Price History | |
|---|---|
| 9/23/2025 | Listed $949,500 |
General Features
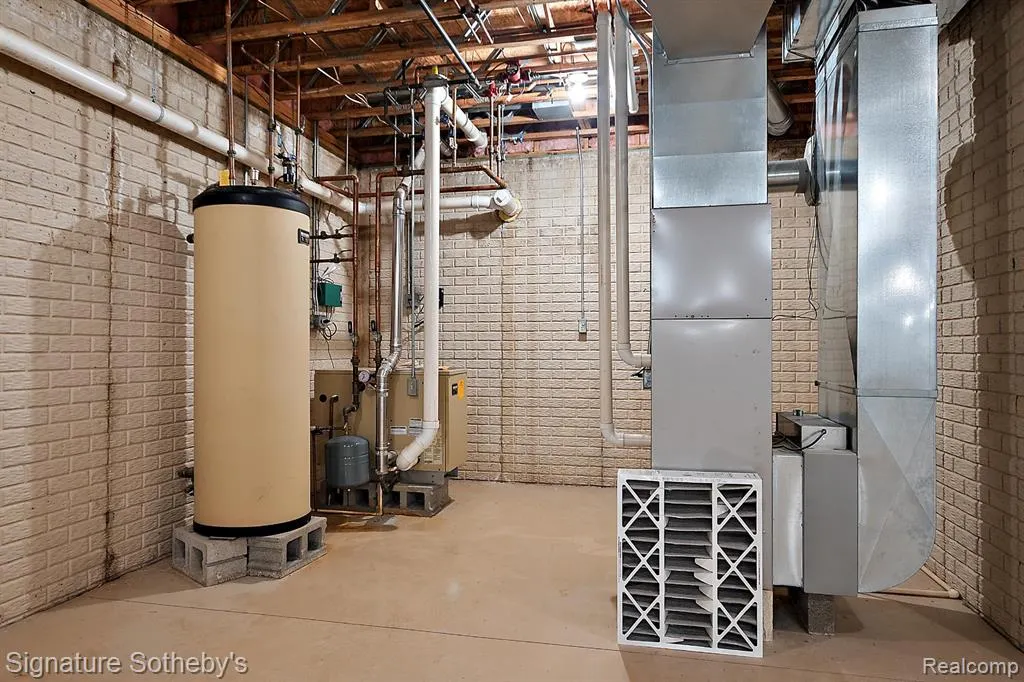
| Heating | Forced Air,Radiant |
|---|---|
| Kitchen Level | Entry |
| Cooling | Ceiling Fan(s),Central A/C |
| Possession | At Close |
| Fireplaces | Gas Fireplace,LivRoom Fireplace |
| Garage | Attached Garage |
| Water | Public Water |
| Appliances | Dishwasher,Disposal,Range/Oven,Refrigerator |
| Status | Active |
| Full Baths | 3 |
| Half Baths | 1 |
| Bathrooms | 4 |
| Year Built | 2006 |
| Water Heater | Gas |
| Style | Contemporary |
| County | Monroe |
| Class | RESIDENTIAL |
| Type | Single Family |
| Ownership | Private |
| Associated Document Count | 3 |
| Status | Active |
| Subdivision | MI |
| Sale/Rent | For Sale |
| Manufactured Y/N | No |
| Structure Style | 2 Story |
| Subj to Short Sale Apprvl | No |
| Home Warranty Y/N | No |
| Area | Maybee (58025) |
| Primary City | Maybee |
| Virtual Tour | https://my.matterport.com/show/?m=UDcfpykaDbc&mls=1 |
| Directions | Stone Road and Ida Maybee Road |
| City | Maybee |
| School District | Dundee Community Schools |
| Lease Y/N | No |
| Originating MLS | RealComp |
| Source MLS | MI Real Source |
| Financial Terms | Cash,Conventional,FHA,VA |
| Legal Description | T5S R8E SEC 31 COM AT E QTR COR OF SEC 36 T5S R7E TH N 86 DEG 01'24 E ON CL OF STONE RD 1010.75 FT TO POB TH N 17 DEG 28'48 E 169.23 FT TH N 76 DEG 17'51 W 185 FT TH N 21 DEG 15'51 E 287.10 FT TH |
| DOM | 351 |
| Postal Code | 48159 |
| Price Per Sq Ft Total AG | 147.55 |
| Public Remarks | Discover a harmonious combination of luxury,accessibility,and serenity in this custom-designed estate. Situated on an expansive 3.7-acre country lot |
Interior Features
| Dining Room Level | Entry |
|---|---|
| Living Room Level | Entry |
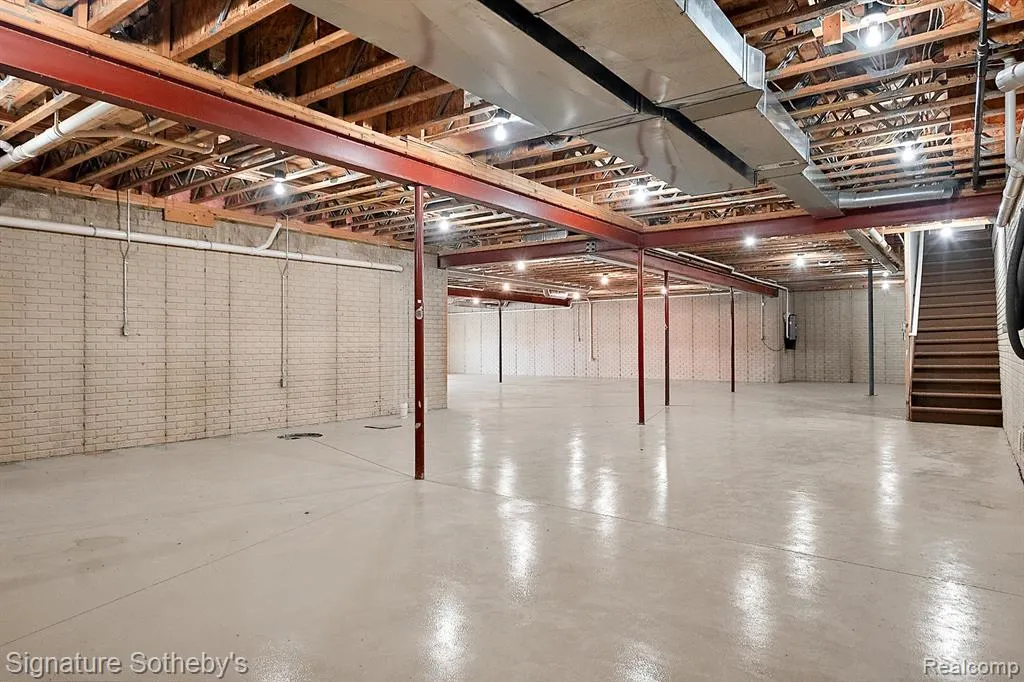
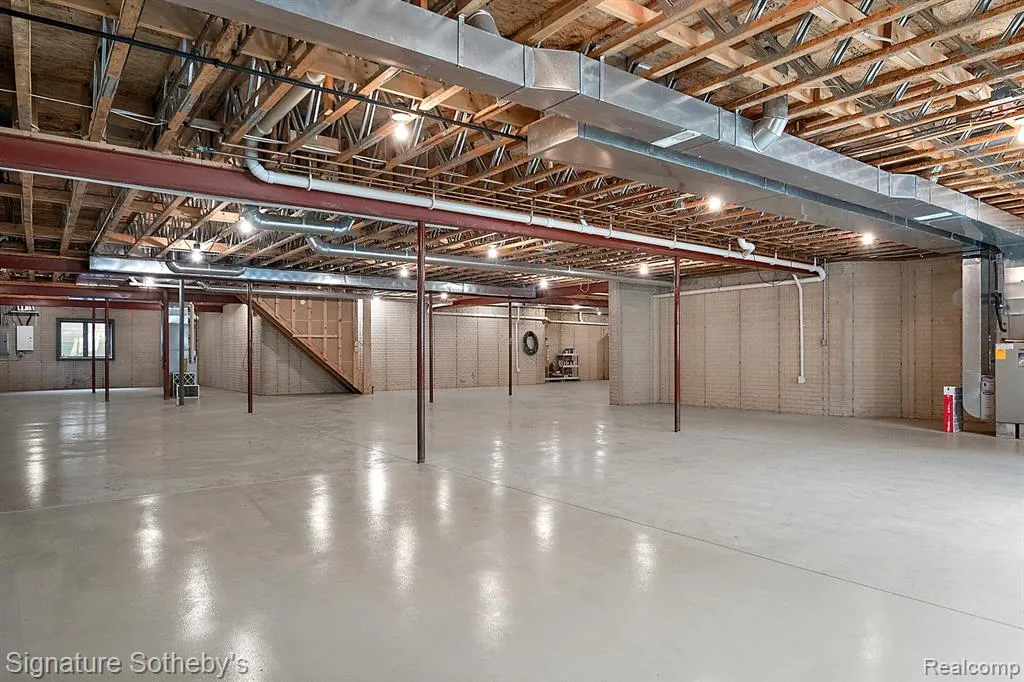
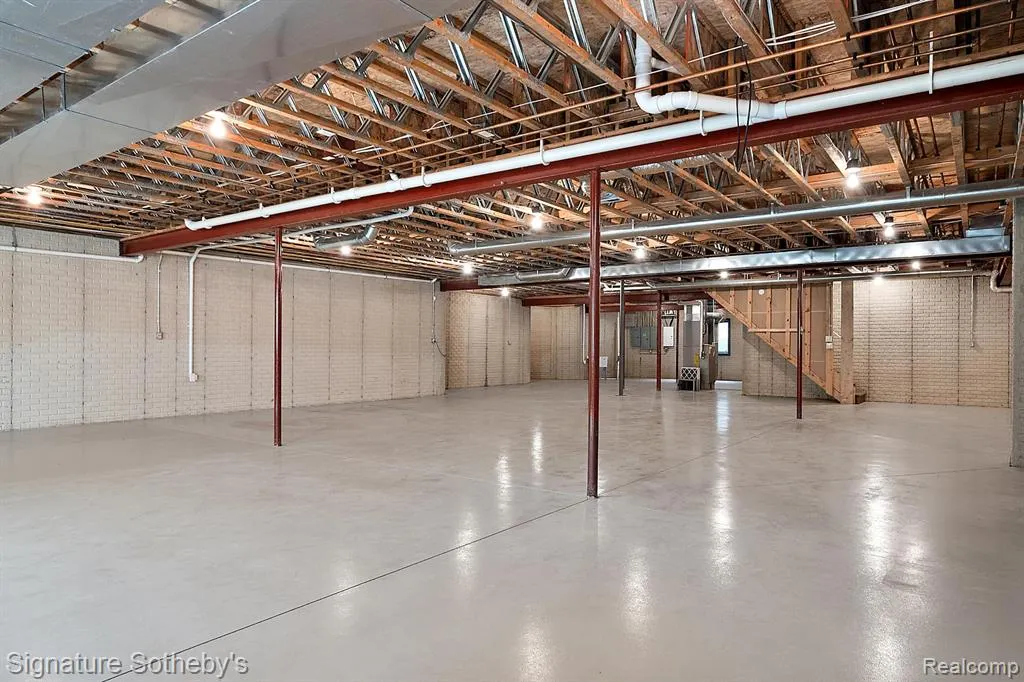
| Basement | Unfinished |
| Bedroom 3 Level | Second |
| Bedroom 1 Level | Entry |
| Bedroom 2 Level | Second |
| Laundry Room Level | Entry |
| Kitchen Length | 15 |
| Laundry Room Width | 24 |
| Living Room Length | 40 |
| Bedroom 4 Width | 30 |
| Bedroom 2 Width | 20 |
| Bedroom 3 Width | 20 |
| Laundry Room Length | 12 |
| Dining Room Width | 16 |
| Bedroom 4 Length | 20 |
| Bedroom 2 Length | 21 |
| Living Room Width | 31 |
| Bedroom 3 Length | 21 |
| Dining Room Length | 16 |
| Kitchen Width | 33 |
| Beds | 4 |
| Fireplace? | Yes |
| Total Rooms | 18 |
| Bedroom 1 Length | 17 |
| Bedroom 1 Width | 10 |
| Below Grade SqFt | 4143 |
| Above Grade SqFt | 6435 |
| Basement Y/N | Yes |
| Breakfast Nook Length | 8 |
| Breakfast Nook Level | Entry |
| Breakfast Nook Width | 14 |
| Library/Den Length | 15 |
| Library/Den Level | Entry |
| Library/Den Width | 12 |
| Total SqFt Finished | 6435 |
| Bathroom 1 Length | 13 |
| Bathroom 1 Width | 8 |
| Bathroom 2 Length | 28 |
| Bathroom 2 Width | 8 |
| Bathroom 3 Length | 14 |
| Bathroom 3 Width | 13 |
Exterior Features
| Exterior | Brick,Stone |
|---|---|
| Exterior Amenities | Patio,Porch |
| Frontage | 626 |
| Lot Size Area | 3.7 |
| Pool (Y/N) | No |
| Lot Dimensions | Irregular |
| OUT BUILDINGS | Barn |
| Garage # of Car | 3 |
| Roads | Paved Street |
| FOUNDATION TYPE | Basement |
| SEWER/SEPTIC | Septic |
| Waterfront Y/N | No |
| Garage Y/N | Yes |
Amenities
- Foreclosure
- Views
- Short Sale
- New Construction
- Adult 55+
- Lease To Own
- No HOA Fees
- Furnished
- Primary On Main
- Air Conditioning
- Seller Finance
- Green
- Fixer Upper
- Horse
- Golf
- Fireplace
- Deck
- Garage
- Basement
- Pool
Property vs Single Family Average in 48159
Price
Taxes
Year Built
Visits
 IDX provided courtesy of Realcomp II Ltd., via Tina Pichette Team and The Originating MLS(found above), © 2026 Realcomp II Ltd. Shareholders. The information being provided is for consumers personal, non-commercial use and may not be used for any purpose other than to identify prospective properties consumers may be interested in purchasing.
 Provided through IDX via MiRealSource. Courtesy of MiRealSource Shareholder. Copyright MiRealSource.
The information published and disseminated by MiRealSource is communicated verbatim, without change by MiRealSource, as filed with MiRealSource by its members. The accuracy of all information, regardless of source, is not guaranteed or warranted. All information should be independently verified.
Copyright 2026 MiRealSource. All rights reserved. The information provided hereby constitutes proprietary
Provided through IDX via MiRealSource. Courtesy of MiRealSource Shareholder. Copyright MiRealSource.
The information published and disseminated by MiRealSource is communicated verbatim, without change by MiRealSource, as filed with MiRealSource by its members. The accuracy of all information, regardless of source, is not guaranteed or warranted. All information should be independently verified.
Copyright 2026 MiRealSource. All rights reserved. The information provided hereby constitutes proprietary
