

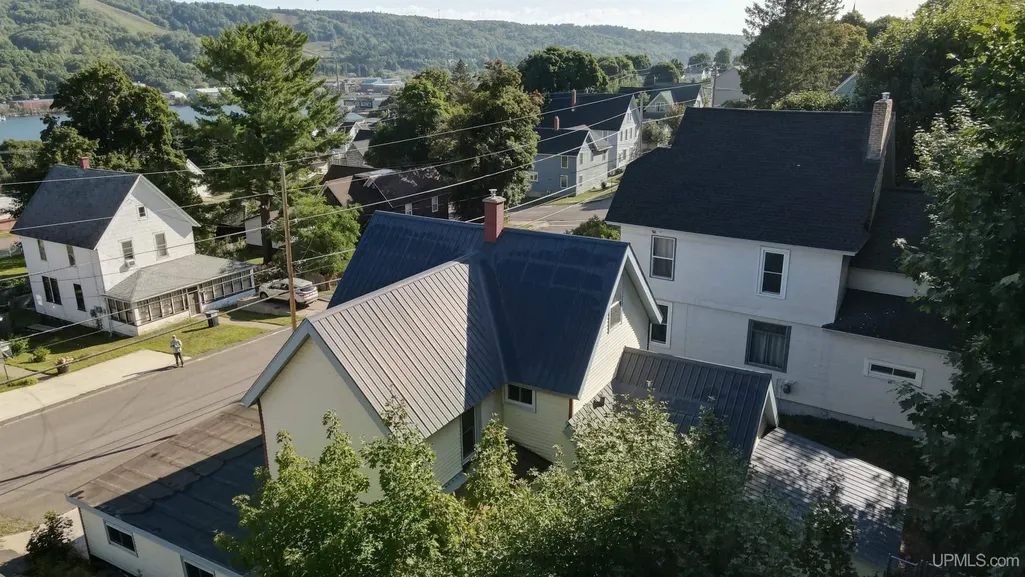
Address
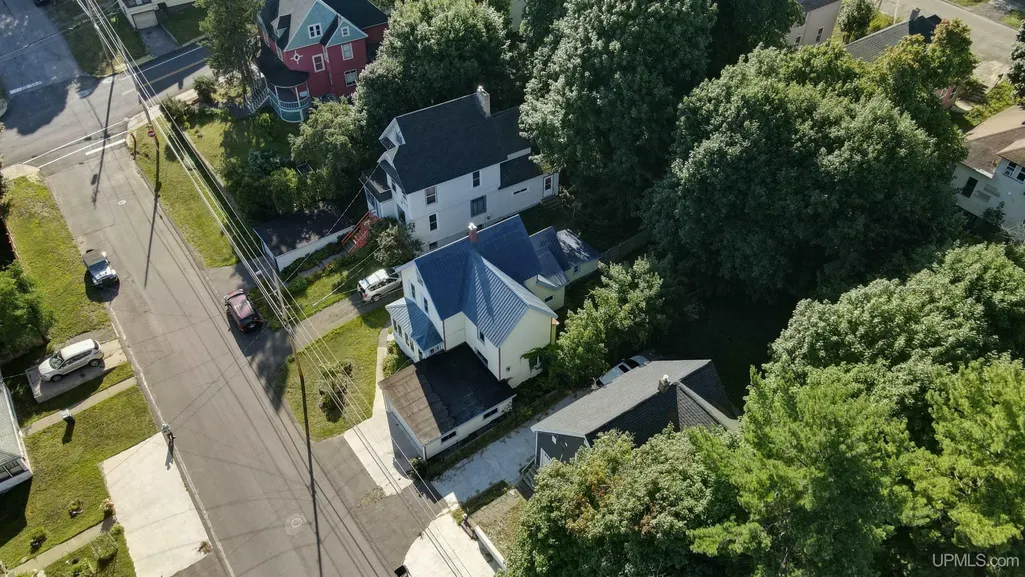
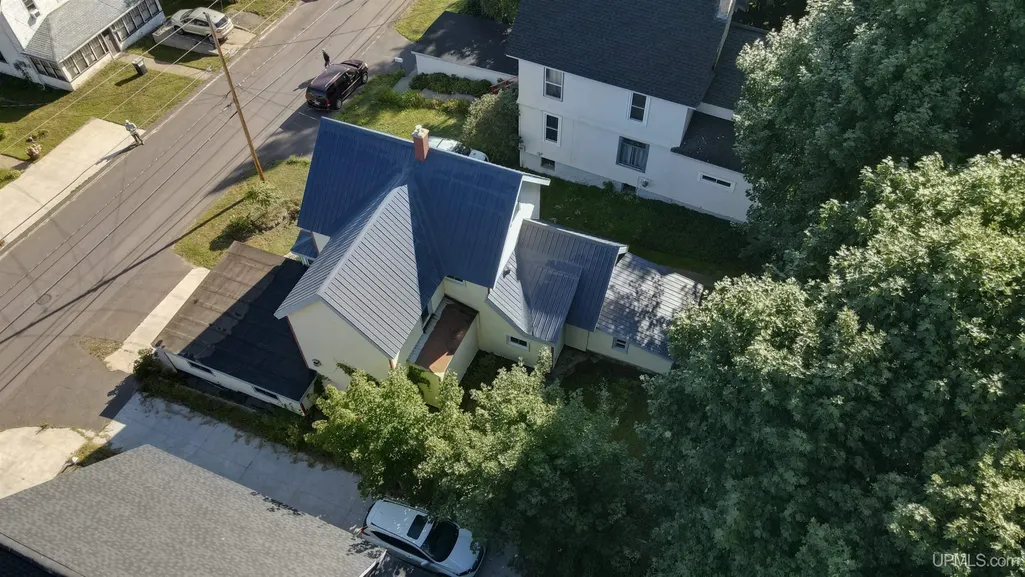
107 W South Avenue, Houghton, MI
Price
$ 294,900
Property Attributes
- ID#50220247
- TypeSingle Family
- Listing Status Active
- CountyHOUGHTON
- CityHoughton
- AreaHoughton
- NeighborhoodWest Houghton 2nd Add
- Zip49931
- StyleConventional Frame
- Year Built1950
- Taxes$ 7229
- Price$ 294,900
- Bedrooms4
- Full Bathrooms2
- Half Bathrooms0
- Sqr Footage1907
- Lot Size0.12 Acres
Data Source:
MiRealSource (MIRS)
Property Description
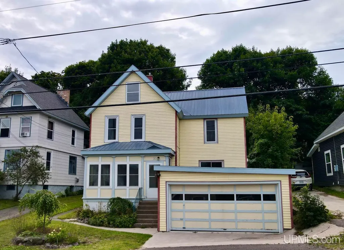
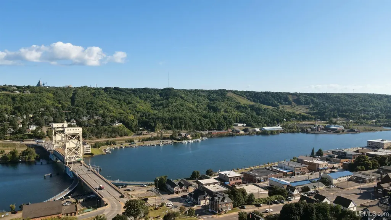
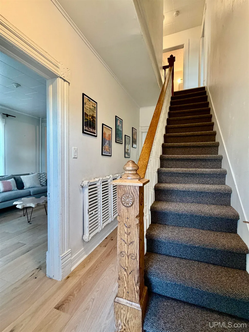
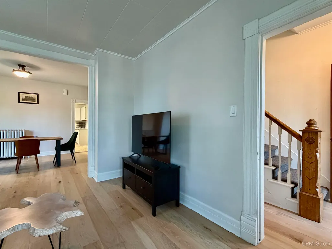
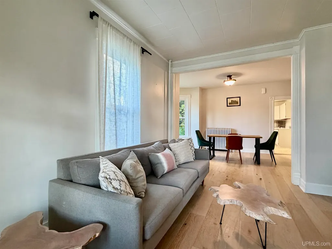
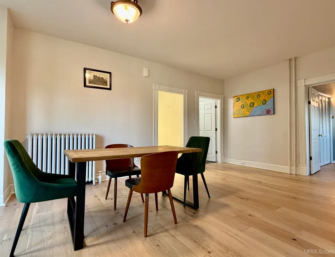
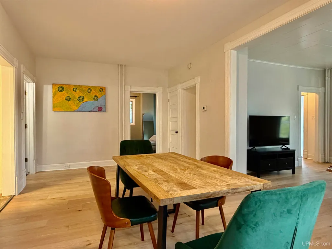
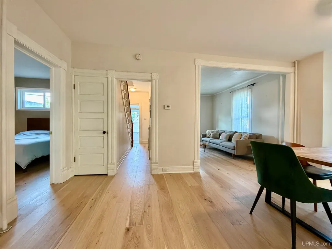
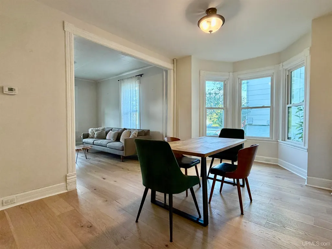
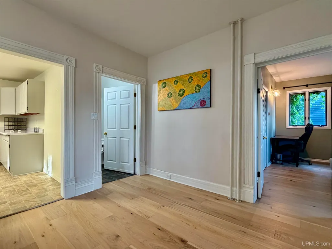
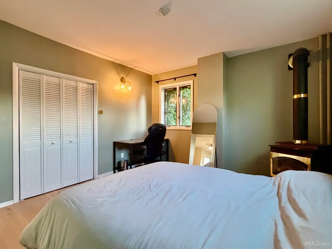
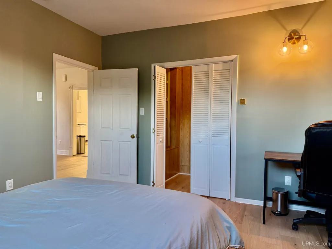
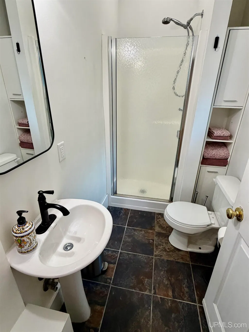
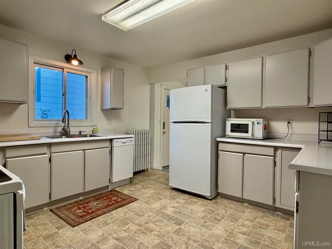
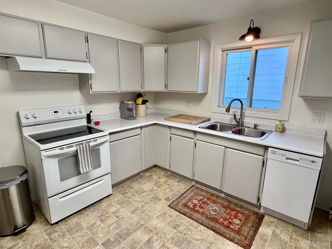
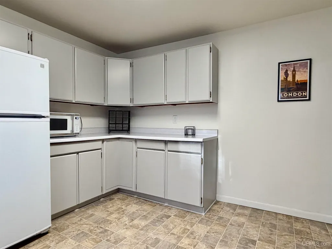
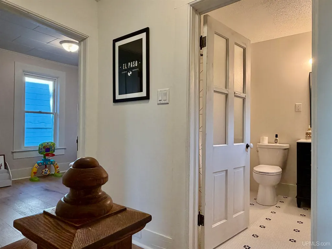
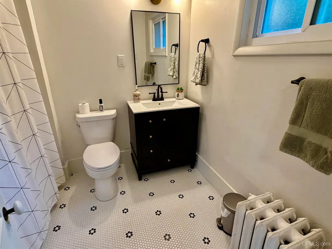
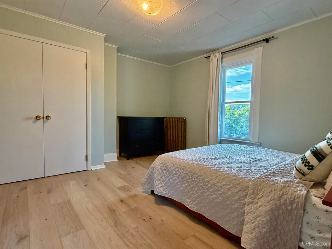
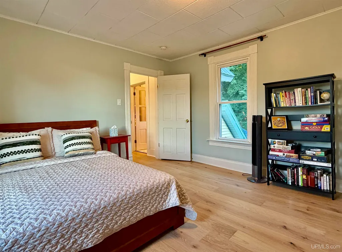
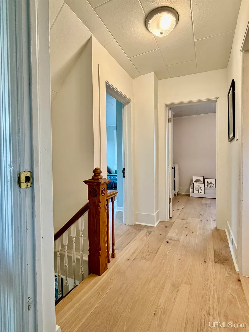
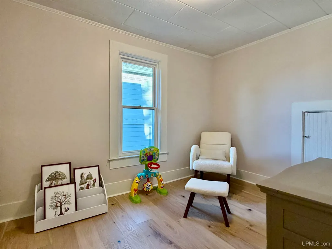
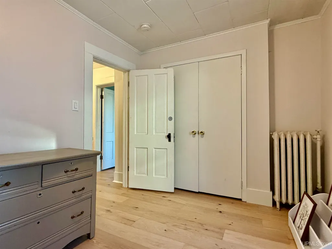
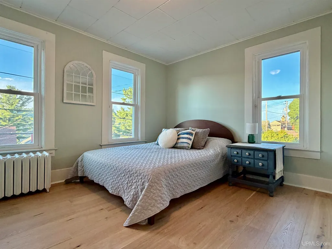
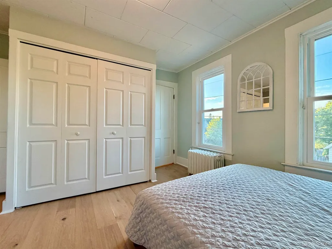
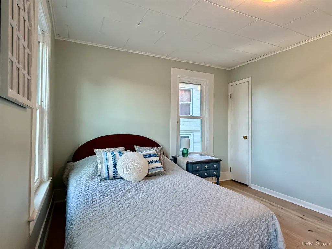
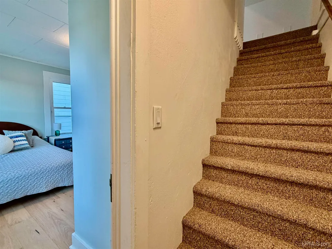
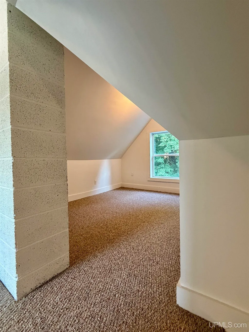
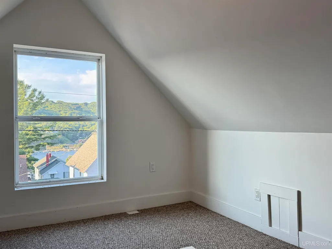
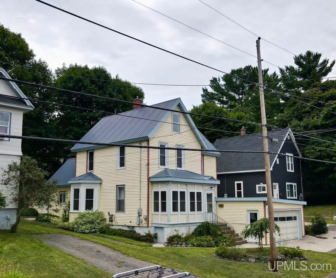
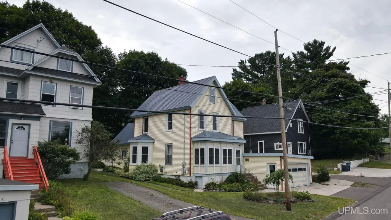
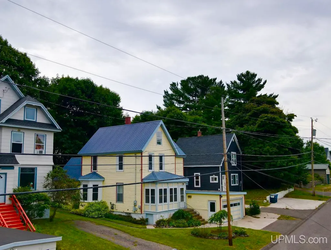
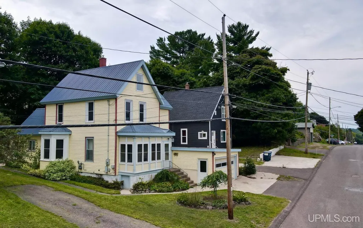
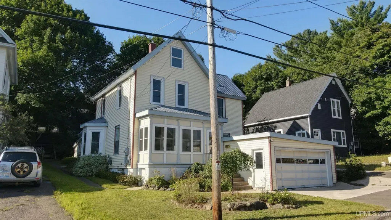
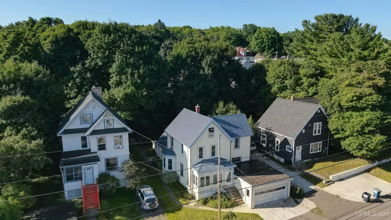
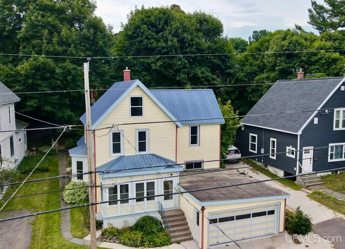
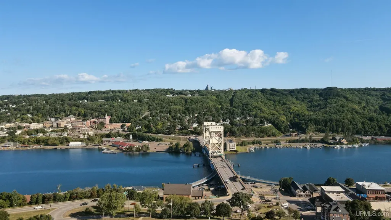
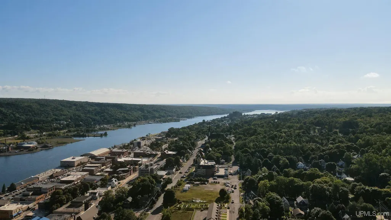
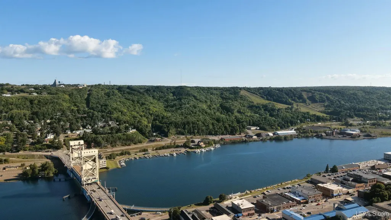
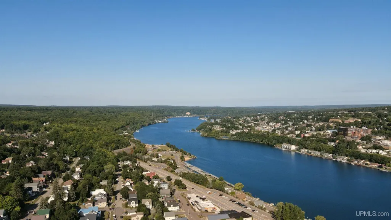
Welcome to this impeccably maintained, turnkey single-family home offering the perfect blend of modern upgrades and classic charm. Nestled in the heart of Houghton proper, this property boasts an unbeatable, highly walkable location just blocks from the vibrant downtown waterfront, sandy beach, biking paths, premier dining, and shopping. True pride of ownership shines through every corner of this meticulously updated residence. The main level offers a spacious layout with excellent flow, good natural light, high ceilings, and new flooring. This level also features a flexible fourth bedroom or private den that is perfect for a home office, a convenient updated 3/4 bathroom, and a cook's kitchen outfitted with newer appliances and a premium exhaust fan vented directly to the exterior. Additionally, a large 12x12 utility space houses the main floor washer/dryer with direct backdoor access to the yard, easily accommodates a folding table, dog kennels, or a custom built-in pantry. The upper level serves as a sanctuary with three bright, generously sized bedrooms, each featuring large closets. It includes a brand-new, beautifully renovated modern full bathroom with dedicated storage options tucked around every corner. Furthermore, a fully insulated, wired, and drywalled third-floor bonus attic space is ready to be utilized as a playroom, crafting studio, or student hangout. This prime location is minutes from Michigan Technological University (MTU) and offers close proximity to the Keweenaw Peninsula and Lake Superior, making living in the Copper Country a dream come true. Schedule your private tour today. OFFERS: -Please allow 72 hours for a response to any offers. -The seller reserves the right to set or change offer deadlines at any time without notice. -Buyer pre-approval or proof of funds documentation to accompany all offers. NOTICE: Information is believed to be accurate but is not guaranteed. Buyers are responsible for verifying all property details, including acreage, lot size, square footage, and utility availability. Real estate taxes will be reassessed after the sale and may change significantly; do not assume future tax bills will match the sellerâs current records. Please note that GIS maps and plat pages are not official surveys. Additionally, audio or video recording may occur on the property, and entry implies consent to such recording.
| Price History | |
|---|---|
| 8/30/2026 | Listed $294,900 |
General Features
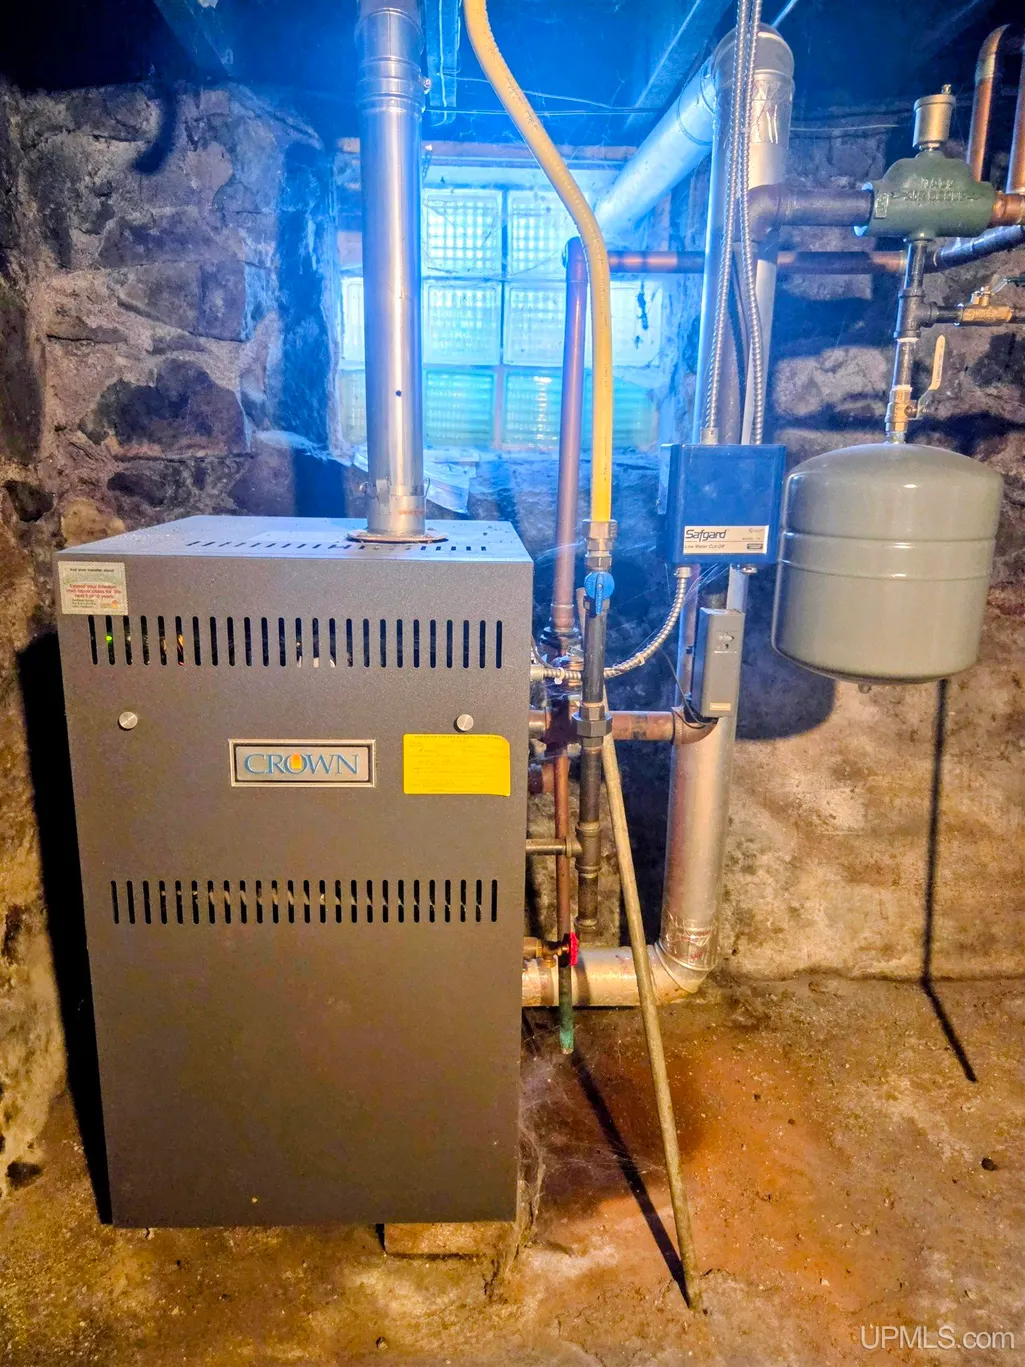
| Heating | Hot Water |
|---|---|
| Kitchen Level | First |
| Cooling | None |
| Possession | Negotiable (Possession) |
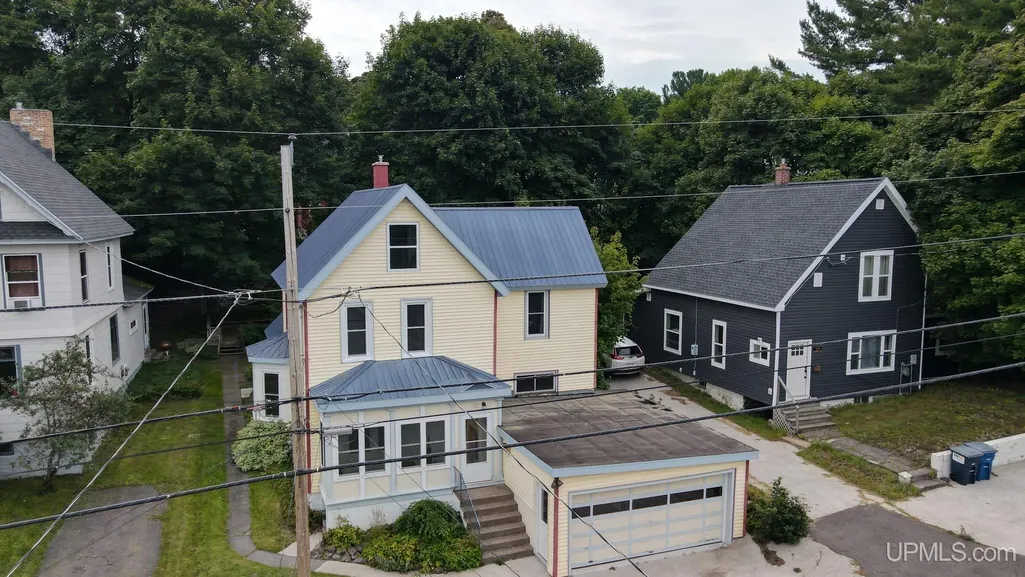
| Garage | Attached Garage,Basement Access |
| Zoning | Residential |
| Water | Public Water |
| Appliances | Dishwasher,Disposal,Dryer,Range/Oven,Refrigerator,Washer |
| Status | Active |
| Full Baths | 2 |
| Bathrooms | 2 |
| Year Built | 1950 |
| Parking | 2 Spaces,Garage |
| Subdivision | West Houghton 2nd Add |
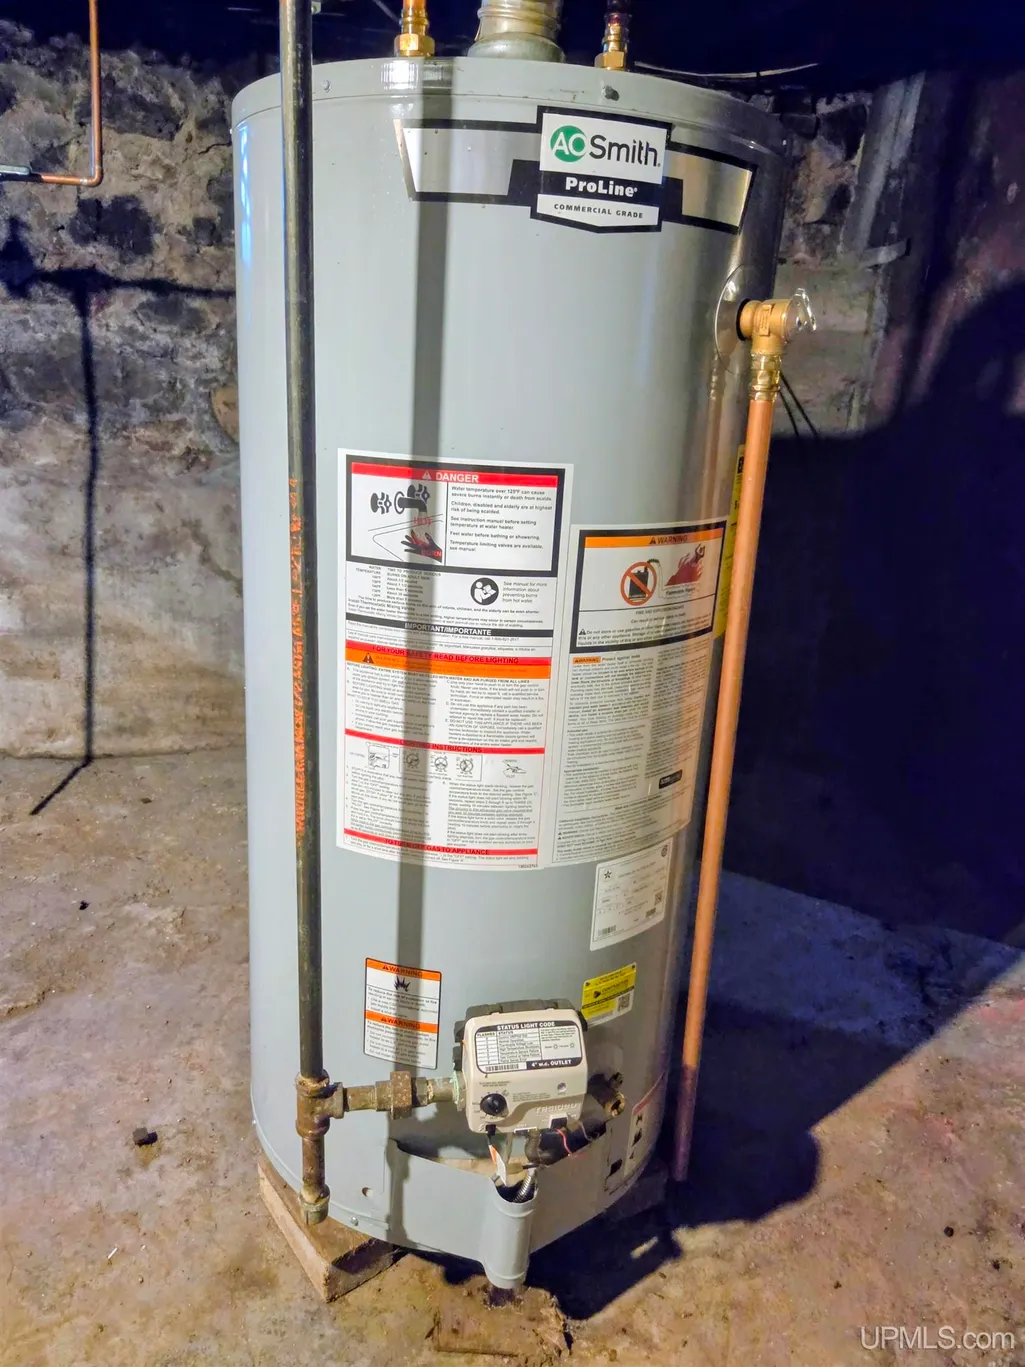
| Water Heater | Gas |
| Style | Conventional Frame |
| County | Houghton |
| Class | RESIDENTIAL |
| Type | Single Family |
| Ownership | Private |
| Associated Document Count | 6 |
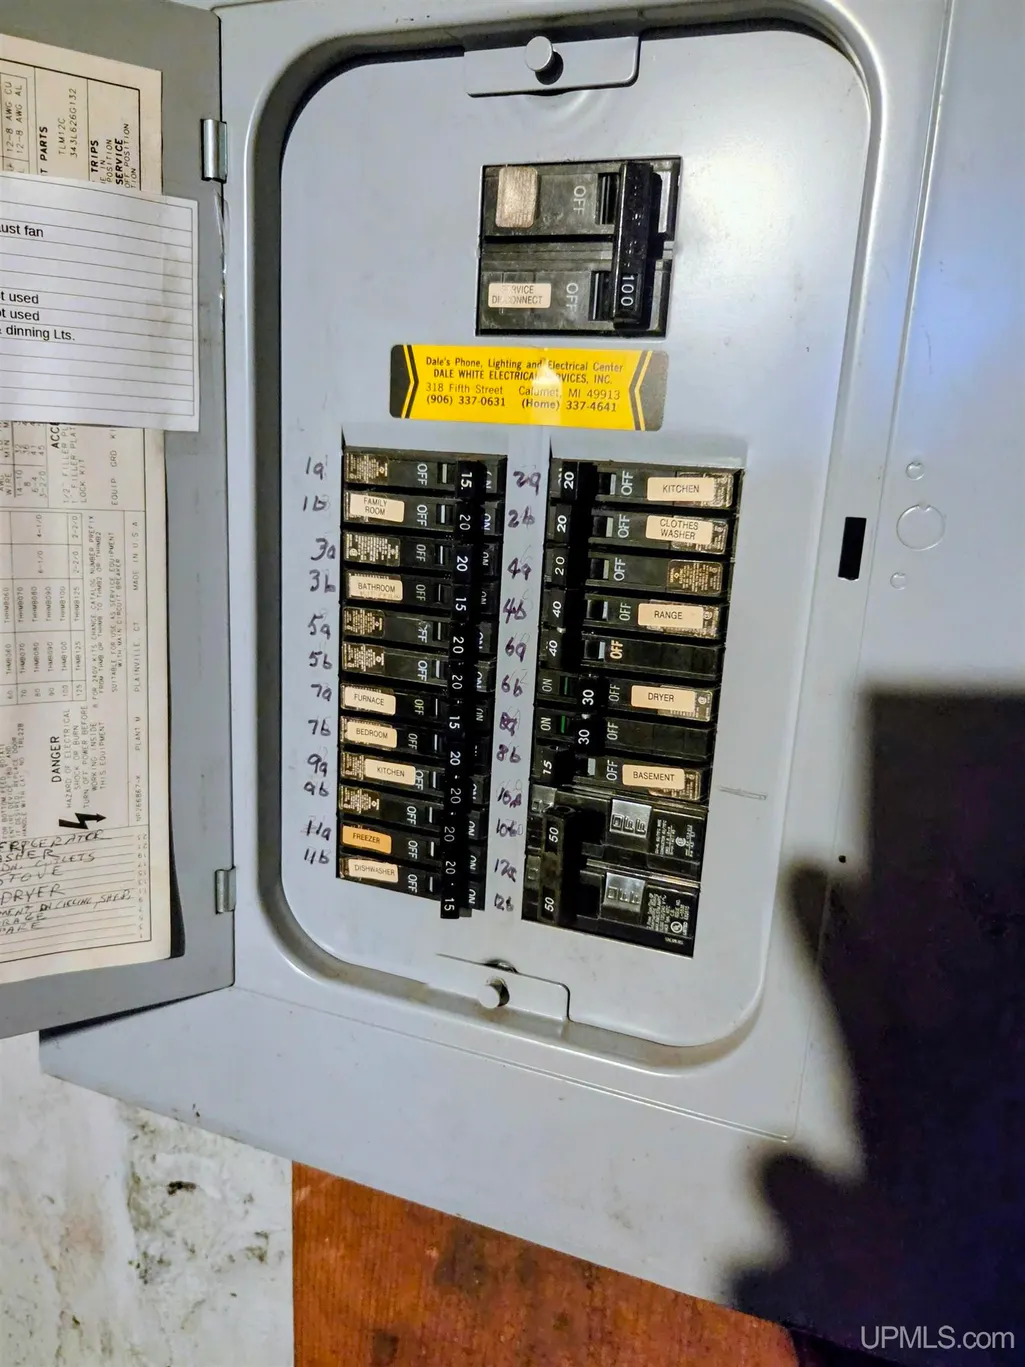
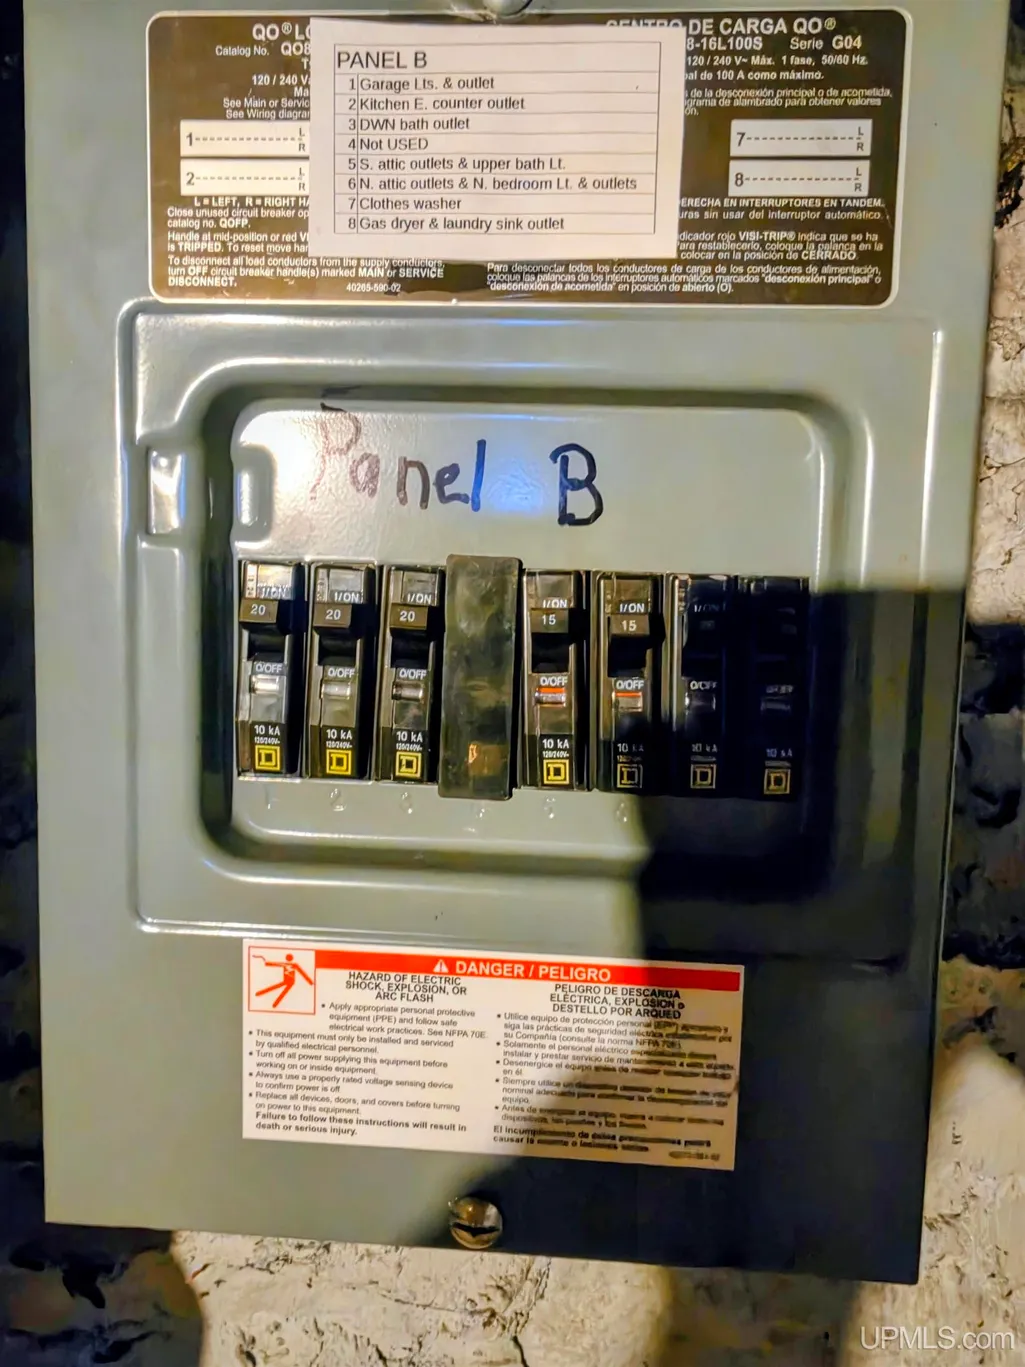
| Electric | 100 Amp Service |
| Status | Active |
| Zoning | Residential |
| Subdivision | MI |
| Sale/Rent | For Sale |
| Utilities | Cable Connected,Electricity Connected,Natural Gas Connected,Phone Available,Sewer Connected,Water Connected |
| Manufactured Y/N | No |
| ROOMS | Entry,First Floor Bedroom,First Floor Laundry,Living Room,Utility/Laundry Room |
| Structure Style | More than 2 Stories |
| Subj to Short Sale Apprvl | No |
| Area | Houghton (31014) |
| Primary City | Houghton |
| Directions | From Downtown Houghton take US41 S,R onto Bridge St,R onto South Ave,Property on L |
| City | Houghton |
| School District | Houghton-Portage Twp Schools |
| Lease Y/N | No |
| Originating MLS | Upper Peninsula Assoc of Realtor |
| Source MLS | MI Real Source |
| Financial Terms | Cash,Conventional,FHA,VA |
| Legal Description | HO3-53-3 LOT 3,BLK 53 SECOND WEST HOUGHTON ADD TO CITY OF HOUGHTON. |
| DOM | 11 |
| Postal Code | 49931 |
| Price Per Sq Ft Total AG | 154.64 |
| Internet Remarks | Listing Agent: JENNIFER DEEPHOUSE Broker: STATE WIDE OF HOUGHTON: Welcome to this impeccably maintained |
| Public Remarks | Welcome to this impeccably maintained,turnkey single-family home offering the perfect blend of modern upgrades and classic charm. Nestled in the heart of Houghton proper |
Interior Features
| Interior Amenities | None (InteriorFeatures) |
|---|---|
| Dining Room Level | First |
| Living Room Level | First |
| Basement | MI Basement |
| Bedroom 3 Level | Second |
| Bedroom 1 Level | First |
| Bedroom 2 Level | Second |
| Kitchen Length | 12 |
| Living Room Length | 13 |
| Bedroom 4 Width | 8 |
| Bedroom 2 Width | 12 |
| Bedroom 3 Width | 12 |
| Dining Room Width | 11 |
| Bedroom 4 Length | 12 |
| Bedroom 2 Length | 14 |
| Living Room Width | 11 |
| Bedroom 3 Length | 14 |
| Dining Room Length | 20 |
| Kitchen Width | 12 |
| Beds | 4 |
| Fireplace? | No |
| Total Rooms | 12 |
| Bedroom 1 Length | 14 |
| Bedroom 1 Width | 12 |
| Below Grade SqFt | 1029 |
| Above Grade SqFt | 1907 |
| Basement Y/N | Yes |
| Total SqFt Finished | 1907 |
Exterior Features
| Exterior | Vinyl Siding |
|---|---|
| Exterior Amenities | Porch |
| Frontage | 50 |
| Lot Size Area | 0.12 |
| Pool (Y/N) | No |
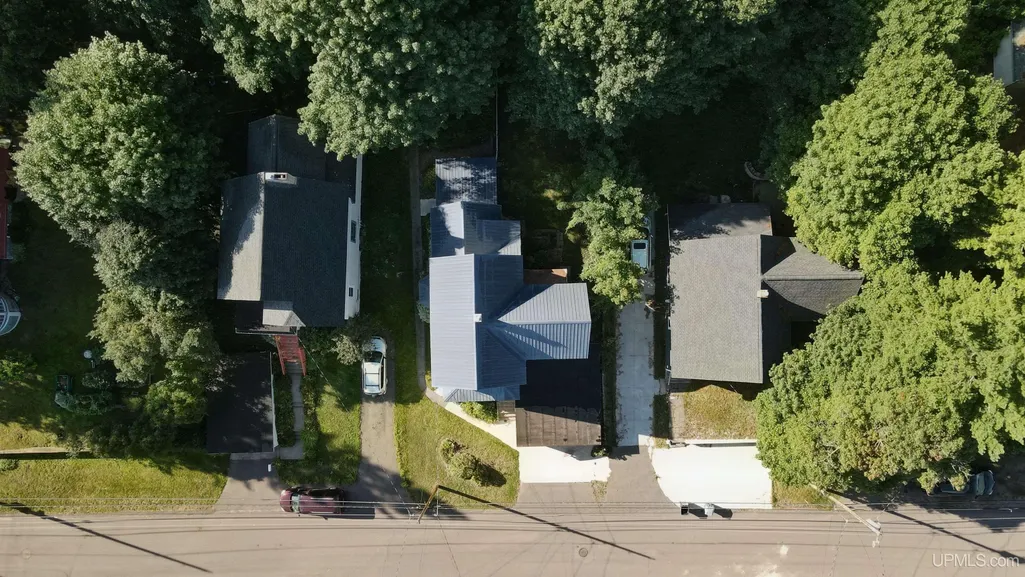
| Lot Dimensions | 50x100 |
| OUT BUILDINGS | None (OtherStructures) |
| Garage # of Car | 1 |
| Water Features | None |
| Roads | City/County |
| FOUNDATION TYPE | Michigan Basement |
| SEWER/SEPTIC | Public Sanitary |
| Waterfront Y/N | No |
| Garage Y/N | Yes |
| Frontage Type | Road |
Amenities
- Foreclosure
- Views
- Short Sale
- New Construction
- Adult 55+
- Lease To Own
- No HOA Fees
- Furnished
- Primary On Main
- Air Conditioning
- Seller Finance
- Green
- Fixer Upper
- Horse
- Golf
- Fireplace
- Deck
- Garage
- Basement
- Pool
Property vs Single Family Average in 49931
Price
Taxes
Year Built
Visits
 IDX provided courtesy of Realcomp II Ltd., via Tina Pichette Team and The Originating MLS(found above), © 2026 Realcomp II Ltd. Shareholders. The information being provided is for consumers personal, non-commercial use and may not be used for any purpose other than to identify prospective properties consumers may be interested in purchasing.
 Provided through IDX via MiRealSource. Courtesy of MiRealSource Shareholder. Copyright MiRealSource.
The information published and disseminated by MiRealSource is communicated verbatim, without change by MiRealSource, as filed with MiRealSource by its members. The accuracy of all information, regardless of source, is not guaranteed or warranted. All information should be independently verified.
Copyright 2026 MiRealSource. All rights reserved. The information provided hereby constitutes proprietary
Provided through IDX via MiRealSource. Courtesy of MiRealSource Shareholder. Copyright MiRealSource.
The information published and disseminated by MiRealSource is communicated verbatim, without change by MiRealSource, as filed with MiRealSource by its members. The accuracy of all information, regardless of source, is not guaranteed or warranted. All information should be independently verified.
Copyright 2026 MiRealSource. All rights reserved. The information provided hereby constitutes proprietary
