
Address
56277 Oasis Drive, Macomb, MI
Price
$ 469,900
Property Attributes
- ID#50219833
- TypeSingle Family
- Listing Status Active
- CountyMACOMB
- CityMacomb
- AreaMacomb Twp
- NeighborhoodWinding Creek
- Zip48042
- StyleColonial
- Year Built2003
- Taxes$ 4751
- Price$ 469,900
- Bedrooms4
- Full Bathrooms2
- Half Bathrooms2
- Sqr Footage2197
- Lot Size0.2 Acres
Data Source:
MiRealSource (MIRS)
Property Description
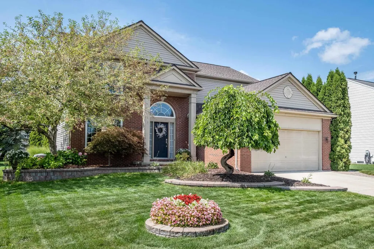
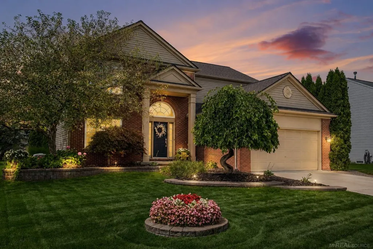
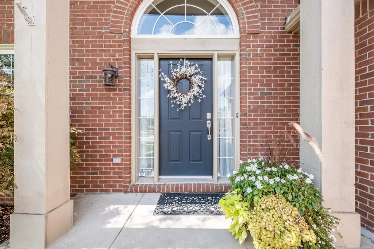
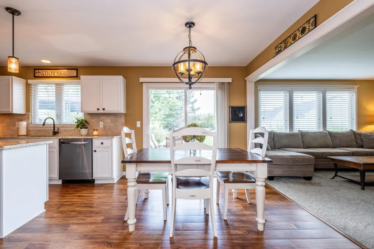
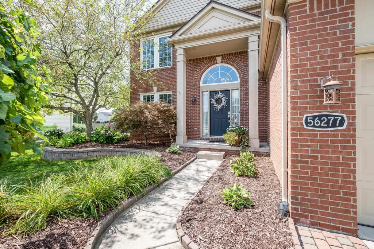
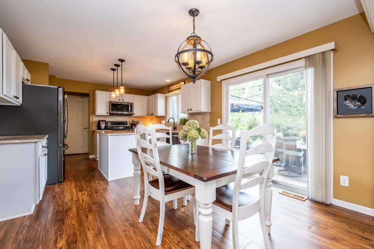
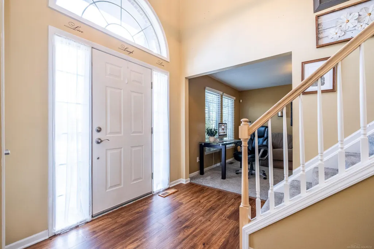
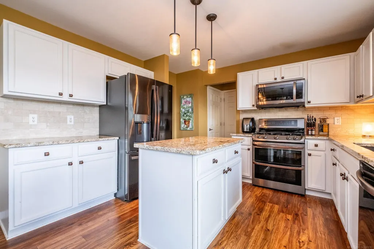
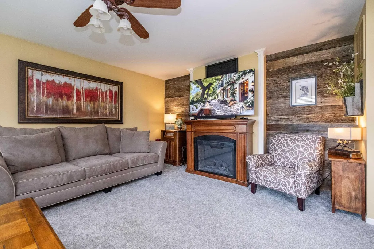
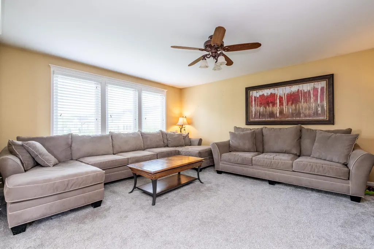
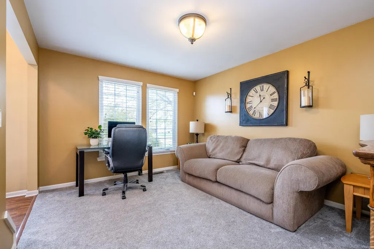
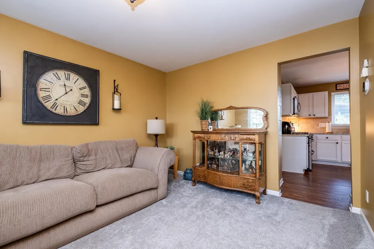
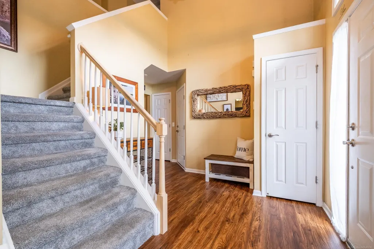
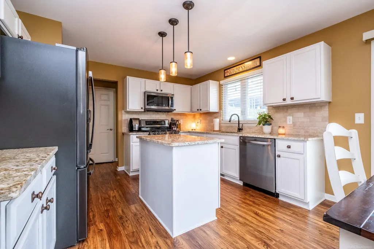
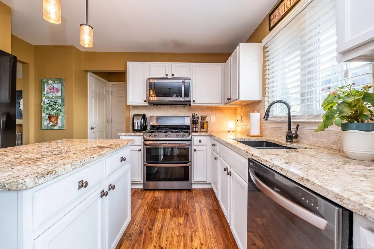
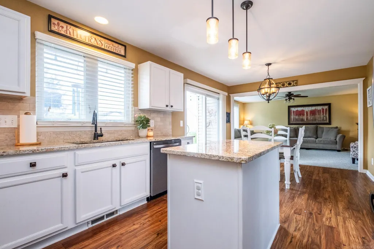
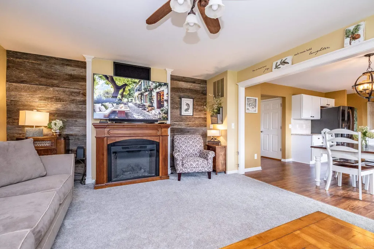
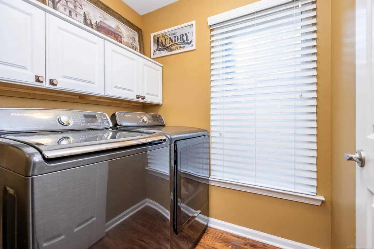
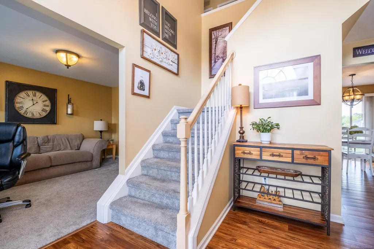
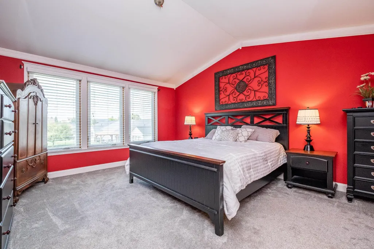
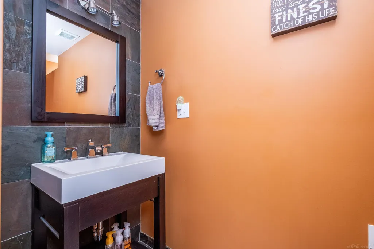
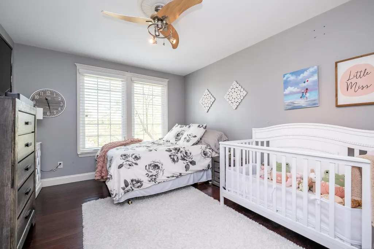
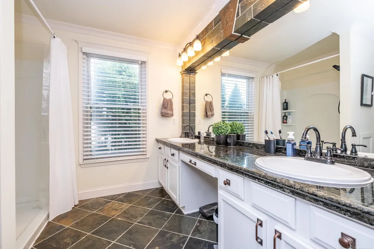
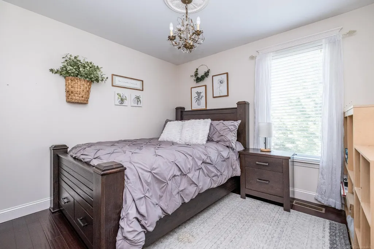
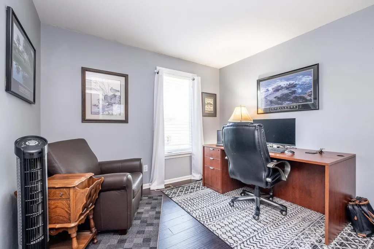
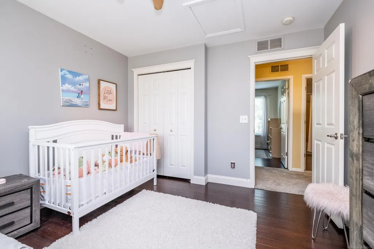
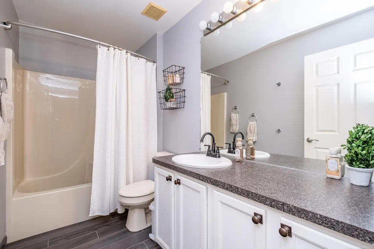
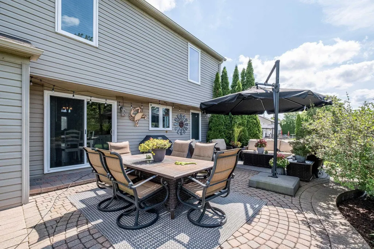
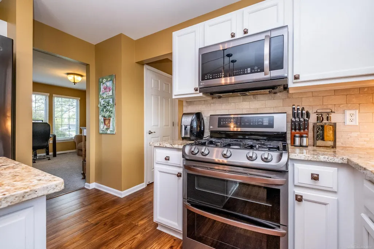
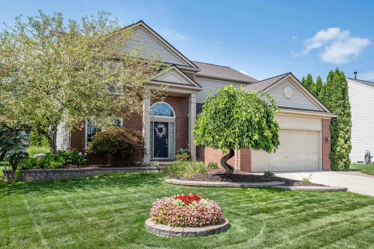
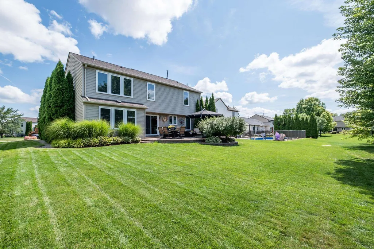
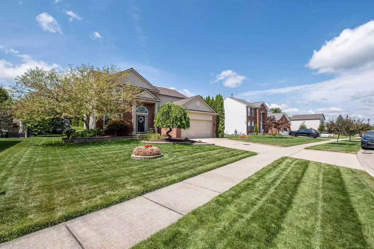
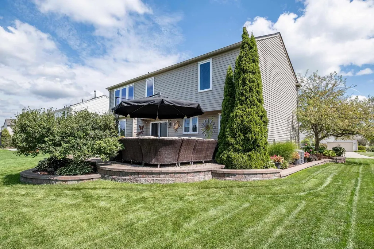
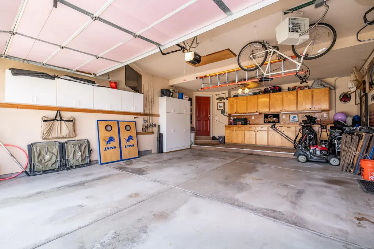
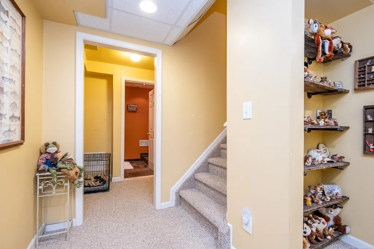
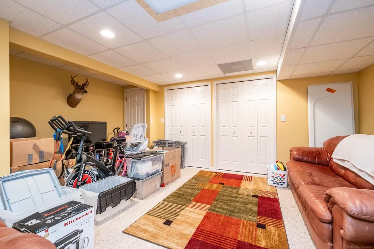
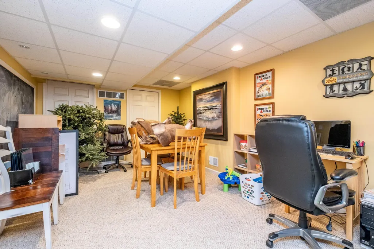
******MOTIVATED SELLER*********** SELLER RELOCATING !!!!!!!! Welcome Home!!! This beautifully maintained 4-bedroom Colonial is truly move-in ready and packed with updates that you are looking for. From the moment you arrive, you'll be impressed by the exceptional curb appeal featuring extensive brick paver walkways and professionally landscaped grounds along with a large brick paver patio to extend your outdoor living. Step inside to discover a spacious, welcoming floor plan with brand-new flooring throughout the entire home. The updated kitchen is the heart of the home, showcasing granite countertops, a travertine tile backsplash, and high-end black stainless-steel appliances, making it perfect for everyday living and entertaining. Enjoy peace of mind with major improvements already completed, including a newer furnace and air conditioning system, newer windows with a transferable lifetime warranty, and a new 50-year shingle roof that also offers a 50-year transferable warranty. The finished basement provides additional living space complete with a half bath and new hot water tank, offering endless possibilities for recreation, a home office, or entertainment. Additional features include a heated oversized garage with new garage door opener, and an abundance of cabinetry for storage and to create your own workshop. In addition, a whole-house air purifier, invisible dog fence, and newer faux wood blinds throughout. Meticulously cared for and exceptionally clean, this home reflects true pride in ownership at every turn. With countless upgrades, modern conveniences, and outstanding value, this is an opportunity you won't want to miss. Enjoy the community offering shopping conveniences around the corner along with a short distance away to Macomb Corners Park and Recreation Center. Priced to sell and ready for its next owner! Thank you!
| Price History | |
|---|---|
| 8/26/2026 | Listed $499,900 |
| 8/31/2026 | 5$479,900 |
| 9/13/2026 | 3$469,900 |
General Features
| Heating | Forced Air |
|---|---|
| Kitchen Level | Entry |
| Cooling | Ceiling Fan(s),Central A/C |
| Possession | Close Plus 30 Days |
| Fireplaces | Grt Rm Fireplace,Electric Fireplace,Free Standing Fireplace |
| Garage | Attached Garage |
| Water | Public Water |
| Appliances | Dishwasher,Disposal,Dryer,Microwave,Range/Oven,Refrigerator,Washer |
| Status | Active |
| Full Baths | 2 |
| Half Baths | 2 |
| Bathrooms | 4 |
| Year Built | 2003 |
| Parking | Garage |
| Pets Allowed | Yes |
| Subdivision | Winding Creek |
| Water Heater | Gas |
| Style | Colonial |
| County | Macomb |
| Class | RESIDENTIAL |
| Type | Single Family |
| Ownership | Private |
| Association Name | Winding Creek Association |
| New Construction Y/N | No |
| Associated Document Count | 2 |
| Status | Active |
| Zoning | Residential |
| Subdivision | MI |
| Sale/Rent | For Sale |
| Manufactured Y/N | No |
| ROOMS | First Floor Laundry,Primary Bdrm Suite,Second Flr Full Bathroom,Breakfast Nook/Room,Eat-In Kitchen |
| Fee Amount | 175 |
| Fee Schedule | Yearly |
| Structure Style | 2 Story |
| Subj to Short Sale Apprvl | No |
| Home Warranty Y/N | No |
| Area | Macomb Twp (50008) |
| Primary City | Macomb |
| City | Macomb |
| School District | New Haven Community Schools |
| Pet Restrictions Y/N | Yes |
| Lease Y/N | No |
| Originating MLS | MiRealSource |
| Source MLS | MI Real Source |
| Financial Terms | Cash,Conventional,FHA,VA |
| Legal Description | WINDING CREEK SUB LOT 103 LIBER: 153 PAGES: 27-42 |
| DOM | 18 |
| Postal Code | 48042 |
| Price Per Sq Ft Total AG | 213.88 |
| Internet Remarks | Listing Agent: Wanda Davidson-Makowski Broker: Brookstone |
Interior Features
| Interior Amenities | Ceramic Floors,Sump Pump,Walk-In Closet |
|---|---|
| Great Room Level | Entry |
| Living Room Level | Entry |
| Basement | Finished,Poured,Sump Pump |
| Bedroom 3 Level | Upper |
| Bedroom 1 Level | Upper |
| Bedroom 2 Level | Upper |
| Laundry Room Level | Entry |
| Kitchen Length | 12 |
| Laundry Room Width | 5 |
| Living Room Length | 14 |
| Bedroom 4 Width | 10 |
| Bedroom 2 Width | 11 |
| Bedroom 3 Width | 10 |
| Laundry Room Length | 6 |
| Bedroom 4 Length | 11 |
| Great Room Width | 14 |
| Bedroom 2 Length | 13 |
| Living Room Width | 11 |
| Bedroom 3 Length | 11 |
| Kitchen Width | 10 |
| Great Room Length | 18 |
| Beds | 4 |
| Fireplace? | Yes |
| Bedroom 1 Length | 16 |
| Bedroom 1 Width | 14 |
| Below Grade SqFt | 2197 |
| Above Grade SqFt | 2197 |
| Basement Y/N | Yes |
| Breakfast Nook Length | 12 |
| Breakfast Nook Level | Entry |
| Breakfast Nook Width | 10 |
| Fireplaces Total | 1 |
| Total SqFt Finished | 4197 |
Exterior Features
| Exterior | Brick |
|---|---|
| Exterior Amenities | Lawn Sprinkler,Patio,Porch,Sidewalks |
| Frontage | 71 |
| Lot Size Area | 0.2 |
| Pool (Y/N) | No |
| Lot Dimensions | 71 x 121 |
| Garage # of Car | 2 |
| Roads | Paved Street |
| FOUNDATION TYPE | Basement |
| SEWER/SEPTIC | Public Sanitary |
| Waterfront Y/N | No |
| Garage Y/N | Yes |
| Frontage Type | Road |
Amenities
- Foreclosure
- Views
- Short Sale
- New Construction
- Adult 55+
- Lease To Own
- No HOA Fees
- Furnished
- Primary On Main
- Air Conditioning
- Seller Finance
- Green
- Fixer Upper
- Horse
- Golf
- Fireplace
- Deck
- Garage
- Basement
- Pool
Property vs Single Family Average in 48042
Price
Taxes
Year Built
Visits
 IDX provided courtesy of Realcomp II Ltd., via Tina Pichette Team and The Originating MLS(found above), © 2026 Realcomp II Ltd. Shareholders. The information being provided is for consumers personal, non-commercial use and may not be used for any purpose other than to identify prospective properties consumers may be interested in purchasing.
 Provided through IDX via MiRealSource. Courtesy of MiRealSource Shareholder. Copyright MiRealSource.
The information published and disseminated by MiRealSource is communicated verbatim, without change by MiRealSource, as filed with MiRealSource by its members. The accuracy of all information, regardless of source, is not guaranteed or warranted. All information should be independently verified.
Copyright 2026 MiRealSource. All rights reserved. The information provided hereby constitutes proprietary
Provided through IDX via MiRealSource. Courtesy of MiRealSource Shareholder. Copyright MiRealSource.
The information published and disseminated by MiRealSource is communicated verbatim, without change by MiRealSource, as filed with MiRealSource by its members. The accuracy of all information, regardless of source, is not guaranteed or warranted. All information should be independently verified.
Copyright 2026 MiRealSource. All rights reserved. The information provided hereby constitutes proprietary
