
Address
2617 Hearthstone Circle, Midland, MI
Price
$ 395,000
Property Attributes
- ID#50219240
- TypeSingle Family
- Listing Status Active
- CountyMIDLAND
- CityMidland
- AreaMidland
- NeighborhoodHearthstone Estates
- Zip48642
- StyleTraditional
- Year Built1999
- Taxes$ 5275
- Price$ 395,000
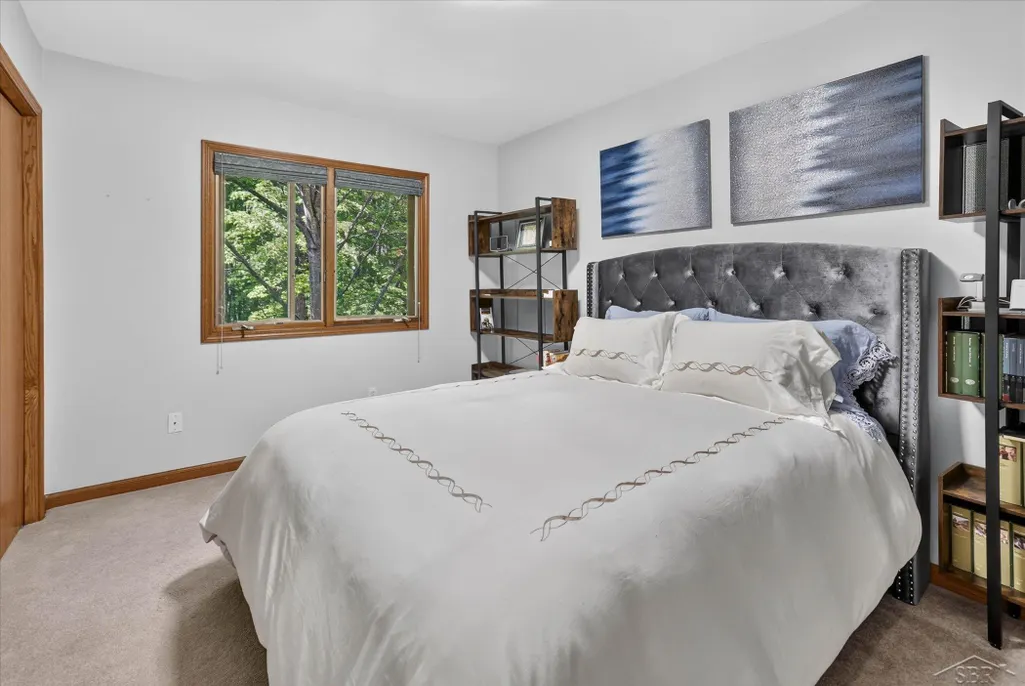
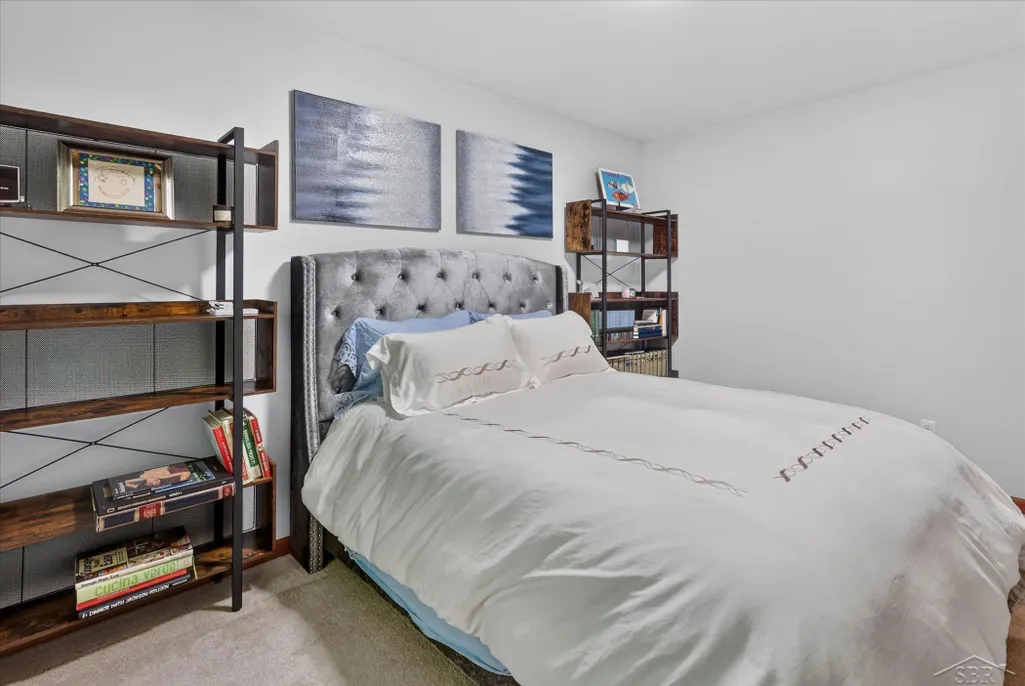
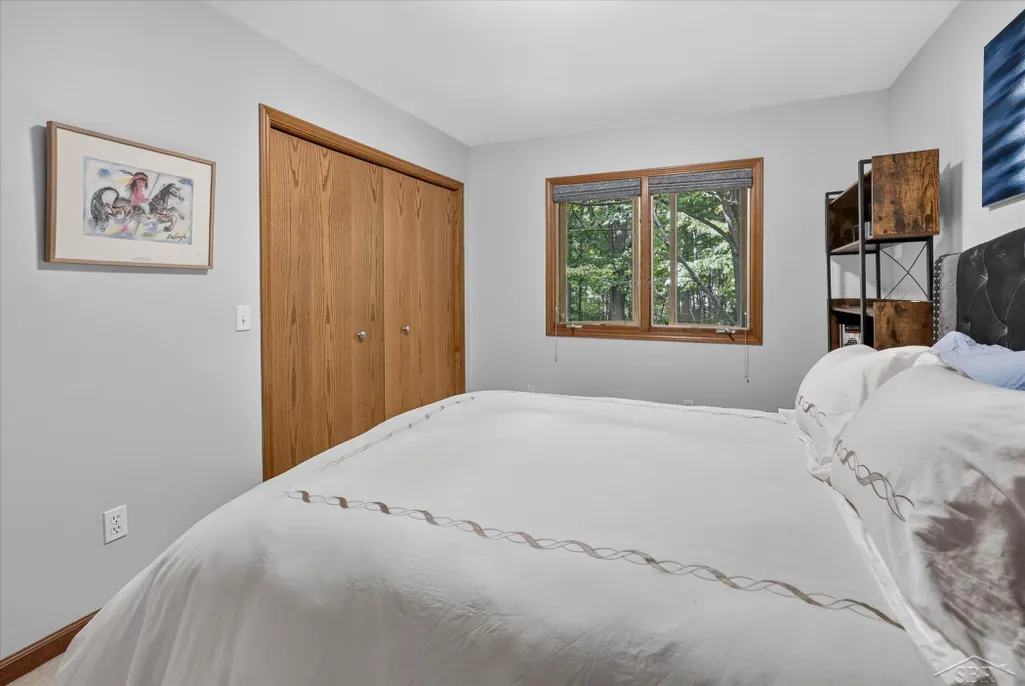
- Bedrooms4
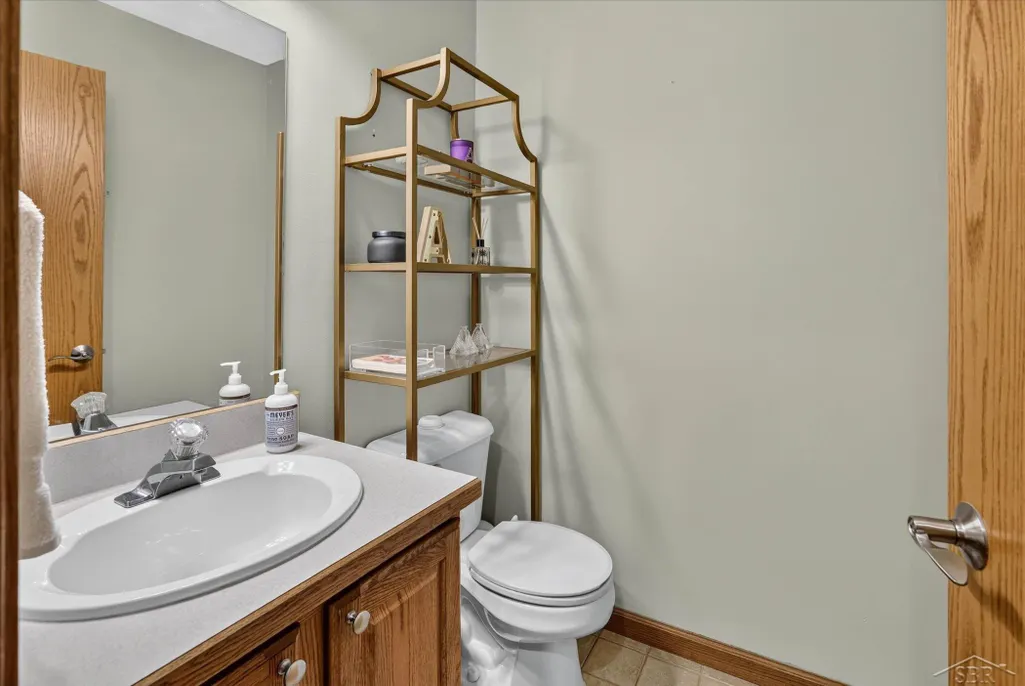
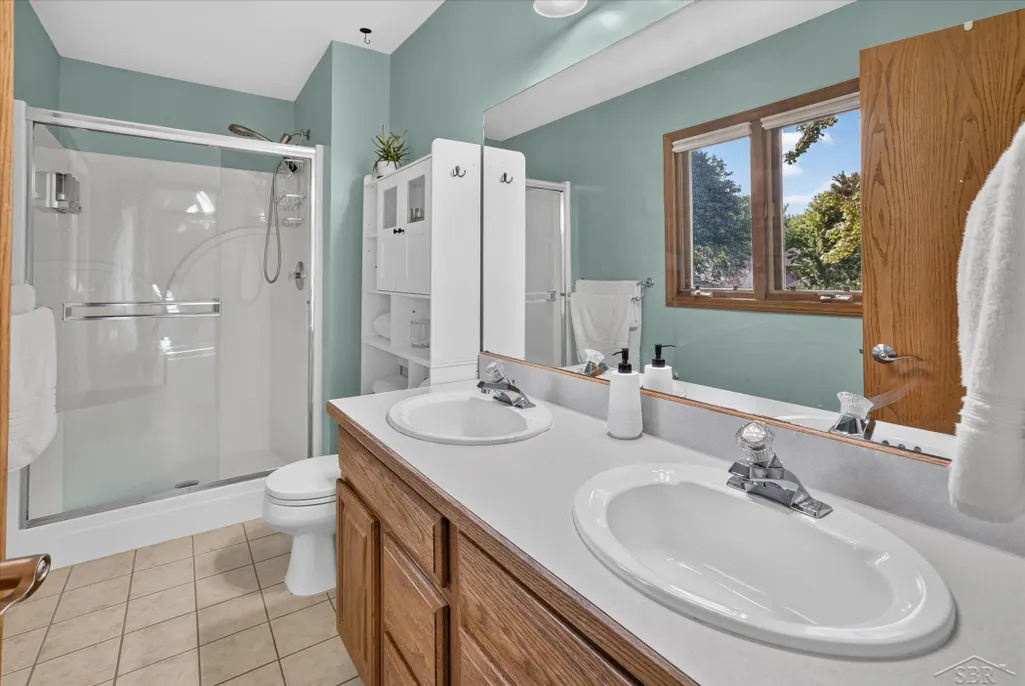
- Full Bathrooms2
- Half Bathrooms1
- Sqr Footage2381
- Lot Size0.28 Acres
Data Source:
MiRealSource (MIRS)
Property Description
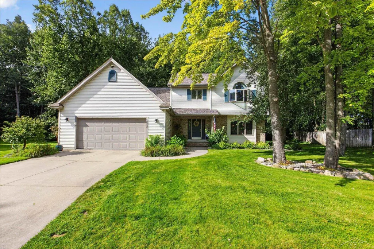
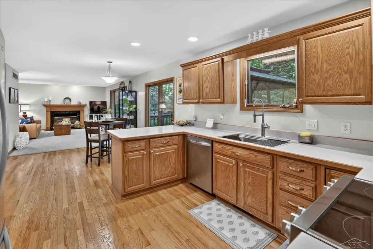
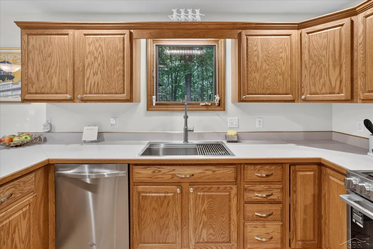
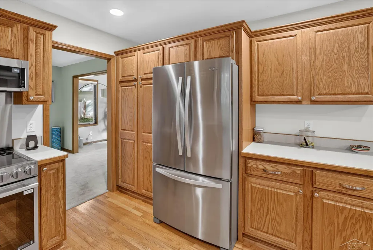
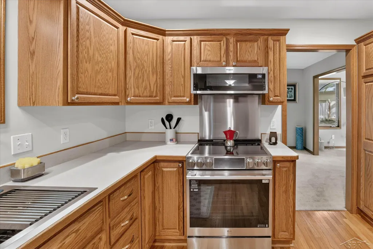
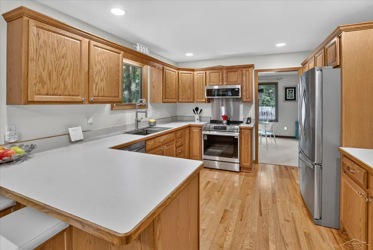
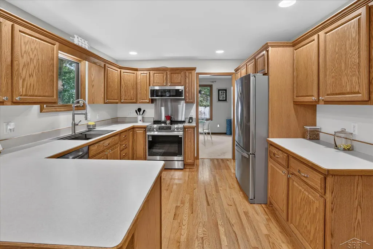
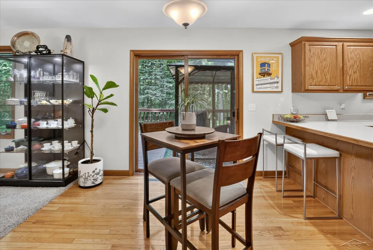
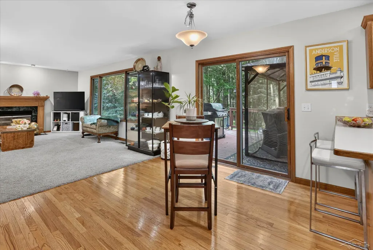
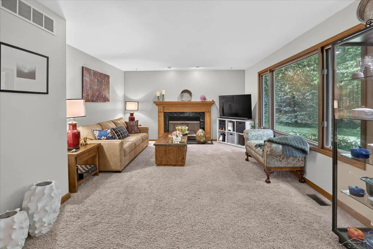
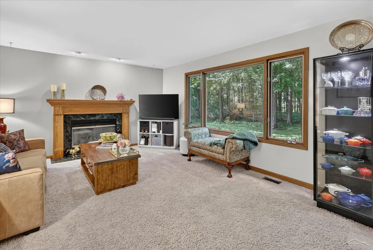
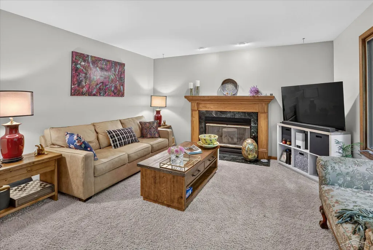
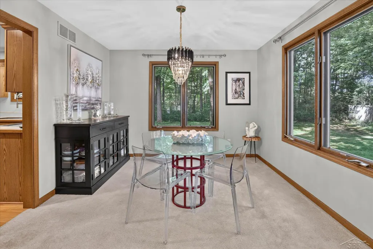
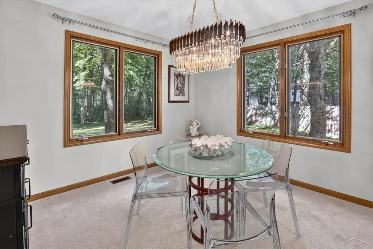
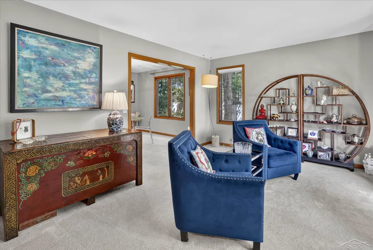
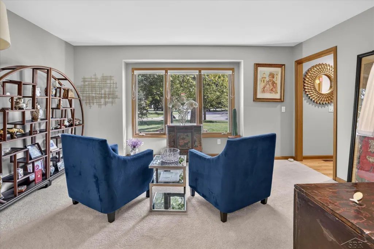
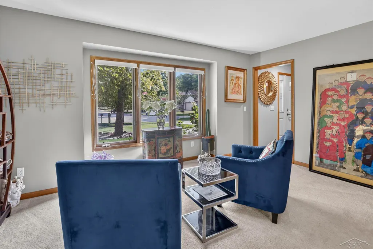
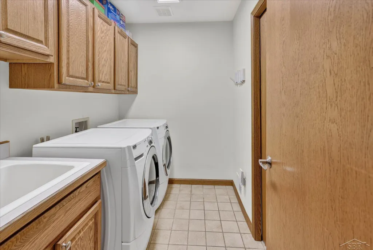
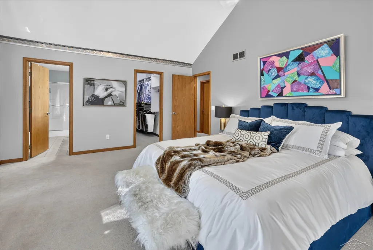
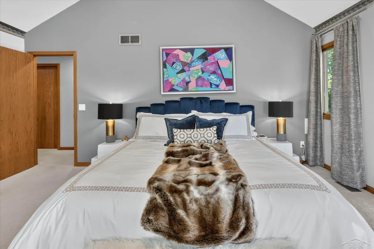
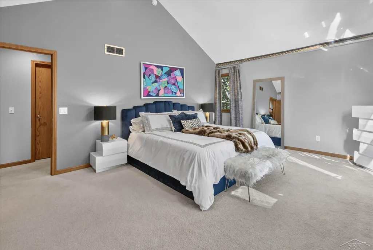
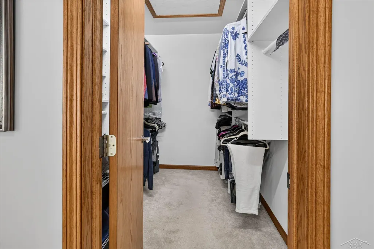
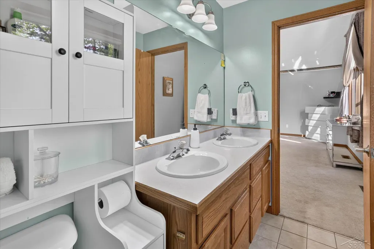
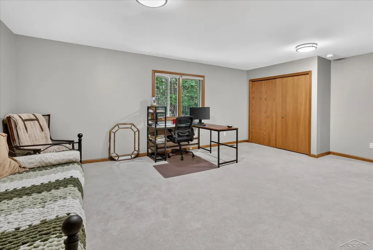
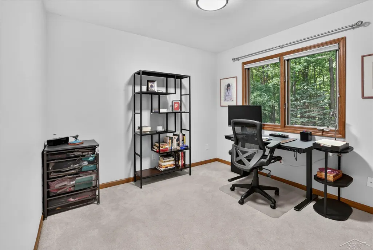
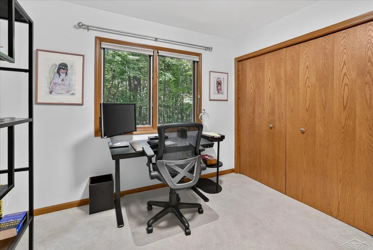
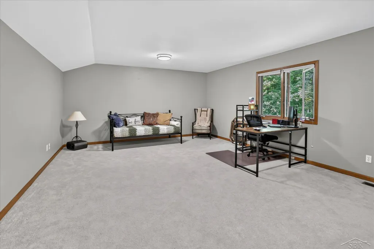
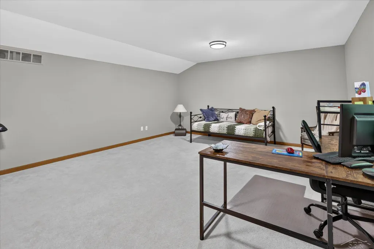
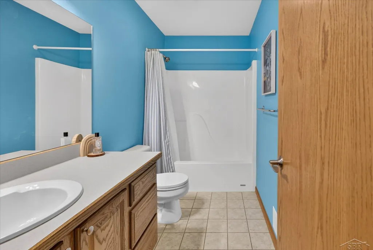
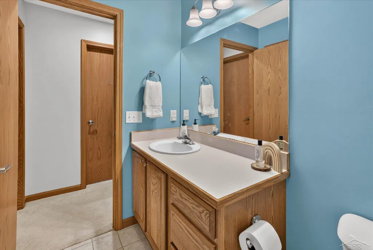
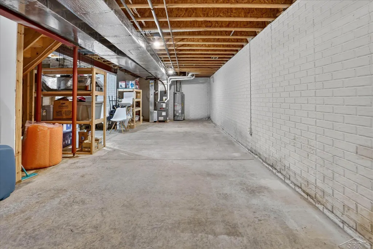
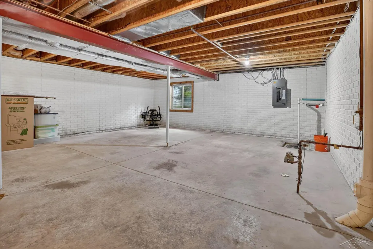
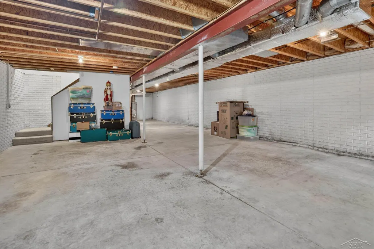
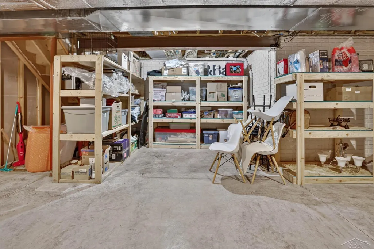
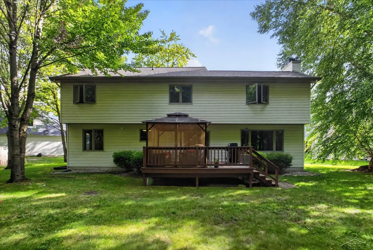
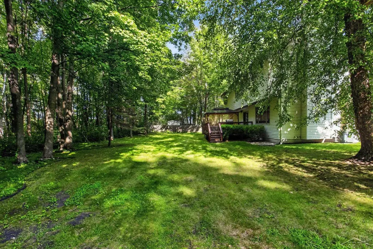
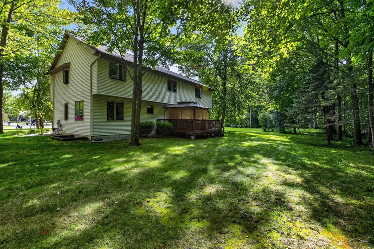
Home is where privacy meets the woods and everyday life gets a little easier. This this two story beauty tucked at the end of a cul de sac and helps you forget the busy day with the backyard oasis. This four bedroom, two and a half bath home has room for the whole crew, plus a few corners for when everyone needs their own space. The kitchen is the heart of it: wood flooring, stainless steel appliances including a new convection stove, and a separate eating area with patio doors that walk right out to the deck. Coffee out there in the morning, friends around the table at night, it works for both. The wood floors in the kitchen and eating area were just refreshed and what a difference! A formal dining room, a main floor living room, and a cozy family room with a gas fireplace give you options depending on the mood, or the season. A main floor laundry means less hauling baskets up and down stairs, which is the kind of detail you don't appreciate until you have it. Upstairs, the primary suite has a walk in closet and enough natural light to make you forget you're in Michigan when February rolls around. Out back, the yard runs into a wooded area, so you get privacy without leaving the neighborhood. There's already an invisible fence in place for some freedom for the family dog. The full basement has an egress window and is a blank canvas, ready to be finished however you need it. Home gym, media room, teenager hideout, you decide. The big ticket items are already handled: a 50 year roof went on in 2021, the furnace and central air were replaced in 2019, and the 2.5 car garage comes with EV charging built in. Fresh paint, a few touch ups, refinished floors, a new stove, are all proof that a little love goes a long way. This one's ready for its next chapter, and it deserves someone who'll appreciate the work already put into it.
| Price History | |
|---|---|
| 8/20/2026 | Listed $412,000 |
| 9/11/2026 | 5$395,000 |
General Features
| Heating | Forced Air |
|---|---|
| Kitchen Level | First |
| Possession | Negotiable (Possession) |
| Fireplaces | Gas Fireplace |
| Garage | Attached Garage,Electric in Garage,Gar Door Opener |
| Water | Public Water |
| Status | Active |
| Full Baths | 2 |
| Half Baths | 1 |
| Bathrooms | 3 |
| Year Built | 1999 |
| Subdivision | Hearthstone Estates |
| Style | Traditional |
| County | Midland |
| Class | RESIDENTIAL |
| Type | Single Family |
| Ownership | Private |
| New Construction Y/N | No |
| Associated Document Count | 1 |
| Status | Active |
| Subdivision | MI |
| Sale/Rent | For Sale |
| Manufactured Y/N | No |
| Structure Style | 2 Story |
| Subj to Short Sale Apprvl | No |
| Home Warranty Y/N | No |
| Area | Midland (56020) |
| Primary City | Midland |
| Directions | West off waldo on Eastlawn. North off Eastlawn |
| City | Midland |
| School District | Midland Public Schools |
| Lease Y/N | No |
| Originating MLS | Saginaw Board of REALTORS |
| Source MLS | MI Real Source |
| Financial Terms | Cash,Conventional,FHA,VA |
| Legal Description | LOT 7 HEARTHSTONE ESTATES NO 1 |
| DOM | 22 |
| Postal Code | 48642 |
| Price Per Sq Ft Total AG | 165.9 |
Interior Features
| Family Room Level | First |
|---|---|
| Dining Room Level | First |
| Living Room Level | First |
| Bedroom 3 Level | Second |
| Bedroom 1 Level | Second |
| Bedroom 2 Level | Second |
| Laundry Room Level | First |
| Kitchen Length | 24 |
| Family Room Length | 15 |
| Family Room Width | 13 |
| Living Room Length | 15 |
| Bedroom 4 Width | 10 |
| Bedroom 2 Width | 15 |
| Bedroom 3 Width | 13 |
| Dining Room Width | 11 |
| Bedroom 4 Length | 12 |
| Bedroom 2 Length | 21 |
| Living Room Width | 11 |
| Bedroom 3 Length | 12 |
| Dining Room Length | 11 |
| Kitchen Width | 11 |
| Beds | 4 |
| Fireplace? | Yes |
| Total Rooms | 8 |
| Bedroom 1 Length | 17 |
| Bedroom 1 Width | 14 |
| Below Grade SqFt | 1100 |
| Above Grade SqFt | 2381 |
| Basement Y/N | Yes |
| Fireplaces Total | 1 |
| Bedroom 2 Floor Covering | Carpet |
| Bedroom 3 Floor Covering | Carpet |
| Bedroom 4 Floor Covering | Carpet |
| Kitchen Floor Covering | Wood |
| Total SqFt Finished | 2381 |
Exterior Features
| Exterior | Brick,Vinyl Siding |
|---|---|
| Frontage | 95 |
| Lot Size Area | 0.28 |
| Pool (Y/N) | No |
| Lot Dimensions | 95x131 |
| Garage # of Car | 2.5 |
| FOUNDATION TYPE | Basement |
| SEWER/SEPTIC | Public Sanitary |
| Waterfront Y/N | No |
| Garage Y/N | Yes |
| Frontage Type | Road |
Amenities
- Foreclosure
- Views
- Short Sale
- New Construction
- Adult 55+
- Lease To Own
- No HOA Fees
- Furnished
- Primary On Main
- Air Conditioning
- Seller Finance
- Green
- Fixer Upper
- Horse
- Golf
- Fireplace
- Deck
- Garage
- Basement
- Pool
Property vs Single Family Average in 48642
Price
Taxes
Year Built
Visits
 IDX provided courtesy of Realcomp II Ltd., via Tina Pichette Team and The Originating MLS(found above), © 2026 Realcomp II Ltd. Shareholders. The information being provided is for consumers personal, non-commercial use and may not be used for any purpose other than to identify prospective properties consumers may be interested in purchasing.
 Provided through IDX via MiRealSource. Courtesy of MiRealSource Shareholder. Copyright MiRealSource.
The information published and disseminated by MiRealSource is communicated verbatim, without change by MiRealSource, as filed with MiRealSource by its members. The accuracy of all information, regardless of source, is not guaranteed or warranted. All information should be independently verified.
Copyright 2026 MiRealSource. All rights reserved. The information provided hereby constitutes proprietary
Provided through IDX via MiRealSource. Courtesy of MiRealSource Shareholder. Copyright MiRealSource.
The information published and disseminated by MiRealSource is communicated verbatim, without change by MiRealSource, as filed with MiRealSource by its members. The accuracy of all information, regardless of source, is not guaranteed or warranted. All information should be independently verified.
Copyright 2026 MiRealSource. All rights reserved. The information provided hereby constitutes proprietary
