
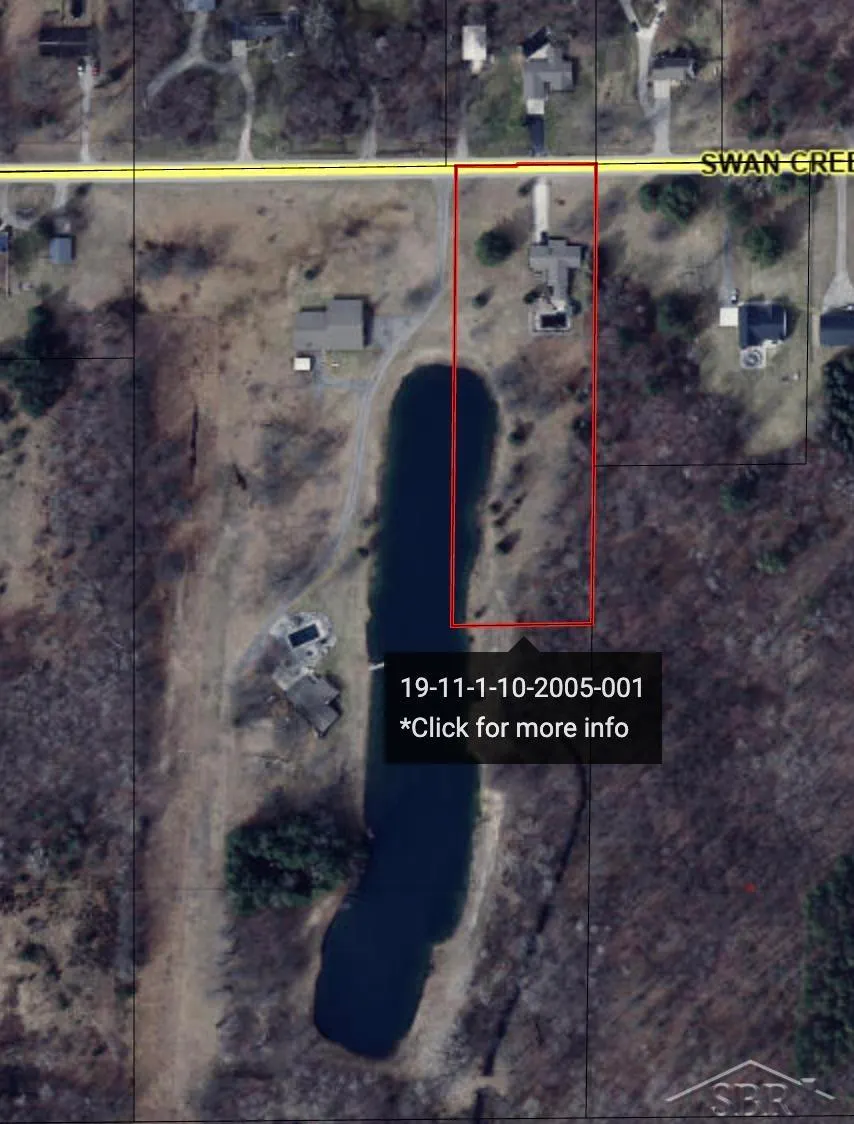
Address
21645 Swan Creek Road, Merrill, MI
Price
$ 345,000
Property Attributes
- ID#50218721
- TypeSingle Family
- Listing Status Active
- CountySAGINAW
- CityMerrill
- AreaLakefield Twp
- NeighborhoodLakefield Twp
- Zip48637
- StyleRanch
- Year Built1965
- Taxes$ 3153
- Price$ 345,000
- Bedrooms3
- Full Bathrooms1
- Half Bathrooms1
- Sqr Footage1716
- Lot Size2.85 Acres
Data Source:
MiRealSource (MIRS)
Property Description
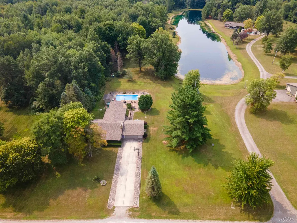
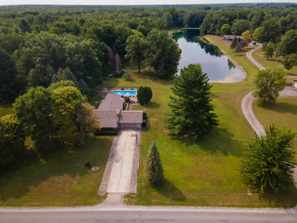
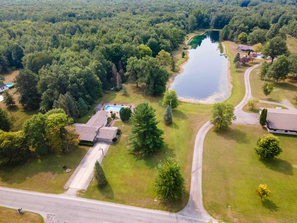
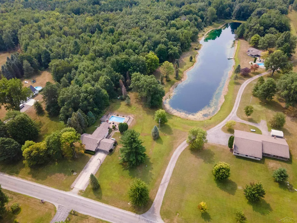
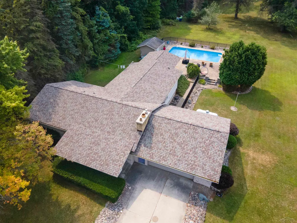
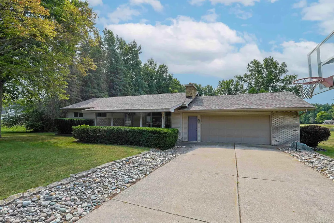
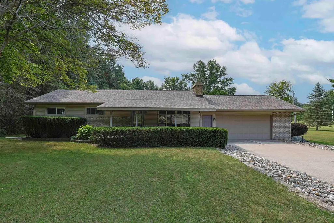
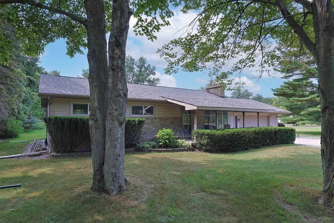
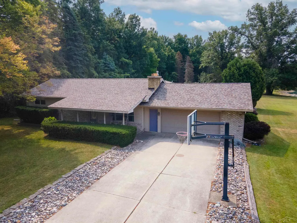
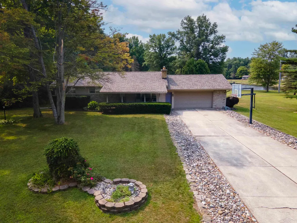
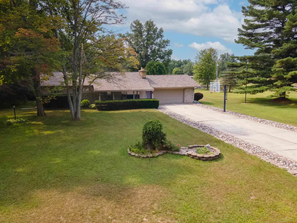
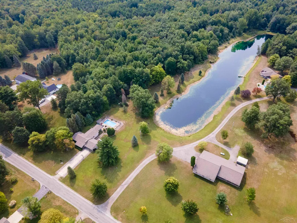
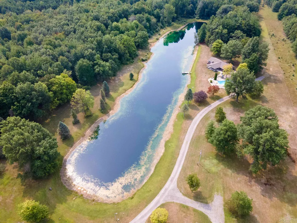
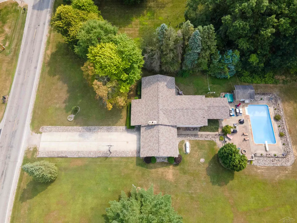
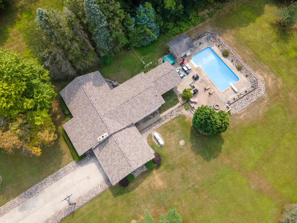
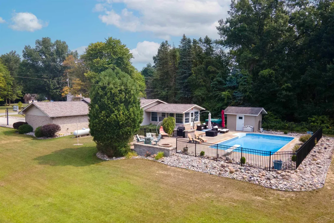
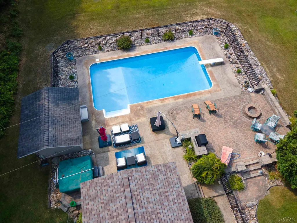
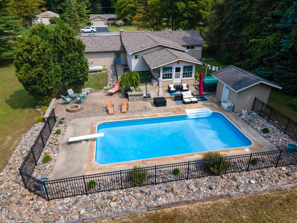
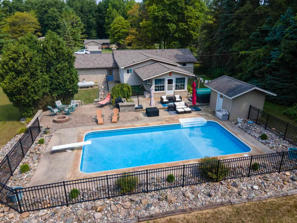
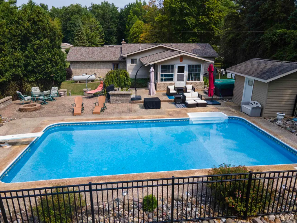
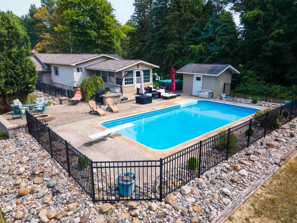
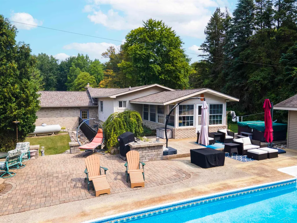
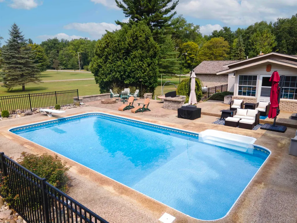
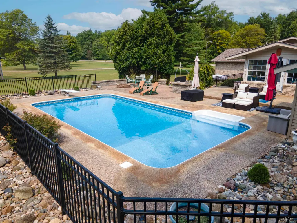
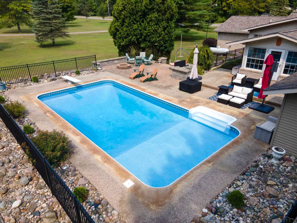
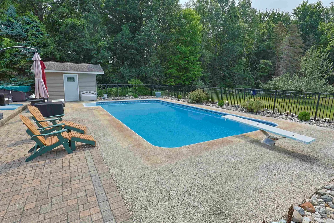
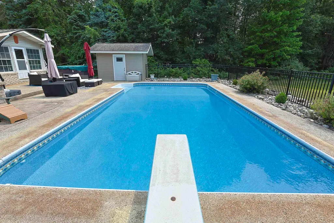
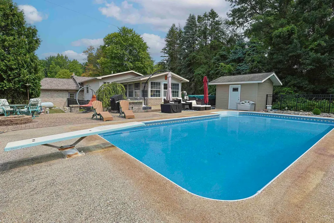
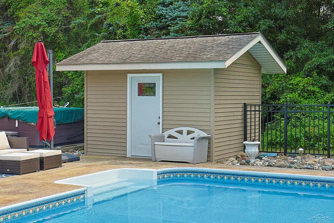
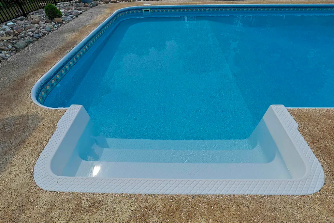
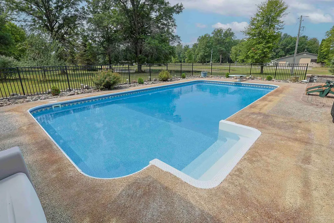
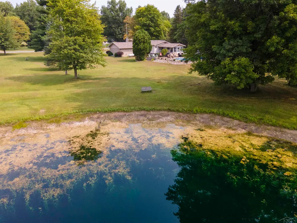
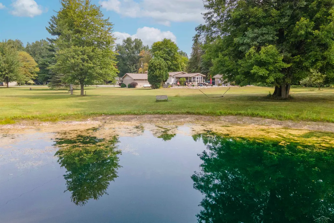
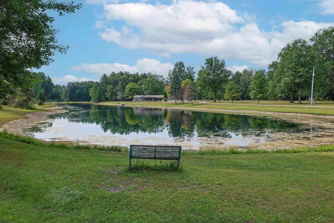
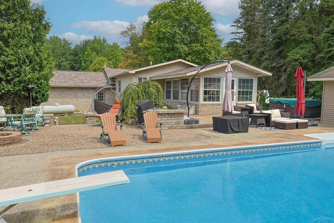
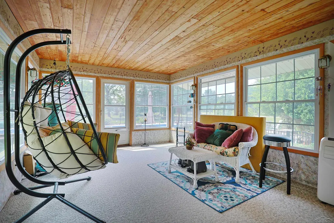
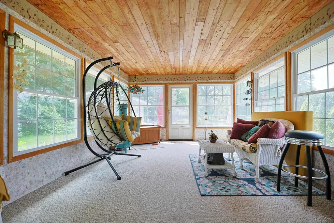
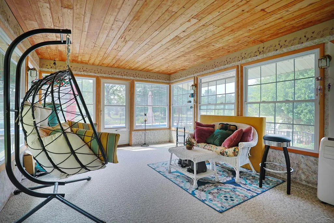
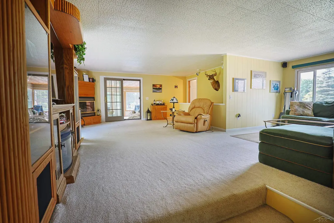
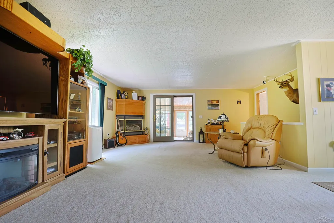
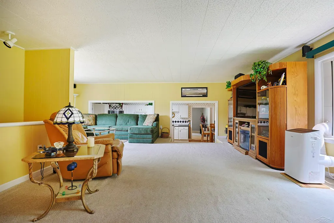
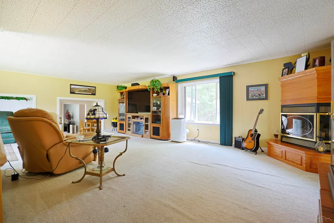
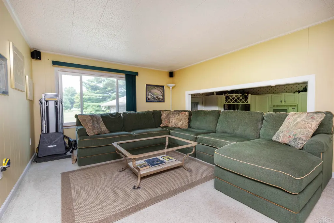
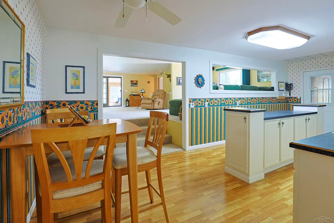
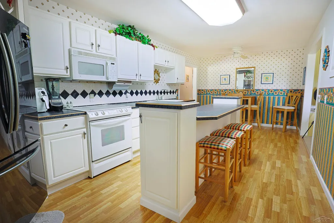
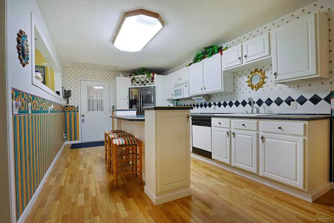
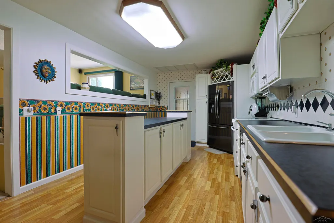
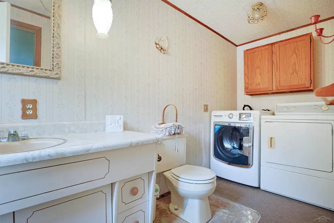
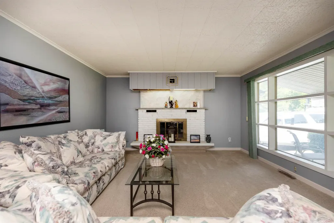
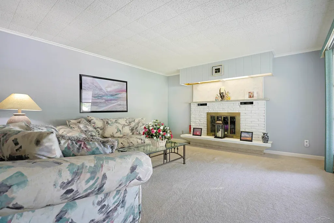
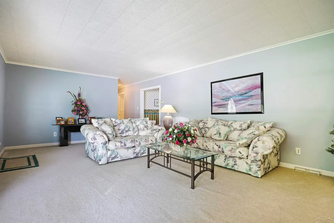
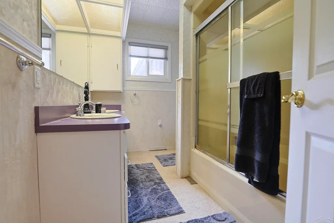
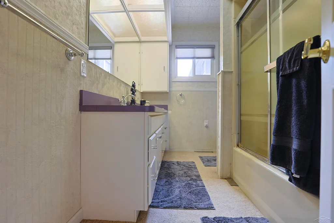
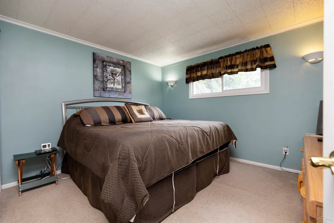
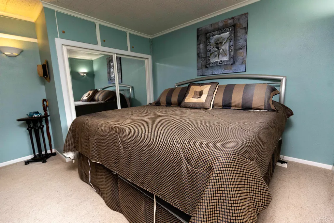
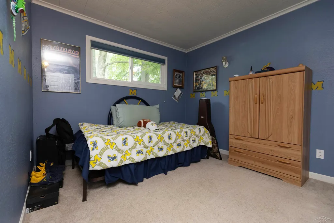
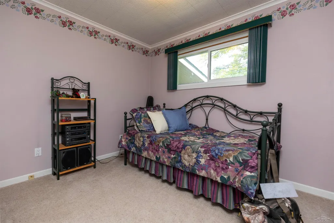
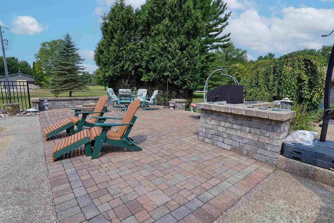
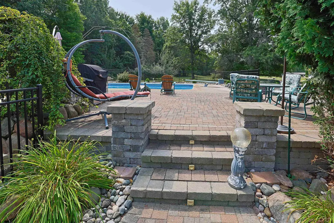
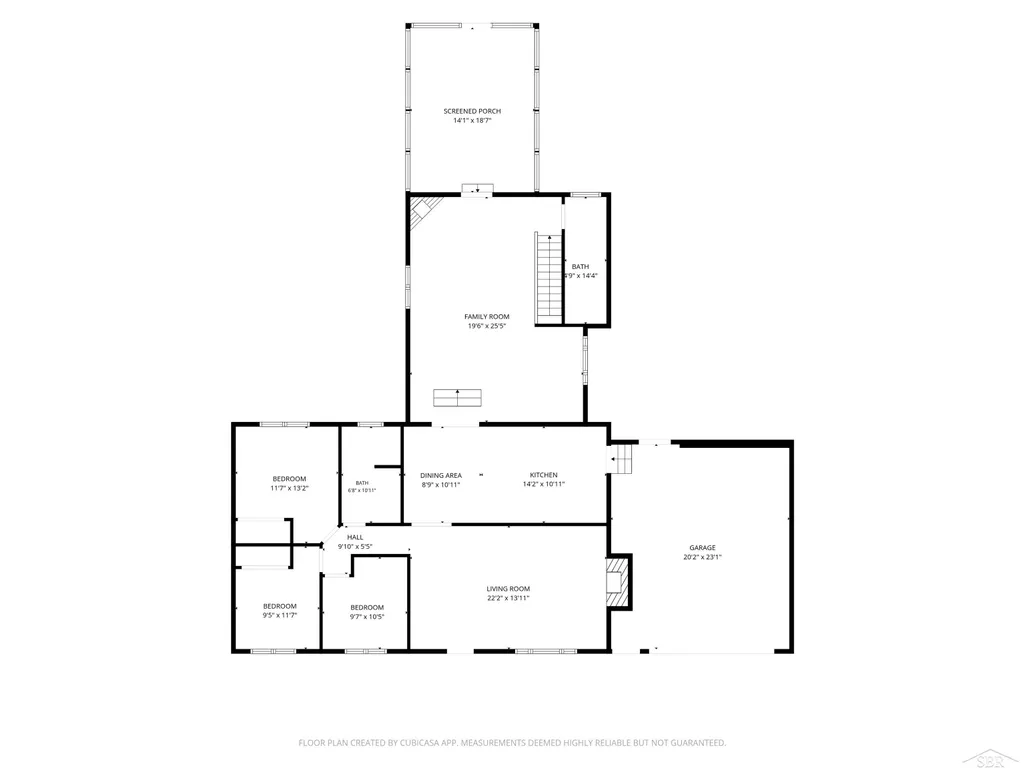
Set on acreage surrounded by woods, this unique property offers an incredible outdoor lifestyle with a pool, shared pond, and beautifully designed paver patio complete with a retaining wall, fireplace, and dedicated entertaining space. The pond access is a standout feature, with plenty of fish and a long list of memorable catches to prove it. Inside, the home is warm, inviting, and surprisingly cozy. The kitchen opens to the family room, which flows beautifully into a 3-season room with cedar ceilings and views of the surrounding property. A formal living room, 3 bedrooms, 2 full baths, and first-floor laundry round out the main living spaces. Recent updates include a newer roof within the last 3 years and a new fence. But the real draw is outsideâ plenty of space to entertain, relax, and enjoy the privacy of your own acreage. A property like this doesn't come around oftenâprivate, playful, polished, and designed for enjoying the outdoors in style.
| Price History | |
|---|---|
| 8/17/2026 | Listed $345,000 |
General Features
| Heating | Forced Air |
|---|---|
| Kitchen Level | Main |
| Cooling | Ceiling Fan(s),Wall/Window A/C |
| Possession | Close Plus 31-60 Days |
| Fireplaces | FamRoom Fireplace,Gas Fireplace,LivRoom Fireplace,Natural Fireplace,Wood Burning |
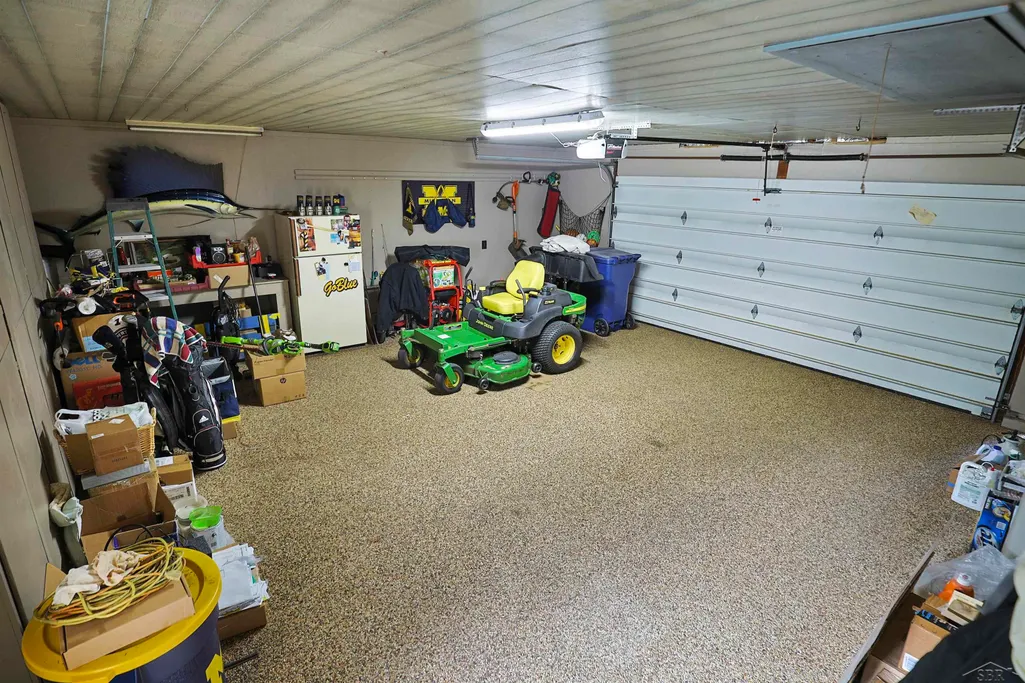
| Garage | Attached Garage,Electric in Garage,Gar Door Opener,Heated Garage |
| Water | Private Well |
| Appliances | Dishwasher,Dryer,Microwave,Range/Oven,Refrigerator,Washer,Water Softener - Owned |
| Status | Active |
| Full Baths | 1 |
| Half Baths | 1 |
| Bathrooms | 2 |
| Year Built | 1965 |
| Parking | 3 or More Spaces,Garage,Paved Driveway |
| Subdivision | Lakefield Twp |
| Water Heater | Propane Hot Water |
| Style | Ranch |
| County | Saginaw |
| Class | RESIDENTIAL |
| Type | Single Family |
| Ownership | Private |
| New Construction Y/N | No |
| Associated Document Count | 1 |
| Status | Active |
| Zoning | Residential |
| Subdivision | MI |
| Sale/Rent | For Sale |
| Utilities | Electricity Connected,Propane |
| Manufactured Y/N | No |
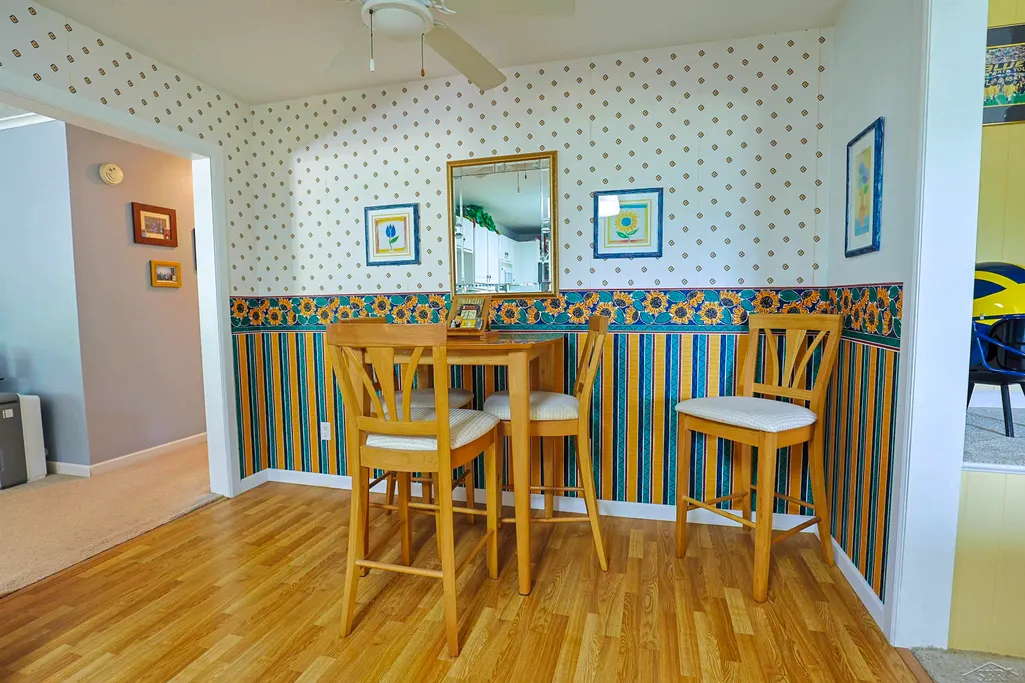
| ROOMS | Family Room,First Floor Bedroom,First Floor Laundry,First Flr Primary Bedroom,Living Room,Sun/Florida Room,Utility/Laundry Room,First Flr Lavatory,First Flr Full Bathroom,Breakfast Nook/Room |
| Structure Style | 1 Story |
| Subj to Short Sale Apprvl | No |
| Home Warranty Y/N | No |
| Area | Lakefield Twp (73016) |
| Primary City | Merrill |
| City | Merrill |
| School District | Merrill Comm School District |
| VIEW | Lake View |
| Lease Y/N | No |
| Originating MLS | Saginaw Board of REALTORS |
| Source MLS | MI Real Source |
| Financial Terms | Cash,Conventional,Conventional Blend,FHA,VA |
| Legal Description | E 200 FT OF N 653.4 FT OF W 1/2 OF NE 1/4 OF NW 1/4 3.0 ACRES SEC 10 T11N R1E |
| DOM | 24 |
| Postal Code | 48637 |
| Price Per Sq Ft Total AG | 201.05 |
| Internet Remarks | Listing Agent: Natasha Jarzabkowski Broker: White Realty: Set on acreage surrounded by woods,this unique property offers an incredible outdoor lifestyle with a pool,shared pond |
| Public Remarks | Set on acreage surrounded by woods,this unique property offers an incredible outdoor lifestyle with a pool,shared pond,and beautifully designed paver patio complete with a retaining wall,fireplace |
Interior Features
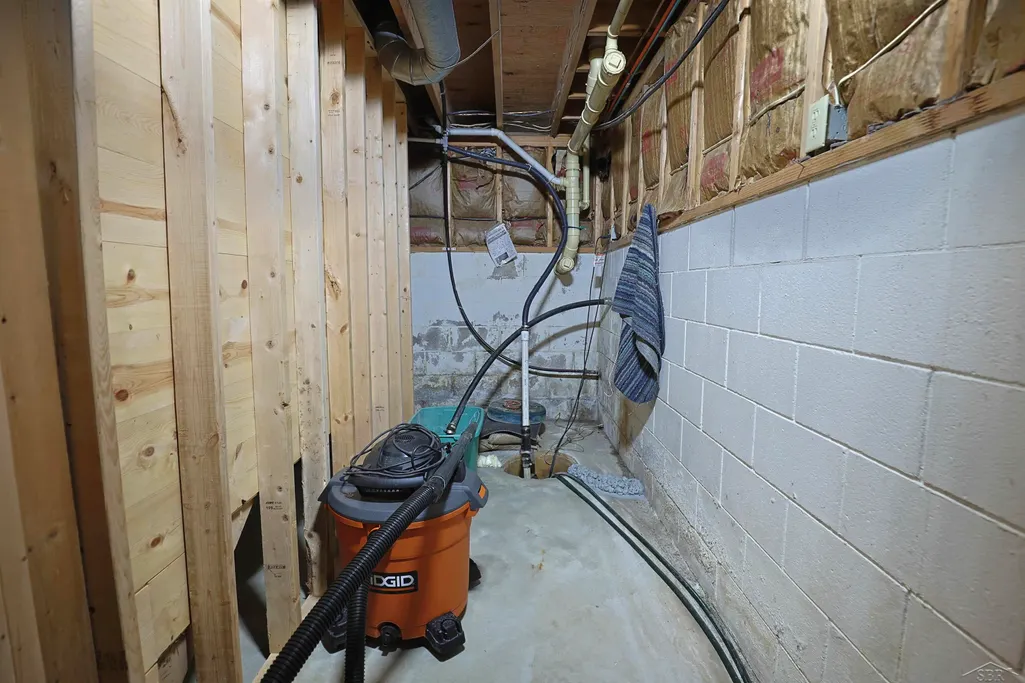
| Interior Amenities | Sump Pump,Window Treatment(s) |
|---|---|
| Family Room Level | Main |
| Dining Room Level | Main |
| Living Room Level | Main |
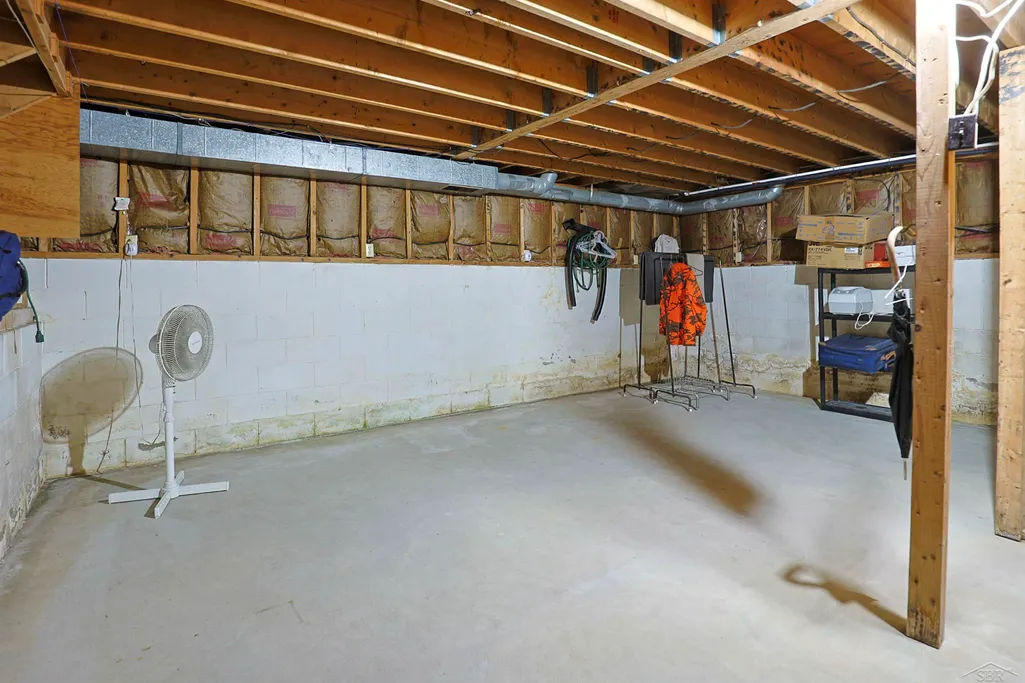
| Basement | Block,Sump Pump |
| Bedroom 3 Level | Main |
| Bedroom 1 Level | Main |
| Bedroom 2 Level | Main |
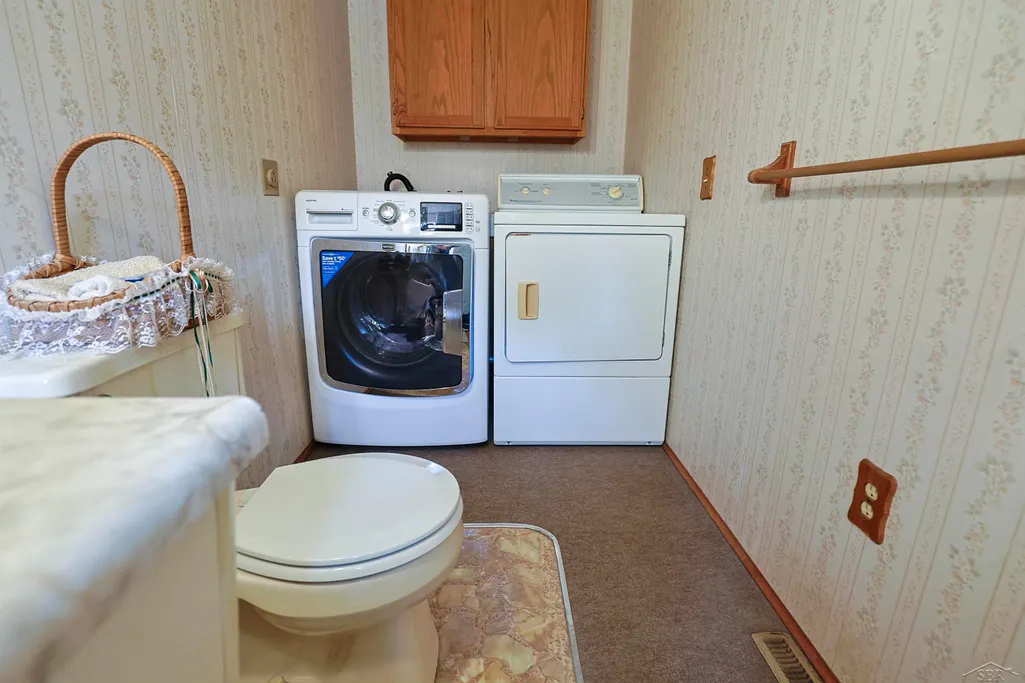
| Laundry Room Level | Main |
| Kitchen Length | 14 |
| Family Room Length | 25 |
| Laundry Room Width | 5 |
| Family Room Width | 19 |
| Living Room Length | 22 |
| Bedroom 2 Width | 11 |
| Bedroom 3 Width | 10 |
| Laundry Room Length | 14 |
| Dining Room Width | 11 |
| Bedroom 2 Length | 9 |
| Living Room Width | 13 |
| Bedroom 3 Length | 9 |
| Dining Room Length | 9 |
| Kitchen Width | 11 |
| Beds | 3 |
| Fireplace? | Yes |
| Bedroom 1 Length | 11 |
| Bedroom 1 Width | 13 |
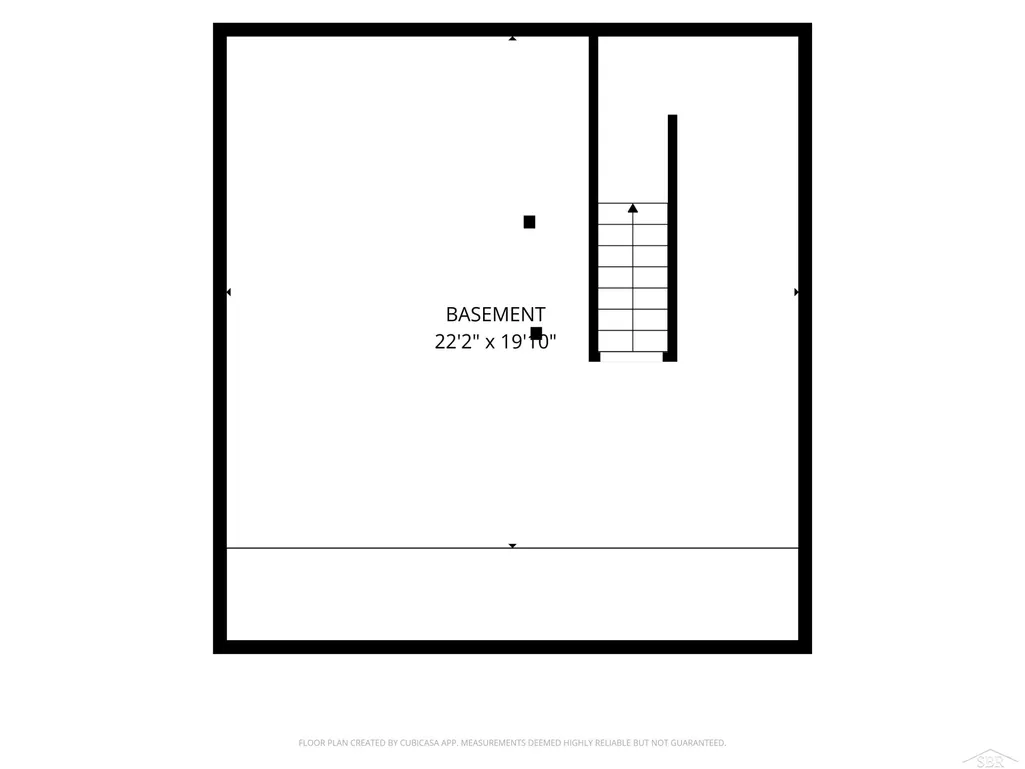
| Below Grade SqFt | 552 |
| Above Grade SqFt | 1716 |
| Basement Y/N | Yes |
| Sun/FLA Room Length | 20 |
| Sun/FLA Room Level | First |
| Sun/FLA Room Width | 14 |
| Fireplaces Total | 2 |
| Bedroom 2 Floor Covering | Carpet |
| Bedroom 3 Floor Covering | Carpet |
| Total SqFt Finished | 1716 |
| Bathroom 1 Length | 11 |
| Bathroom 1 Width | 6 |
Exterior Features
| Exterior | Brick |
|---|---|
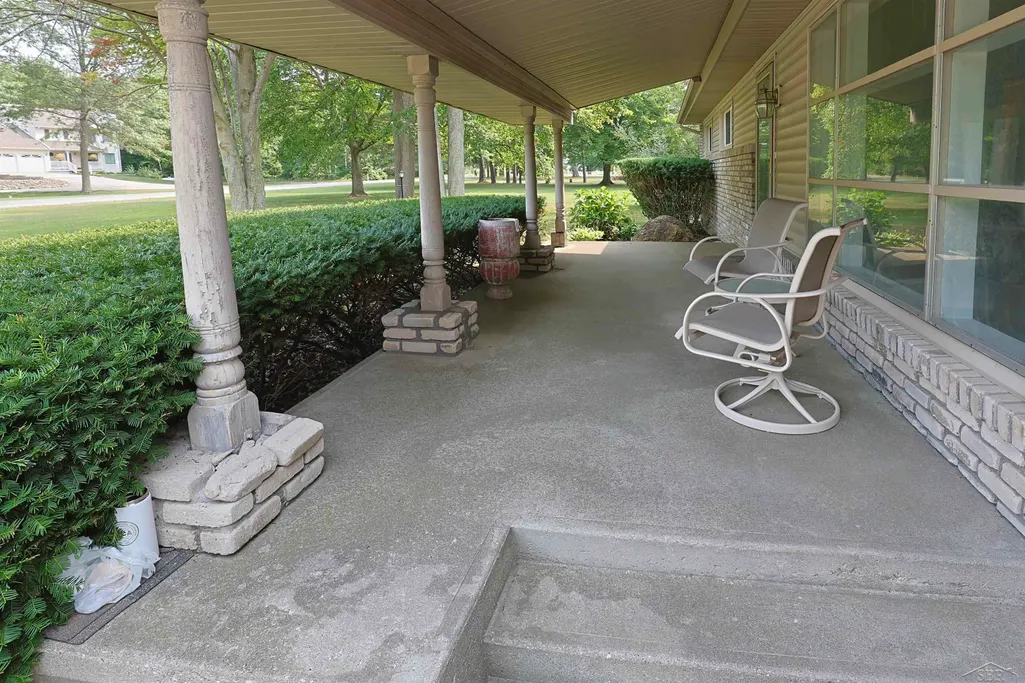
| Exterior Amenities | Inground Pool,Patio,Porch,Spa/Hot Tub,Swimming Pool,Pond,Fence Owned |
| Frontage | 200 |
| Body of Water | Pond |
| Garage Dimensions | 26 x 24 |
| Lot Size Area | 2.85 |
| Pool (Y/N) | Yes |
| Lot Dimensions | 200 x 620 |
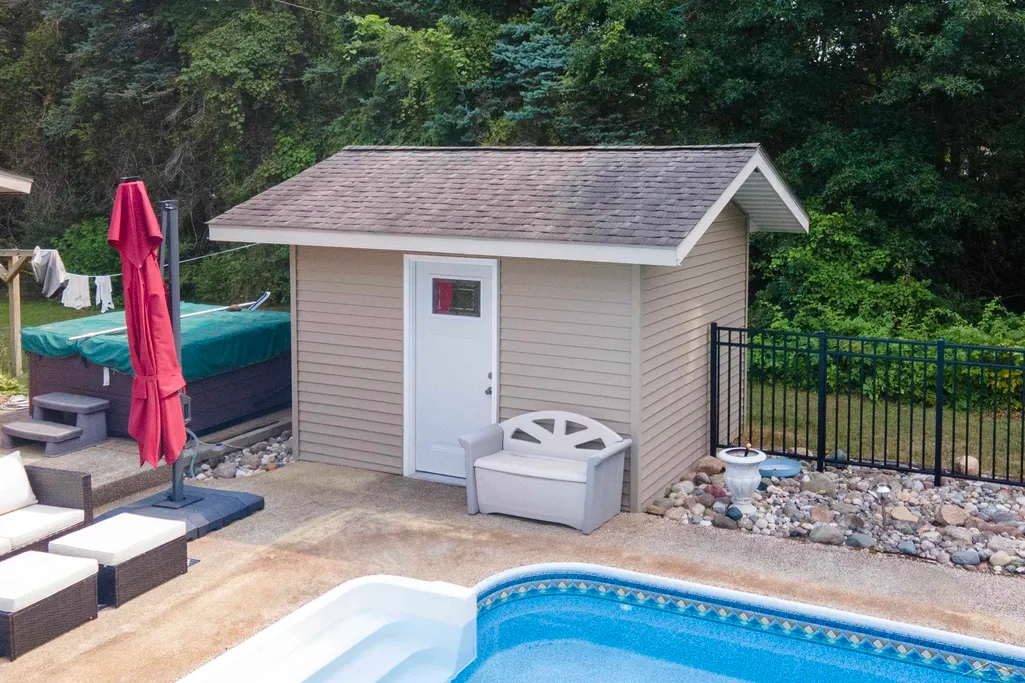
| OUT BUILDINGS | Shed |
| Garage # of Car | 2 |
| Water Features | Pond,Water View,Waterfront,No Wake Lake,Commons to Waterfront |
| Roads | City/County,Paved Street |
| FOUNDATION TYPE | Basement,Crawl |
| SEWER/SEPTIC | Septic |
| Waterfront Y/N | Yes |
| Garage Y/N | Yes |
| Frontage Type | Road |
Amenities
- Foreclosure
- Views
- Short Sale
- New Construction
- Adult 55+
- Lease To Own
- No HOA Fees
- Furnished
- Primary On Main
- Air Conditioning
- Seller Finance
- Green
- Fixer Upper
- Horse
- Golf
- Fireplace
- Deck
- Garage
- Basement
- Pool
Property vs Single Family Average in 48637
Price
Taxes
Year Built
Visits
 IDX provided courtesy of Realcomp II Ltd., via Tina Pichette Team and The Originating MLS(found above), © 2026 Realcomp II Ltd. Shareholders. The information being provided is for consumers personal, non-commercial use and may not be used for any purpose other than to identify prospective properties consumers may be interested in purchasing.
 Provided through IDX via MiRealSource. Courtesy of MiRealSource Shareholder. Copyright MiRealSource.
The information published and disseminated by MiRealSource is communicated verbatim, without change by MiRealSource, as filed with MiRealSource by its members. The accuracy of all information, regardless of source, is not guaranteed or warranted. All information should be independently verified.
Copyright 2026 MiRealSource. All rights reserved. The information provided hereby constitutes proprietary
Provided through IDX via MiRealSource. Courtesy of MiRealSource Shareholder. Copyright MiRealSource.
The information published and disseminated by MiRealSource is communicated verbatim, without change by MiRealSource, as filed with MiRealSource by its members. The accuracy of all information, regardless of source, is not guaranteed or warranted. All information should be independently verified.
Copyright 2026 MiRealSource. All rights reserved. The information provided hereby constitutes proprietary
